ONLY 10 HOMES call this neighborhood home. This center hall colonial is set on a wonderful lot. Bordering the rear is open space owned by Deep River Land Trust, affording a bit more privacy to the backyard. One will appreciate the drop zone, ample closets, access to the garage, and both front and rear yards. One of the three full baths is here, too. Spacious rooms are found throughout the house, including a bonus room over the garage. Entertaining is a breeze from the kitchen to the dining areas to the deck and pool. And, if the power goes out, the Generac Guardian 24 kW on-demand generator will keep the party going. The central air system is non-operational. The sale is subject to sellers obtaining estate tax clearance."
For sale
$675,000
21 Sunset Ridge, Deep River, CT 06417
3beds
2,893sqft
Single Family Residence
Built in 2000
1.55 Acres Lot
$-- Zestimate®
$233/sqft
$-- HOA
What's special
- 5 days |
- 777 |
- 40 |
Zillow last checked:
Listing updated:
Listed by:
Joel Grossman (203)232-1280,
Lamacchia Realty 860-426-6886,
Stanley Martone 203-631-4312,
Lamacchia Realty
Source: Smart MLS,MLS#: 24193845
Facts & features
Interior
Bedrooms & bathrooms
- Bedrooms: 3
- Bathrooms: 3
- Full bathrooms: 3
Primary bedroom
- Features: Ceiling Fan(s), Full Bath, Walk-In Closet(s), Wall/Wall Carpet
- Level: Upper
Bedroom
- Features: Ceiling Fan(s), Wall/Wall Carpet
- Level: Upper
Bedroom
- Features: Ceiling Fan(s), Wall/Wall Carpet
- Level: Upper
Dining room
- Features: Hardwood Floor
- Level: Main
Family room
- Features: Ceiling Fan(s), Hardwood Floor
- Level: Main
Kitchen
- Features: Corian Counters, Dining Area
- Level: Main
Living room
- Features: Built-in Features, Fireplace, Hardwood Floor
- Level: Main
Media room
- Features: Ceiling Fan(s), Wall/Wall Carpet
- Level: Upper
Heating
- Baseboard, Hot Water, Oil
Cooling
- Central Air
Appliances
- Included: Oven/Range, Microwave, Refrigerator, Dishwasher, Washer, Dryer, Water Heater
- Laundry: Main Level
Features
- Windows: Thermopane Windows
- Basement: Full
- Attic: Access Via Hatch
- Number of fireplaces: 1
Interior area
- Total structure area: 2,893
- Total interior livable area: 2,893 sqft
- Finished area above ground: 2,893
Property
Parking
- Total spaces: 2
- Parking features: Attached, Driveway, Garage Door Opener, Paved
- Attached garage spaces: 2
- Has uncovered spaces: Yes
Features
- Patio & porch: Deck
- Exterior features: Awning(s), Underground Sprinkler
- Has private pool: Yes
- Pool features: Vinyl, In Ground
Lot
- Size: 1.55 Acres
- Features: Few Trees, Borders Open Space, Level
Details
- Additional structures: Shed(s)
- Parcel number: 999999999
- Zoning: R80
- Other equipment: Generator
Construction
Type & style
- Home type: SingleFamily
- Architectural style: Colonial
- Property subtype: Single Family Residence
Materials
- Vinyl Siding
- Foundation: Concrete Perimeter
- Roof: Asphalt
Condition
- New construction: No
- Year built: 2000
Utilities & green energy
- Sewer: Septic Tank
- Water: Well
Green energy
- Energy efficient items: Windows
Community & HOA
HOA
- Has HOA: No
Location
- Region: Deep River
Financial & listing details
- Price per square foot: $233/sqft
- Tax assessed value: $493,150
- Annual tax amount: $11,140
- Date on market: 8/10/2026
Estimated market value
Not available
Estimated sales range
Not available
Not available
Price history
| Date | Event | Price |
|---|---|---|
| 8/13/2026 | Listed for sale | $675,000+62.7%$233/sqft |
Source:  Smart MLS #24193845 Report a problem Smart MLS #24193845 Report a problem | ||
| 8/16/2010 | Sold | $415,000-7.6%$143/sqft |
Source: Smart MLS #M9121458 Report a problem | ||
| 4/2/2010 | Listed for sale | $449,000+67.7%$155/sqft |
Source: GENOVALI REALTY, INC. #M9121458 Report a problem | ||
| 8/16/2000 | Sold | $267,750$93/sqft |
Source: Public Record Report a problem | ||
Public tax history
| Year | Property taxes | Tax assessment |
|---|---|---|
| 2025 | $9,557 +1.3% | $298,830 +0% |
| 2024 | $9,435 +5.7% | $298,760 |
| 2023 | $8,927 +3.1% | $298,760 |
| 2022 | $8,658 -2% | $298,760 |
| 2021 | $8,837 +12.3% | $298,760 +13.8% |
| 2020 | $7,870 +1.9% | $262,430 |
| 2019 | $7,721 | $262,430 |
| 2018 | $7,721 +1.7% | $262,430 |
| 2017 | $7,589 +2.7% | $262,430 -6.7% |
| 2015 | $7,392 +1.6% | $281,260 |
| 2014 | $7,279 +3.2% | $281,260 |
| 2013 | $7,054 +1.6% | $281,260 |
| 2012 | $6,941 +1.6% | $281,260 |
| 2011 | $6,829 +1.4% | $281,260 -9.3% |
| 2010 | $6,738 | $310,100 |
| 2009 | $6,738 | $310,100 |
| 2008 | $6,738 +2.2% | $310,100 |
| 2007 | $6,590 +5.8% | $310,100 +40.6% |
| 2005 | $6,229 +0.7% | $220,500 |
| 2004 | $6,185 +2.9% | $220,500 |
| 2003 | $6,009 | $220,500 |
Find assessor info on the county website
Monthly payment
Est. payment
Payment breakdown
Explore the cost of this home by adjusting the details. Changes won't be saved.Climate risks
Neighborhood: 06417
Nearby schools
GreatSchools rating
- 7/10Deep River Elementary SchoolGrades: PK-6Distance: 4.1 mi
- 4/10John Winthrop Middle SchoolGrades: 7-8Distance: 2.4 mi
- 7/10Valley Regional High SchoolGrades: 9-12Distance: 2.9 mi
Schools provided by the listing agent
- High: Valley
Source: Smart MLS. This data may not be complete. We recommend contacting the local school district to confirm school assignments for this home.
- $556,6003 bd3 ba2.1k sqft29 Sunset Rdg, Deep River, CT 06417Off Market
- $616,0003 bd3 ba2.5k sqft15 Sunset Rdg, Deep River, CT 06417Off Market
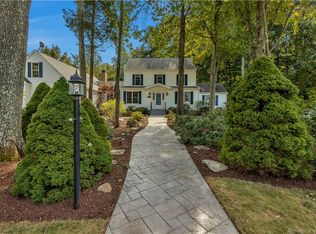
- $574,3003 bd2 ba2.1k sqft16 Sunset Rdg, Deep River, CT 06417Off Market
- $548,1003 bd2 ba2k sqft26 Sunset Rdg, Deep River, CT 06417Off Market
- $538,8003 bd2 ba1.8k sqft32 Sunset Rdg, Deep River, CT 06417Off Market
- $563,4003 bd2 ba2k sqft13 Sunset Rdg, Deep River, CT 06417Off Market
- $626,5003 bd3 ba2.1k sqft36 Sunset Rdg, Deep River, CT 06417Off Market
- $483,5003 bd2 ba1.6k sqft40 Stevenstown Rd, Deep River, CT 06417Off Market
A local agent can set up tours, give advice and negotiate with sellers.
Similar homes
- $850,0003 bd4 ba2.6k sqft170 Bushy Hill Road, Deep River, CT 06417For Sale

 MLS ID #24192283, Angela Ruel, Berkshire Hathaway NE Prop.. Smart MLS
 - $625,0004 bd4 ba2.5k sqft38 Main Street, Deep River, CT 06417For Sale
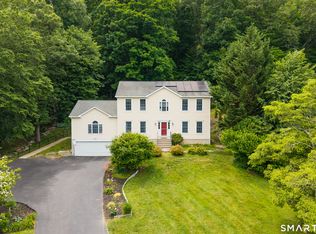 MLS ID #24185333, Sue Bowes, RE/MAX on the Bay. Smart MLS
 - $799,0003 bd3 ba2.1k sqft23 Cow Hill Road, Killingworth, CT 06419For Sale
 MLS ID #24196082, Eileen Boulay, William Pitt Sotheby's Int'l. Smart MLS
 - $659,9004 bd3 ba2.1k sqft73 Long Hill Road, Deep River, CT 06417For Sale
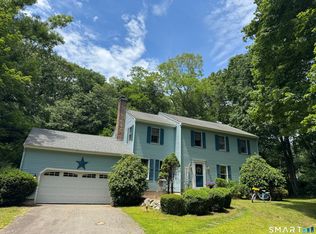 MLS ID #24170783, Peg Mitchel, Coldwell Banker Realty. Smart MLS
 - $699,0003 bd3 ba2.7k sqft11 Kitteridge Hill Road, Old Saybrook, CT 06475For SaleMLS ID #24197434, Jessica L. Blancato, William Pitt Sotheby's Int'l. Smart MLS
- $725,0003 bd3 ba2.9k sqft210 Forsyth Road, Salem, CT 06420For SaleMLS ID #24196772, Melissa DiPiazza, RE/MAX One. Smart MLS
- $639,0003 bd2 ba2.5k sqft11 Autumn Lane, Clinton, CT 06413For SaleMLS ID #24184990, Bonnie Fillion, Berkshire Hathaway NE Prop.. Smart MLS
- $699,0003 bd4 ba2.8k sqft65 West Dayton Hill Road, Wallingford, CT 06492For SaleMLS ID #24198260, Leticia Rodriguez, Casa Mia Realty Corporation. Smart MLS
- $725,0003 bd3 ba1.8k sqft29 Flat Rock Hill Road, Old Lyme, CT 06371For SaleMLS ID #24195722, Paul Smyth, William Pitt Sotheby's Int'l. Smart MLS
- $915,0004 bd3 ba2.9k sqft86 Laurel Ridge Trail, Killingworth, CT 06419For SaleMLS ID #24192918, Melanie Scull, William Pitt Sotheby's Int'l. Smart MLS
- $769,9004 bd4 ba3k sqft2125 Durham Road, Madison, CT 06443For SaleMLS ID #24195345, Jane Cardarelli, William Raveis Real Estate. Smart MLS
- $629,9004 bd3 ba4.2k sqft15 Davison Road, East Haddam, CT 06469For SaleMLS ID #24196559, Alaija Santiago, eXp Realty. Smart MLS
- $625,0004 bd3 ba3.1k sqft247 Clark Hill Road, East Haddam, CT 06423For SaleMLS ID #24195900, Jason Boice, eXp Realty. Smart MLS
- $579,0003 bd3 ba1.9k sqft25 Samantha Lane, Madison, CT 06443For SaleMLS ID #24198297, Dee Hasuly, KW Legacy Partners. Smart MLS
- $749,0003 bd2 ba1.9k sqft147 Johnson Pond Lane, Westbrook, CT 06498For SaleMLS ID #24193856, Joseph L. Giordano, RE/MAX Alliance. Smart MLS
- $750,0003 bd4 ba3.4k sqft32 Staba Drive, Haddam, CT 06441For SaleMLS ID #24183927, Eileen Boulay, William Pitt Sotheby's Int'l. Smart MLS
- $649,9004 bd4 ba2.6k sqft76 Thimble Rock Road, Middletown, CT 06457For SaleMLS ID #24183475, Carl J. Guild, Carl Guild & Associates. Smart MLS
- $629,0003 bd3 ba2.5k sqft128 Killingworth Road, Haddam, CT 06441For SaleMLS ID #24182766, Lori A. Vogel, William Raveis Real Estate. Smart MLS
- $800,0005 bd3 ba2.8k sqft3 Arrowhead Trail, Waterford, CT 06385For SaleMLS ID #24198450, Deb A. Fountain, William Pitt Sotheby's Int'l. Smart MLS
- $724,9004 bd2 ba1.8k sqft4 Pine Place, Clinton, CT 06413For SaleMLS ID #24197313, Christina King, Connecticut Real Estate Group LLC. Smart MLS
