INCREDIBLE OPPORTUNITY TO BRING THIS HOME BACK TO LIFE! Tucked away on a peaceful, private cul-de-sac lot, this quality-built U&R High Ranch offers tremendous potential in a fantastic Bolton location- close to local farm stands, Route 384, and Bolton schools. Built in 1973, the home is filled with character and warmth, including an open-concept living and dining area with a beautiful fieldstone fireplace, vaulted ceiling, and sliders leading out to the deck. With **5 bedrooms total-3 upstairs and 2 on the lower level-**there is plenty of room to create something special. The lower level offers a spacious family room with abundant natural light and the flexibility for a full in-law apartment, guest space, home office, or separate living area. Roof is around 15 years old. Boiler and indirect water heaters are both new in 2022. Very nicely painted exterior. This home does need renovation, but the layout, setting, and potential are all here. Bring your vision and transform this home into something truly incredible.
For sale
$250,000
15 Green Hill Drive, Bolton, CT 06043
5beds
2,444sqft
Single Family Residence
Built in 1973
0.92 Acres Lot
$-- Zestimate®
$102/sqft
$-- HOA
What's special
- 4 days |
- 4,275 |
- 462 |
Zillow last checked:
Listing updated:
Listed by:
CORRADO TEAM AT COLDWELL BANKER REALTY,
Julie Corrado (860)604-3809,
Coldwell Banker Realty 860-644-2461
Source: Smart MLS,MLS#: 24197685
Facts & features
Interior
Bedrooms & bathrooms
- Bedrooms: 5
- Bathrooms: 3
- Full bathrooms: 3
Primary bedroom
- Level: Main
Bedroom
- Level: Main
Bedroom
- Level: Main
Bedroom
- Level: Main
Bedroom
- Level: Main
Dining room
- Level: Main
Living room
- Level: Main
Heating
- Hot Water, Oil
Cooling
- None
Appliances
- Included: Refrigerator, Water Heater
- Laundry: Lower Level
Features
- Basement: Full,Finished
- Attic: Access Via Hatch
- Number of fireplaces: 1
Interior area
- Total structure area: 2,444
- Total interior livable area: 2,444 sqft
- Finished area above ground: 1,564
- Finished area below ground: 880
Property
Parking
- Total spaces: 2
- Parking features: Attached
- Attached garage spaces: 2
Lot
- Size: 0.92 Acres
- Features: Level
Details
- Parcel number: 2321548
- Zoning: R-1
Construction
Type & style
- Home type: SingleFamily
- Architectural style: Ranch
- Property subtype: Single Family Residence
Materials
- Wood Siding
- Foundation: Concrete Perimeter
- Roof: Shingle,Gable
Condition
- New construction: No
- Year built: 1973
Utilities & green energy
- Sewer: Septic Tank
- Water: Well
Community & HOA
HOA
- Has HOA: No
Location
- Region: Bolton
Financial & listing details
- Price per square foot: $102/sqft
- Tax assessed value: $244,400
- Annual tax amount: $8,302
- Date on market: 8/10/2026
Estimated market value
Not available
Estimated sales range
Not available
Not available
Price history
| Date | Event | Price |
|---|---|---|
| 8/13/2026 | Listed for sale | $250,000+39.7%$102/sqft |
Source:  Smart MLS #24197685 Report a problem Smart MLS #24197685 Report a problem | ||
| 3/31/1995 | Sold | $178,900$73/sqft |
Source: Public Record Report a problem | ||
Public tax history
| Year | Property taxes | Tax assessment |
|---|---|---|
| 2025 | $7,894 -1.3% | $244,400 |
| 2024 | $8,002 +9.4% | $244,400 +46.4% |
| 2023 | $7,314 +11.1% | $166,900 |
| 2022 | $6,581 +1.5% | $166,900 |
| 2021 | $6,486 | $166,900 |
| 2020 | $6,486 -0.4% | $166,900 |
| 2019 | $6,509 +6.9% | $166,900 +0.8% |
| 2015 | $6,089 +4% | $165,600 |
| 2014 | $5,852 -8% | $165,600 -19.4% |
| 2013 | $6,363 +3.9% | $205,530 |
| 2012 | $6,125 +1.6% | $205,530 |
| 2011 | $6,028 +4.1% | $205,530 |
| 2010 | $5,792 | $205,530 |
| 2009 | $5,792 -3.5% | $205,530 +6% |
| 2008 | $6,003 +1% | $193,840 |
| 2007 | $5,945 +0.5% | $193,840 |
| 2006 | $5,916 +4.2% | $193,840 |
| 2005 | $5,680 +56.6% | $193,840 +49.1% |
| 2004 | $3,628 -22.9% | $129,990 |
| 2003 | $4,706 +17% | $129,990 -20% |
| 1995 | $4,021 | $162,400 |
Find assessor info on the county website
Monthly payment
Est. payment
Payment breakdown
Explore the cost of this home by adjusting the details. Changes won't be saved.Climate risks
Neighborhood: 06043
Nearby schools
GreatSchools rating
- 7/10Bolton Center SchoolGrades: PK-8Distance: 1.6 mi
- 6/10Bolton High SchoolGrades: 9-12Distance: 0.8 mi
Schools provided by the listing agent
- Elementary: Bolton Center
- High: Bolton
Source: Smart MLS. This data may not be complete. We recommend contacting the local school district to confirm school assignments for this home.
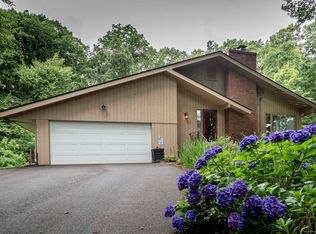
- $495,0005 bd3 ba2.5k sqft11 Green Hills Dr, Bolton, CT 06043Sold
- $505,3005 bd3 ba2.5k sqft11 Green Hill Dr, Bolton, CT 06043Off Market
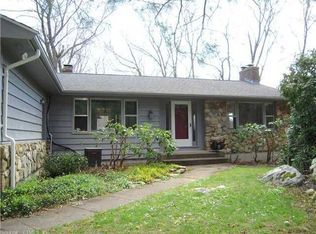
- $445,8005 bd3 ba1.5k sqft12 Green Hill Dr, Bolton, CT 06043Off Market
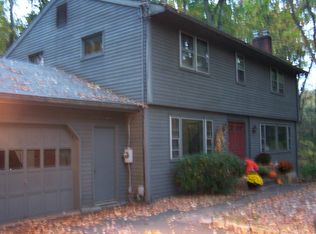
- $516,0004 bd3 ba2.8k sqft21 Green Hill Dr, Bolton, CT 06043Off Market
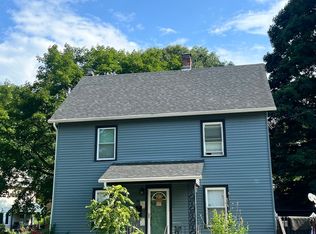
- $310,7001 bd2 ba789 sqft18 Green Hill Dr, Bolton, CT 06043Off Market
- $524,0006 bd3 ba3k sqft16 Green Hill Dr, Bolton, CT 06043Off Market
- $543,1005 bd6 ba3.4k sqft18 Green Hill Dr, Bolton, CT 06043Off Market
- $478,5004 bd3 ba1.8k sqft5 Green Hill Dr, Bolton, CT 06043Off Market
A local agent can set up tours, give advice and negotiate with sellers.
Similar homes
- $274,9004 bd2 ba1.6k sqft27 Gamache Lane, Windham, CT 06256For Sale

 MLS ID #24193997, Jim Burnett, Eagle Eye Realty PLLC. Smart MLS
 - $300,0003 bd1 ba1.2k sqft58 Ashworth Street, Manchester, CT 06040For Sale
 MLS ID #24195815, Premchand D. Budhram, Vision Real Estate. Smart MLS
 - $369,0003 bd2 ba1.5k sqft5 Parker Street, Manchester, CT 06040For Sale
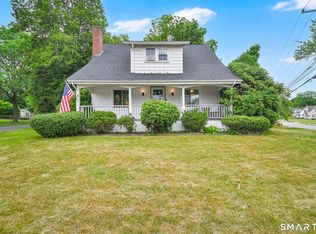 MLS ID #24199056, Andrea Hayes, Coldwell Banker Realty. Smart MLS
 - $365,0003 bd2 ba1.4k sqft11 Battista Road, Manchester, CT 06040For Sale
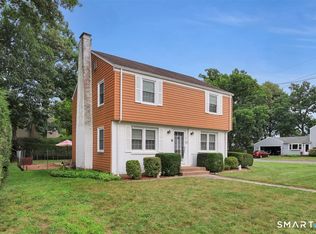 MLS ID #24198370, Peggy G. Gregan, ERA Blanchard & Rossetto. Smart MLS
 - $322,0003 bd2 ba1.3k sqft92 Range Hill Drive, Vernon, CT 06066For SaleMLS ID #24196717, Michelle C. Collins, Berkshire Hathaway NE Prop.. Smart MLS
- $249,9002 bd2 ba1.3k sqftWellswood Estates, Hebron, CT 06231For SaleMLS ID #24198382, L.J. Bunker, CENTURY 21 AllPoints Realty. Smart MLS
- $350,0003 bd2 ba1.9k sqft40 Tolland Turnpike, Willington, CT 06279For SaleMLS ID #24198018, Amber Jones, KW Legacy Partners. Smart MLS
- $284,0003 bd2 ba1.5k sqft383 Center Street, Manchester, CT 06040For SaleMLS ID #24196714, Claude J. Cousins, Berkshire Hathaway NE Prop.. Smart MLS
- $289,9002 bd1 ba1.2k sqft1634 Stafford Road, Mansfield, CT 06268For SaleMLS ID #24196927, Karen Sylvester, Berkshire Hathaway NE Prop.. Smart MLS
- $275,0003 bd3 ba1.7k sqft175 West Stafford Road, Stafford, CT 06076For SaleMLS ID #24171353, Kathy Geryk, Coldwell Banker Realty. Smart MLS
- $324,9003 bd1 ba1.5k sqft527 Lake Street, Manchester, CT 06042For SaleMLS ID #24172279, Fran C. Rokicki, Fran Rokicki Realty, LLC. Smart MLS
- $290,9005 bd4 ba2.8k sqft124 River Road, Willington, CT 06279For SaleMLS ID #24175841, Robert Arute, Arute Realty Group LLC. Smart MLS
- $264,9002 bd2 ba1.2k sqftBigelow Brook Estates, Manchester, CT 06042For SaleMLS ID #24194842, Eric Cichon, Coldwell Banker Realty. Smart MLS
- $260,0002 bd2 ba1.2k sqftBigelow Brook Estates, Manchester, CT 06042For SaleMLS ID #24195446, Kadji Anderson, Berkshire Hathaway NE Prop.. Smart MLS
- $369,9003 bd2 ba1.6k sqft37 Ronda Drive, South Windsor, CT 06074For SaleMLS ID #24196581, James Knurek, Coldwell Banker Realty. Smart MLS
- $220,0003 bd1 ba1.6k sqft39 Wadsworth Street, East Hartford, CT 06118For SaleMLS ID #24187572, Maria A. Sanchez, De Los Angeles Realty Group, LLC. Smart MLS
- $329,9003 bd3 ba1.9k sqft255 Old Stafford Road, Tolland, CT 06084For SaleMLS ID #24184213, Michael D. Long, Roundtree Realty LLC. Smart MLS
- $329,9004 bd2 ba1.8k sqft117 Westerly Street, Manchester, CT 06042For SaleMLS ID #24193907, Peggy G. Gregan, ERA Blanchard & Rossetto. Smart MLS
- $344,9003 bd1 ba1.7k sqft288 Bedlam Road, Chaplin, CT 06235For SaleMLS ID #24188389, Georgia E. Labonne, William Pitt Sotheby's Int'l. Smart MLS
- $315,0004 bd2 ba1.3k sqft7 Maple Avenue, East Windsor, CT 06106For SaleMLS ID #24195701, Xavier Nguyen, Vision Real Estate. Smart MLS
