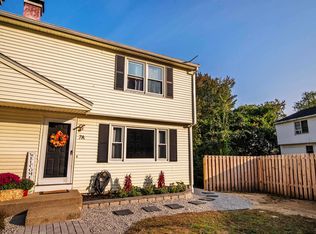
Welcome to Easy, Low-Maintenance living with NO CONDO FEES perfect for 1st time homebuyers or down sizers! Tucked away on a Cul-De-Sac road with access to the Derry Rail Trail while remaining just minutes from Downtown Derry and Ideal Commuter Routes, this Completely Updated Condex offers the perfect blend of neighborhood privacy and everyday convenience. Step inside to a Bright, Open Concept main floor styled with modern neutral paint and durable Luxury Vinyl Flooring throughout. The home features a Newer White Kitchen complete with Abundant Cabinetry, Stainless Steel Appliances, and a Spacious Peninsula perfect for meal prep, morning coffee, or casual entertaining and a convenient Updated Half Bath. Upstairs, you will find Spacious Bedrooms with generous closet space alongside a Full Updated Bath. A built-in wall A/C unit keeps the living spaces cool and comfortable during the warmer summer months. The lower level offers an expansive walk-out basement that opens directly onto a private covered deck, presenting incredible potential to finish for a bonus room, dedicated home office, or personal gym. With no monthly condo fees, public water and sewer and a location close to everything, you can move right in and be settled in your new home just in time for the holidays!
Active
Listed by: Re/Max Innovative Properties - Windham • Gagnon- Lindquist Team • 603-484-8594
$359,900
5R Susan Drive #R, Derry, NH 03038
2beds
1,102sqft
Condominium
Built in 1987
-- sqft lot
$-- Zestimate®
$327/sqft
$-- HOA
What's special
Modern neutral paintPrivate covered deckCompletely updated condexCul-de-sac roadUpdated half bathFull updated bathStainless steel appliances
- 1 day
- 206
- 20
Zillow last checked:
Listing updated:
Listed by:
Gagnon- Lindquist Team,
Re/Max Innovative Properties - Windham lorigagnon@remax.net
Source: PrimeMLS,MLS#: 5114647
Facts & features
Interior
Bedrooms & bathrooms
- Bedrooms: 2
- Bathrooms: 2
- Full bathrooms: 1
- 1/2 bathrooms: 1
Heating
- Oil, Hot Water
Cooling
- Wall Unit(s)
Appliances
- Included: Dishwasher, Electric Range, Refrigerator
- Laundry: Laundry Hook-ups
Features
- Flooring: Tile, Vinyl
- Basement: Unfinished,Walkout,Walk-Out Access
Interior area
- Total structure area: 1,654
- Total interior livable area: 1,102 sqft
- Finished area above ground: 1,102
- Finished area below ground: 0
Property
Parking
- Parking features: Paved
Features
- Levels: Two
- Stories: 2
- Exterior features: Deck
Lot
- Size: 5,227 Square Feet
- Features: Level, Neighborhood
Details
- Zoning description: MHDR
- Special conditions: Standard
Construction
Type & style
- Home type: Condo
- Property subtype: Condominium
Materials
- Wood Frame
- Foundation: Concrete
- Roof: Asphalt Shingle
Condition
- New construction: No
- Year built: 1987
Utilities & green energy
- Electric: Circuit Breakers
- Sewer: Public Sewer
- Utilities for property: Cable Available
Community & HOA
Location
- Region: Derry
Financial & listing details
- Price per square foot: $327/sqft
- Annual tax amount: $5,891
- Date on market: 10/16/2026
- Road surface type: Paved
Estimated market value
Not available
Estimated sales range
Not available
Not available
Price history
| Date | Event | Price |
|---|---|---|
| 10/16/2026 | Listed for sale | $359,900$327/sqft |
Source:  PrimeMLS #5114647 Report a problem PrimeMLS #5114647 Report a problem | ||
Public tax history
Tax history is unavailable.
Monthly payment
Est. payment
Payment breakdown
Explore the cost of this home by adjusting the details. Changes won't be saved.Climate risks
Neighborhood: 03038
Nearby schools
Schools provided by the listing agent
- Elementary: Grinnell Elementary School
- Middle: Gilbert H. Hood Middle School
- High: Pinkerton Academy
- District: Derry School District SAU #10
Source: PrimeMLS. This data may not be complete. We recommend contacting the local school district to confirm school assignments for this home.
Similar homes
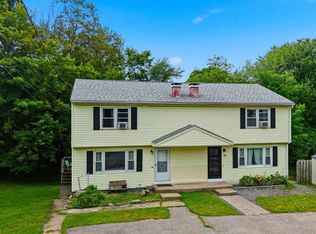
- $389,9882 bd2 ba1.1k sqft31R South Avenue #A, Derry, NH 03038Active
 MLS ID #5113835, Roberta Fox. PrimeMLS
 - $385,0002 bd2 ba1.2k sqft1R Maurice Road, Derry, NH 03038Active
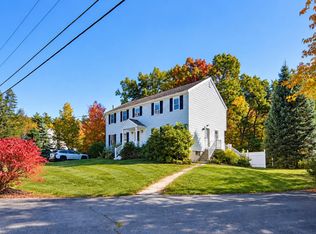 MLS ID #5114565, Heather Johnson. PrimeMLS
 - $439,9003 bd2 ba1.5k sqft91b Fordway Extension #b, Derry, NH 03038Active
 MLS ID #5113785, Debbie Mackenzie. PrimeMLS
 - $375,0003 bd1 ba1.5k sqft8 Everett Street, Derry, NH 03038Active
 MLS ID #5114519, Kyle Waszeciak. PrimeMLS
