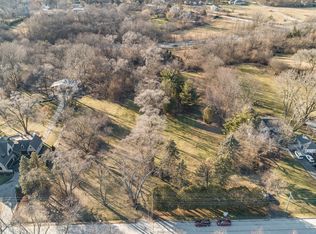
A truly rare opportunity in Naperville! Situated on more than an one acre, 5S454 Radcliff Road offers exceptional space, flexibility, and possibilities that are increasingly difficult to find. The expansive property provides room to create a private estate, renovate or expand the existing residence, or explore future building and development options-subject to applicable zoning and approvals. The property includes a spacious main home, a separate coach house offering exciting potential for guests, extended living, a private office, studio, recreation space, or other flexible uses, plus an impressive outdoor basketball and pickleball court. The enormous yard provides plenty of room for entertaining, gardening, recreation, a pool, or simply enjoying the privacy and openness of this unique setting. Whether you are looking for a distinctive home with room to make it your own, a multigenerational living opportunity, or an extraordinary parcel of land with long-term potential, this property offers a combination of size, versatility, and location that rarely becomes available. For buyers seeking an even larger footprint, there may also be an opportunity to acquire the adjoining property to the north, potentially creating an approximately 1.6 acre+ estate-sized parcel. Contact listing agent for additional information.
New
$599,000
5S454 Radcliff Rd, Naperville, IL 60563
3beds
1,300sqft
Single Family Residence
Built in 1940
1 Acres Lot
$-- Zestimate®
$461/sqft
$-- HOA
What's special
Separate coach houseSpacious main homeEnormous yard
- 4 days
- 880
- 56
Zillow last checked:
Listing updated:
Listed by:
Brian Bove 630-484-1534,
Charles Rutenberg Realty of IL
Source: MRED as distributed by MLS GRID,MLS#: 12753204
Facts & features
Interior
Bedrooms & bathrooms
- Bedrooms: 3
- Bathrooms: 2
- Full bathrooms: 2
Rooms
- Room types: Loft
Primary bedroom
- Level: Second
- Area: 132 Square Feet
- Dimensions: 12X11
Bedroom 2
- Level: Second
- Area: 132 Square Feet
- Dimensions: 11X12
Bedroom 3
- Level: Second
- Area: 132 Square Feet
- Dimensions: 11X12
Dining room
- Level: Main
- Area: 84 Square Feet
- Dimensions: 7X12
Family room
- Level: Main
- Area: 266 Square Feet
- Dimensions: 19X14
Kitchen
- Level: Main
- Area: 380 Square Feet
- Dimensions: 20X19
Laundry
- Level: Basement
- Area: 48 Square Feet
- Dimensions: 8X6
Living room
- Level: Main
- Area: 120 Square Feet
- Dimensions: 15X8
Loft
- Level: Second
- Area: 198 Square Feet
- Dimensions: 18X11
Heating
- Natural Gas
Cooling
- Central Air
Features
- Basement: Partially Finished,Full
Interior area
- Total structure area: 0
- Total interior livable area: 1,300 sqft
Property
Parking
- Parking features: Asphalt
Accessibility
- Accessibility features: No Disability Access
Features
- Stories: 2
Lot
- Size: 1 Acres
- Dimensions: 75 X 600
Details
- Parcel number: 0808401026
- Special conditions: None
Construction
Type & style
- Home type: SingleFamily
- Property subtype: Single Family Residence
Materials
- Vinyl Siding
- Roof: Asphalt
Condition
- New construction: No
- Year built: 1940
Utilities & green energy
- Sewer: Septic Tank
- Water: Lake Michigan
Community & HOA
HOA
- Services included: None
Location
- Region: Naperville
Financial & listing details
- Price per square foot: $461/sqft
- Tax assessed value: $112,506
- Annual tax amount: $6,315
- Date on market: 9/10/2026
- Ownership: Fee Simple
Estimated market value
Not available
Estimated sales range
Not available
Not available
Price history
| Date | Event | Price |
|---|---|---|
| 9/21/1992 | Sold | $160,000$123/sqft |
Source: Agent Provided Report a problem | ||
Public tax history
| Year | Property taxes | Tax assessment |
|---|---|---|
| 2024 | $6,315 +4.3% | $112,506 +9.6% |
| 2023 | $6,055 +22.4% | $102,680 +22.2% |
| 2022 | $4,945 +4.5% | $84,020 +3.9% |
| 2021 | $4,732 +2.3% | $80,840 +1.8% |
| 2020 | $4,626 +3.3% | $79,390 +4.5% |
| 2019 | $4,477 -0.1% | $75,950 |
| 2018 | $4,479 +2% | $75,950 +3.5% |
| 2017 | $4,392 +2.3% | $73,390 +3.8% |
| 2016 | $4,293 +1.2% | $70,730 +6.2% |
| 2015 | $4,244 -4.5% | $66,610 -2% |
| 2014 | $4,442 +1.4% | $67,970 -0.2% |
| 2013 | $4,379 +3.9% | $68,130 -3.8% |
| 2012 | $4,215 +2.2% | $70,790 -6% |
| 2011 | $4,124 -5.7% | $75,270 -11.3% |
| 2010 | $4,375 +1.8% | $84,890 -5% |
| 2009 | $4,299 +2.8% | $89,340 +1.4% |
| 2008 | $4,182 +4.6% | $88,100 +5.9% |
| 2007 | $3,998 +16.7% | $83,190 +19.4% |
| 2006 | $3,426 +3.6% | $69,690 +6.7% |
| 2005 | $3,306 +9.2% | $65,310 +11.6% |
| 2004 | $3,026 +4.8% | $58,530 +8.4% |
| 2003 | $2,887 +14.8% | $53,990 +13.9% |
| 2002 | $2,514 +9.9% | $47,400 +7.5% |
| 2001 | $2,288 +14.5% | $44,100 +5.9% |
| 2000 | $1,998 | $41,650 |
Find assessor info on the county website
Monthly payment
Est. payment
Payment breakdown
Explore the cost of this home by adjusting the details. Changes won't be saved.Climate risks
Neighborhood: 60563
Nearby schools
Schools provided by the listing agent
- Elementary: Steeple Run Elementary School
- Middle: Madison Junior High School
- High: Naperville North High School
- District: 203
Source: MRED as distributed by MLS GRID. This data may not be complete. We recommend contacting the local school district to confirm school assignments for this home.
Similar homes
- $675,0004 bd2 ba1.9k sqft330 S Julian St, Naperville, IL 60540New
 MLS ID #12706421, Jennifer Vande Lune, @properties Christie's International Real Estate. MRED as distributed by MLS GRID
 - $569,0004 bd3 ba1.9k sqft6308 Saratoga Ave, Downers Grove, IL 60516New
 MLS ID #12754927, Paul Cho, RE/MAX Suburban. MRED as distributed by MLS GRID
 - $595,0003 bd2 ba1.6k sqft119 S Ellsworth St, Naperville, IL 60540Price Change
 MLS ID #12736007, Kim Preusch, CSC, @properties Christies International Real Estate. MRED as distributed by MLS GRID
 - $599,0003 bd2 ba1.3k sqft122 S Quincy St, Hinsdale, IL 60521New
 MLS ID #12686150, Barbara Jones, Coldwell Banker Realty. MRED as distributed by MLS GRID
