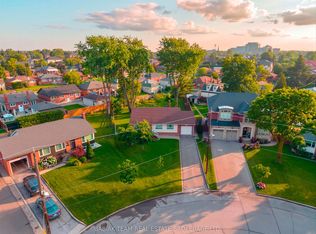
Charming And Thoughtfully Renovated Detached Bungalow With Private Driveway Situated On An Impressive 31 X 128 Ft Lot In One Of East York's Desirable And Well Established Communities. This Beautifully Maintained Home Offers An Excellent Combination Of Comfortable Living, Quality Updates And Outstanding Future Potential. The Spacious Lot Provides Approximately 4000 Sq. Ft. Of Land, Offering Ample Space For Family Living, Outdoor Enjoyment And Potential Future Development.The Bright And Functional Main Floor Features Newer Flooring Throughout, An Upgraded Living Room Layout, And A Renovated Kitchen With Extra Cabinetry, Built-In Dishwasher, Granite Counters, Pot Lights And Brand-New Stainless Steel Appliances. The Generously Sized Finished Basement With A Separate Side Entrance Offers A Spacious And Versatile Layout With Plenty Of Room For A Home Gym, Comfortable Living Area And Dedicated Dining Space Ideal For Entertaining, Recreation Or Extended Family Living.Enjoy A Beautifully Landscaped And Fully Fenced Backyard Featuring A Comfortable Seating Area, Generous Green Space And A Convenient Gas Line For Outdoor BBQs, Creating An Ideal Setting For Relaxing And Summer Gatherings. The Well-Maintained Front Yard Offers Attractive Landscaping, A Welcoming Entrance And An Extra Long Private Driveway.Additional Features Include Central Air Conditioning And Central Vacuum, Along With Numerous Recent Renovations And Improvements That Make This Home Truly Move In Ready. The Exceptional Lot Dimensions And Location Present An Exciting Opportunity For Homeowners, Builders And Investors Alike.Ideally Located Close To Parks, Schools, Public Transit, Shopping, Restaurants And Major Roadways, With Convenient Access To Downtown Toronto And All The Amenities East York Has To Offer.A Rare Opportunity To Own A Deep 31 X 128 Ft Lot In A Desirable East York Community.Perfect To Enjoy Today While Exploring The Possibilities For Tomorrow!
For sale
C$1,100,000
6 Athlone Rd, Toronto, ON M4J 4H2
2beds
2baths
Single Family Residence
Built in ----
3,991 Square Feet Lot
$-- Zestimate®
C$--/sqft
C$-- HOA
What's special
Private drivewayNewer flooring throughoutRenovated kitchenExtra cabinetryBuilt-in dishwasherGranite countersPot lights
- 3 days
- 19
- 0
Zillow last checked:
Listing updated:
Listed by:
REMAX YOUR COMMUNITY REALTY
Source: TRREB,MLS®#: E13794908 Originating MLS®#: Toronto Regional Real Estate Board
Originating MLS®#: Toronto Regional Real Estate BoardFacts & features
Interior
Bedrooms & bathrooms
- Bedrooms: 2
- Bathrooms: 2
Primary bedroom
- Level: Main
- Dimensions: 3.87 x 2.65
Bedroom 2
- Level: Main
- Dimensions: 2.67 x 2.85
Dining room
- Level: Main
- Dimensions: 3.28 x 2.48
Kitchen
- Level: Main
- Dimensions: 2.69 x 3.27
Living room
- Level: Main
- Dimensions: 3.28 x 4.02
Recreation
- Level: Main
- Dimensions: 5.91 x 5.65
Heating
- Forced Air, Gas
Cooling
- Central Air
Appliances
- Included: Water Heater Owned
Features
- Central Vacuum
- Basement: Finished,Separate Entrance
- Has fireplace: No
Interior area
- Living area range: 700-1100 null
Video & virtual tour
Property
Parking
- Total spaces: 5
- Parking features: Private
Features
- Pool features: None
Lot
- Size: 3,991 Square Feet
Details
- Parcel number: 104080522
Construction
Type & style
- Home type: SingleFamily
- Architectural style: Bungalow
- Property subtype: Single Family Residence
Materials
- Brick
- Foundation: Concrete
- Roof: Shingle
Utilities & green energy
- Sewer: Sewer
Community & HOA
Location
- Region: Toronto
Financial & listing details
- Annual tax amount: C$5,240
- Date on market: 9/17/2026
Price history
Price history is unavailable.
Public tax history
Tax history is unavailable.
Climate risks
Neighborhood: Old East York
Nearby schools
GreatSchools rating
No schools nearby
We couldn't find any schools near this home.

Similar homes
- C$999,0005 bd3 ba-- sqft64 Hart Ave, Toronto, ON M1K 3H4For Sale
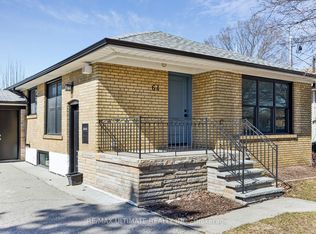 MLS ID #E13801470, RE/MAX ULTIMATE REALTY INC.. TRREB
 - C$1,048,0004 bd2 ba-- sqft14 Sutherland Ave, Toronto, ON M4C 1R9For Sale
 MLS ID #E13767134, ROYAL LEPAGE SIGNATURE REALTY. TRREB
 - C$999,0004 bd2 ba-- sqft1056 Woodbine Ave W, Toronto, ON M4C 4C5For Sale
 MLS ID #E13761250, RE/MAX REALTRON REALTY INC.. TRREB
 - C$998,0003 bd2 ba-- sqft9 Camborne Ave, Toronto, ON M3M 2P9For Sale
 MLS ID #W13798374, BABIAK TEAM REAL ESTATE BROKERAGE LTD.. TRREB
