Looking to simplify without giving up your own outdoor space, a garage or room for guests? Set within a welcoming 55+ community in Perth, this thoughtfully updated condo brings those comforts together with two bedrooms, two full bathrooms and a newly finished lower level. Over $80,000 in renovations and improvements since the owner moved in means all of the work is already done. Updated flooring, trim, lighting and paint create a refined and cohesive feel throughout, while opening the wall between the entrance and dining area opened the flow of the main living space significantly. In the kitchen, warm wood cabinetry pairs with updated counters, backsplash, sink and faucet, plus newer stainless steel appliances. Enjoy dinner in the adjoining dining area, settle into the comfortable living room, or step through the patio doors for a quiet evening on your private deck. Built in 2024 with wood privacy fencing, it's an inviting extension of your living space, with room for seating, flowers and summer meals. The primary bedroom and a full bathroom are on the main level. Downstairs, a second bedroom and full bathroom give overnight guests their own space, while the generous recreation room leaves room for a favourite hobby, home office or movie nights. Extensive storage makes it easier to bring the things you love. An attached garage, central air conditioning and condo-managed driveway snow removal add everyday convenience. Activities in the community clubhouse offer opportunities to connect with your new neighbours. Come see how comfortably your next chapter could fit at 6 Bathurst Road.
For sale
C$439,900
6 Bathurst Rd, Perth, ON K7H 3M4
2beds
2baths
Townhouse
Built in ----
-- sqft lot
$-- Zestimate®
C$--/sqft
C$474/mo HOA
What's special
Two bedroomsNewly finished lower levelWarm wood cabinetryNewer stainless steel appliancesAdjoining dining areaPrivate deckWood privacy fencing
- 3 hours
- 0
- 0
Zillow last checked:
Listing updated:
Listed by:
COLDWELL BANKER FIRST OTTAWA REALTY
Source: TRREB,MLS®#: X13776092 Originating MLS®#: Ottawa Real Estate Board
Originating MLS®#: Ottawa Real Estate BoardFacts & features
Interior
Bedrooms & bathrooms
- Bedrooms: 2
- Bathrooms: 2
Heating
- Forced Air, Gas
Cooling
- Central Air
Appliances
- Included: Water Heater Owned
- Laundry: Laundry Closet, In-Suite Laundry
Features
- Guest Accommodations, Primary Bedroom - Main Floor, Storage
- Basement: Finished
- Has fireplace: No
Interior area
- Living area range: 900-999 null
Video & virtual tour
Property
Parking
- Total spaces: 3
- Parking features: Garage
- Has garage: Yes
Features
- Exterior features: Terrace Balcony
Details
- Parcel number: 056940003
Construction
Type & style
- Home type: Townhouse
- Architectural style: Bungalow
- Property subtype: Townhouse
Materials
- Vinyl Siding, Brick
Community & HOA
HOA
- Services included: Common Elements Included, Parking Included
- HOA fee: C$474 monthly
- HOA name: Lanark S
Location
- Region: Perth
Financial & listing details
- Annual tax amount: C$3,399
- Date on market: 9/12/2026
Price history
Price history is unavailable.
Public tax history
Tax history is unavailable.
Climate risks
Neighborhood: K7H
Nearby schools
GreatSchools rating
No schools nearby
We couldn't find any schools near this home.


Similar homes
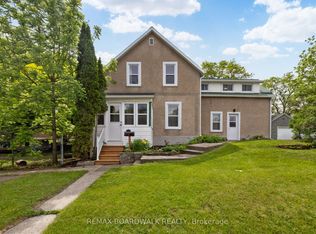
- C$469,0003 bd2 ba-- sqft24 Garden Ave, Perth, ON K7H 3L9For Sale
 MLS ID #X13776616, RE/MAX HALLMARK REALTY GROUP. TRREB
 - C$489,5003 bd2 ba-- sqft7 Isabella St, Perth, ON K7H 3H3For Sale
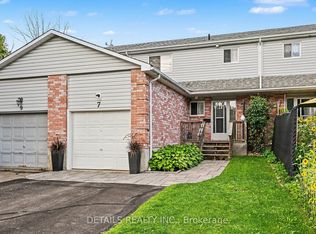 MLS ID #X13626352, DETAILS REALTY INC.. TRREB
 - C$389,9002 bd1 ba-- sqft91 Beckwith St E, Perth, ON K7H 1C5For Sale
 MLS ID #X13749366, EXP REALTY. TRREB
 - C$399,0004 bd2 ba-- sqft69 Wilson St W, Perth, ON K7H 2N7For Sale
 MLS ID #X13688840, COLDWELL BANKER FIRST OTTAWA REALTY. TRREB
