Welcome to Tay Ridge Village, where life means trading square footage for freedom and choosing comfort and community. The security of ownership with right size overhead. The thoughtfully designed Ardenne Model blends style and functionality, offering an inviting living room with an optional fireplace, perfect for quiet evenings or gathering with family and friends. Functional kitchen with plenty of storage space allows for optional configuration with center island. Two spacious bedrooms with built-in storage and a four-piece bathroom complete the home. Set on helical anchors, the design provides practical space for essential utilities. Personalize the layout and finishes to suit your lifestyle, then have your new home delivered exactly as envisioned in 2027. Planned community amenities will include shared spaces designed to bring neighbours together and build a connected community. An events centre and community hall with reading rooms are planned for resident-led initiatives, business days, social gatherings, seasonal celebrations and cultural events. Community gardens and vertical farming will encourage neighbours to connect through shared purpose and fresh, local food, while green spaces, forest paths and dedicated trails will support active lifestyles and everyday wellness. A central water feature is envisioned as a peaceful gathering place, complemented by flexible outdoor areas for relaxation, play, markets, performances and community activities. Planned office, studio and workshop spaces will provide versatile places to work, create and pursue passions, from home offices and art spaces to yoga studios and small business hubs. Lot ownership is by way of an occupancy agreement with the Community Cooperative Corporation. The images include the virtual design of Ardenne model and photos of completed home by same builder but different model. Become part of the community located just minutes from downtown Perth, 45 minutes to Ottawa and 1 hour to Kingston.
For sale
C$405,000
194 Tay Ridge Rd #J046, Tay Valley, ON K7H 3C6
2beds
1baths
Condominium
Built in ----
-- sqft lot
$-- Zestimate®
C$--/sqft
C$650/mo HOA
What's special
Four-piece bathroomSet on helical anchors
- 15 hours
- 0
- 0
Zillow last checked:
Listing updated:
Listed by:
COLDWELL BANKER FIRST OTTAWA REALTY
Source: TRREB,MLS®#: X14101270 Originating MLS®#: Ottawa Real Estate Board
Facts & features
Interior
Bedrooms & bathrooms
- Bedrooms: 2
- Bathrooms: 1
Heating
- Heat Pump, Electric
Cooling
- Central Air
Appliances
- Laundry: In-Suite Laundry
Features
- Flooring: Carpet Free
- Basement: Crawl Space
Interior area
- Living area range: 1000-1199 null
Property
Parking
- Total spaces: 2
- Parking features: Private
Features
- Has view: Yes
- View description: Clear, Trees/Woods
Lot
- Features: Rec./Commun.Centre
Details
- Parcel number: 051870137
Construction
Type & style
- Home type: Condo
- Architectural style: Bungalow
- Property subtype: Condominium
Materials
- Aluminum Siding, Hardboard
- Foundation: Other
- Roof: Asphalt Shingle
Community & HOA
HOA
- Services included: Common Elements Included, Parking Included
- HOA fee: C$650 monthly
- HOA name: N/A
Location
- Region: Tay Valley
Financial & listing details
- Date on market: 10/21/2026
Price history
Price history is unavailable.
Public tax history
Tax history is unavailable.
Climate risks
Neighborhood: K7H
Nearby schools
GreatSchools rating
No schools nearby
We couldn't find any schools near this home.
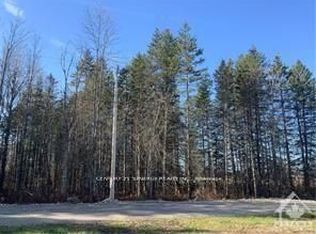

Similar homes
- C$395,0002 bd1 ba-- sqft194 Tay Ridge Rd #J050, Tay Valley, ON K7H 3C6For Sale
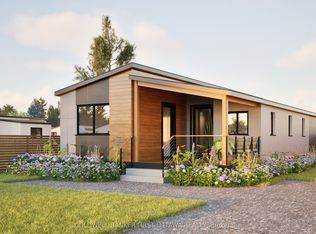 MLS ID #X14101266, COLDWELL BANKER FIRST OTTAWA REALTY. TRREB
- C$375,0002 bd1 ba-- sqft194 Tay Ridge Rd, Tay Valley, ON K7H 3C6For Sale
 MLS ID #X13760092, COLDWELL BANKER FIRST OTTAWA REALTY. TRREB
- C$314,9003 bd1 ba-- sqft641 Harper Rd, Tay Valley, ON K7H 3C9For Sale
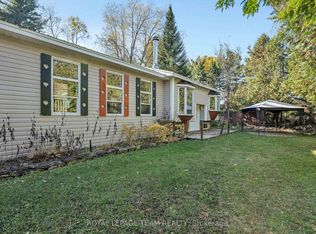 MLS ID #X14097860, ROYAL LEPAGE TEAM REALTY. TRREB
- C$379,0002 bd1 ba-- sqft551 Anglican Church Rd, Tay Valley, ON K7H 3C6For Sale
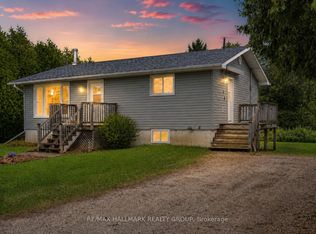 MLS ID #X13571578, RE/MAX HALLMARK REALTY GROUP. TRREB
