Gorgeous nature lover's estate with remodeled ranch home on unfinished partial basement & private wooded 5 acres close to town, shopping, & Lakepoint. Exterior features cedar siding with new paint, updated double pane energy efficient windows, rocking chair covered front porch, large back newer deck, attached carport, storage shed, and fenced back yard. Great floor plan with split bedrooms & two primary suites with remodeled en-suite bathrooms. Remodeled gourmet kitchen with quartz countertop, breakfast bar, stainless steel appliances, and tile floor in kitchen & dining area. Large walk-in pantry and laundry room off the kitchen. Open floor plan with spacious dining area, family room with stone wood burning fireplace, built in bookshelves, & laminate flooring, & sunroom. Interior features lots of closet space, spacious secondary bedrooms, updated bathrooms with tile floors & marble countertops, updated electrical system & lighting/ ceiling fans, & move in condition. Great location with lots of privacy but close to shopping and easy commute to highways! This is a very hard to find ranch floor plan with split bedrooms and 2 primary suites.
Active
$475,000
426 Green Ridge Rd SE, Cartersville, GA 30120
4beds
2,432sqft
Single Family Residence
Built in 1983
5 Acres Lot
$463,300 Zestimate®
$195/sqft
$-- HOA
What's special
Remodeled ranch homeAttached carportStorage shedLarge back newer deckStainless steel appliancesLarge walk-in pantryBreakfast bar
- 16 days
- 706
- 73
Zillow last checked:
Listing updated:
Listed by:
Renee Cagle 678-858-5368,
Maximum One Realty Greater Atlanta
Source: GAMLS,MLS#: 10852155
Facts & features
Interior
Bedrooms & bathrooms
- Bedrooms: 4
- Bathrooms: 3
- Full bathrooms: 3
- Main level bathrooms: 3
- Main level bedrooms: 4
Rooms
- Room types: Family Room, Laundry, Sun Room
Dining room
- Features: Dining Rm/Living Rm Combo
Kitchen
- Features: Pantry, Solid Surface Counters, Walk-in Pantry
Heating
- Central, Electric, Heat Pump, Propane
Cooling
- Ceiling Fan(s), Central Air, Heat Pump
Appliances
- Included: Dishwasher, Electric Water Heater, Microwave, Oven/Range (Combo), Stainless Steel Appliance(s)
- Laundry: In Kitchen
Features
- Bookcases, Double Vanity, Master On Main Level, Split Bedroom Plan, Tile Bath, Walk-In Closet(s)
- Flooring: Carpet, Laminate, Tile
- Windows: Double Pane Windows, Skylight(s)
- Basement: Crawl Space,Daylight,Exterior Entry,Partial,Unfinished
- Number of fireplaces: 1
- Fireplace features: Family Room, Masonry, Wood Burning Stove
- Common walls with other units/homes: No Common Walls
Interior area
- Total structure area: 2,432
- Total interior livable area: 2,432 sqft
- Finished area above ground: 2,432
- Finished area below ground: 0
Property
Parking
- Total spaces: 1
- Parking features: Attached, Carport, Kitchen Level, Side/Rear Entrance
- Has carport: Yes
Accessibility
- Accessibility features: Accessible Hallway(s)
Features
- Levels: One
- Stories: 1
- Patio & porch: Deck, Porch
- Fencing: Back Yard,Chain Link,Fenced
Lot
- Size: 5 Acres
- Features: Level, Private, Sloped
- Residential vegetation: Wooded
Details
- Additional structures: Shed(s)
- Parcel number: 00951184001
Construction
Type & style
- Home type: SingleFamily
- Architectural style: Ranch,Traditional
- Property subtype: Single Family Residence
Materials
- Wood Siding
- Foundation: Block
- Roof: Composition
Condition
- Resale
- New construction: No
- Year built: 1983
Details
- Warranty included: Yes
Utilities & green energy
- Sewer: Septic Tank
- Water: Well
- Utilities for property: Electricity Available, High Speed Internet, Propane, Water Available
Community & HOA
Community
- Features: None
- Security: Carbon Monoxide Detector(s), Smoke Detector(s)
- Subdivision: None
HOA
- Has HOA: No
- Services included: None
Location
- Region: Cartersville
Financial & listing details
- Price per square foot: $195/sqft
- Annual tax amount: $3,184
- Date on market: 9/24/2026
- Cumulative days on market: 16 days
- Listing agreement: Exclusive Right To Sell
- Listing terms: 1031 Exchange,Cash,Conventional,FHA,VA Loan
- Electric utility on property: Yes
Estimated market value
$463,300
$440,000 - $486,000
$2,841/mo
Price history
| Date | Event | Price |
|---|---|---|
| 9/24/2026 | Listed for sale | $475,000-2.1%$195/sqft |
Source:  GAMLS #10852155 Report a problem GAMLS #10852155 Report a problem | ||
| 9/23/2026 | Listing removed | $485,000$199/sqft |
Source:  FMLS GA #7771778 Report a problem FMLS GA #7771778 Report a problem | ||
| 8/19/2026 | Price change | $485,000-1%$199/sqft |
Source: FMLS GA #7771778 Report a problem | ||
| 7/22/2026 | Price change | $490,000-2%$201/sqft |
Source: FMLS GA #7771778 Report a problem | ||
| 6/4/2026 | Listed for sale | $500,000$206/sqft |
Source: GAMLS #10765947 Report a problem | ||
Public tax history
Tax history is unavailable.
Monthly payment
Est. payment
Payment breakdown
Explore the cost of this home by adjusting the details. Changes won't be saved.Climate risks
Neighborhood: 30120
Nearby schools
Schools provided by the listing agent
- Elementary: Emerson
- Middle: Red Top
- High: Woodland
Source: GAMLS. This data may not be complete. We recommend contacting the local school district to confirm school assignments for this home.
- $357,8003 bd2 ba1.9k sqft10 Mountain Ridge Dr, Cartersville, GA 30120Off Market
- $473,6004 bd3 ba2.2k sqft426 Greenridge Rd, Cartersville, GA 30120Off Market
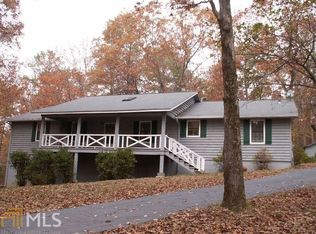
- $442,2003 bd2 ba1.7k sqft410 Greenridge Rd, Cartersville, GA 30120Off Market
- $774,7005 bd6 ba5.3k sqft425 Greenridge Rd, Cartersville, GA 30120Off Market
Similar homes
- $475,0005 bd4 ba2.8k sqft100 Moonlit Trl, Dallas, GA 30132Active
 MLS ID #10853872, Brandy Schell, Crye-Leike, Realtors. GAMLS
 - $420,0004 bd3 ba2k sqft1117 Malibu Dr, Marietta, GA 30066Active
 MLS ID #10868843, Jamie L Hook, BHGRE Metro Brokers. GAMLS
 - $525,0004 bd4 ba2.3k sqft4002 Baywatch Cv NW, Acworth, GA 30101Active
 MLS ID #10763124, Lindsey Haas, Keller Williams Realty. GAMLS
 - $400,0005 bd4 ba3.1k sqft30 Patton St, Cartersville, GA 30120Active
 MLS ID #10847721, Mark Spain, Mark Spain Real Estate. GAMLS
 - $408,9994 bd3 ba2.3k sqft6 Cain Dr, Cartersville, GA 30121ActiveMLS ID #10795276, William Becker, Coldwell Banker Realty. GAMLS
- $450,0003 bd3 ba2k sqft368 N Victoria Rd, Woodstock, GA 30189ActiveMLS ID #10830032, John Marinan, Atlanta Communities. GAMLS
- $374,9004 bd3 ba3.3k sqft6160 Picketts Rdg NW, Acworth, GA 30101ActiveMLS ID #10814211, Ben Herring, eXp Realty. GAMLS
- $435,0005 bd3 ba2.4k sqft2608 Abbotts Glen Dr NW, Acworth, GA 30101ActiveMLS ID #10844167, Stephanie Overton, Classic Homes Realty. GAMLS
- $474,9004 bd4 ba2.6k sqft140 Lakeside Dr NW, Kennesaw, GA 30144ActiveMLS ID #10820666, Allison Elliott, Real Broker, LLC. GAMLS
- $490,0004 bd4 ba2.5k sqft324 Bethel Dr, Woodstock, GA 30189Active Under ContractMLS ID #10764970, Everett McIntyre IV, CCA Properties. GAMLS
- $459,9004 bd3 ba2.5k sqft4104 Dream Catcher Dr, Woodstock, GA 30189ActiveMLS ID #10824197, Tommy Ngo, Redfin Corporation. GAMLS
- $450,0003 bd3 ba2.3k sqft3171 Burnt Hickory Rd NW, Marietta, GA 30064ActiveMLS ID #10736125, Angela Carpinella, Keller Williams Realty PeachtreeRoad. GAMLS
- $385,0004 bd4 ba2.2k sqft6499 Will Dupree Ln, Acworth, GA 30102ActiveMLS ID #10832366, McKenna Cummings, Atlanta Communities. GAMLS
- $465,0005 bd3 ba2.9k sqft2057 Devonhurst Dr, Powder Springs, GA 30127ActiveMLS ID #10826844, Mildred Perdomo, Sibley Realty & Associates LLC. GAMLS
- $378,0004 bd2 ba1.8k sqft2705 Abbotts Glen Pl NW, Acworth, GA 30101ActiveMLS ID #10857344, Nicole Ricker, Atlanta Communities. GAMLS
- $365,0004 bd3 ba1.7k sqft3132 Cling Stone Pl, Powder Springs, GA 30127ActiveMLS ID #10869861, Heather Smith, Virtual Properties Realty.com. GAMLS
- $515,0004 bd4 ba2.5k sqft326 W Claiborne Ct, Marietta, GA 30066ActiveMLS ID #10843425, Bolling Hines, Keller Williams Realty PeachtreeRoad. GAMLS
- $365,0003 bd2 ba1.3k sqft106 N Springs Dr, Acworth, GA 30101ActiveMLS ID #10841478, Holly D Hardeman, Platinum Real Estate Solutions. GAMLS
- $400,0004 bd3 ba2.4k sqft1030 Queensbury Run, Acworth, GA 30102ActiveMLS ID #10833367, Mark Spain, Mark Spain Real Estate. GAMLS
- $425,0005 bd3 ba3k sqft6484 Victory Dr, Acworth, GA 30102ActiveMLS ID #10832288, The Premier Group, Keller Williams Realty Partners. GAMLS
