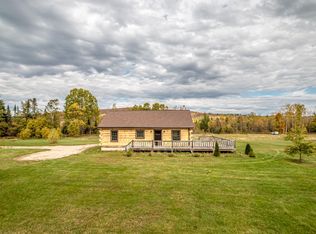
Set on a scenic 8.2-acre corner lot in Milan, New Hampshire, this eight-room, three-bedroom home offers plenty of space for a growing family. The bright, modern kitchen features a propane cook stove, refrigerator, dishwasher, deep sink, and tile flooring, with a charming dining room just steps away. Beyond the dining room is a cozy den with a wood stove for extra warmth on cold winter nights. The spacious, sun-filled living room has beautiful hardwood floors and a convenient office nook. A full bathroom and laundry area complete the first floor. A custom-built staircase leads upstairs to three bedrooms and a half bathroom. The basement provides ample storage and houses the forced-hot-water heating system and electric water heater; spray-foam insulation adds energy efficiency. Outside, a detached two-car garage includes upstairs space for storage or a private room. The property also features a barn with four horse stalls and one pony stall, plus several small outbuildings. Well maintained inside and out, this home offers room to enjoy everything northern New Hampshire has to offer.
Active
Listed by: Badger Peabody & Smith Realty • Don Lapointe • Cell: 603-723-6935
$485,000
6 Cogswell Road, Milan, NH 03588
3beds
1,879sqft
Single Family Residence
Built in 1881
8.26 Acres Lot
$245,900 Zestimate®
$258/sqft
$-- HOA
What's special
Detached two-car garageCharming dining roomPropane cook stoveBeautiful hardwood floorsConvenient office nookCustom-built staircaseSeveral small outbuildings
- 1 day
- 256
- 25
Zillow last checked:
Listing updated:
Listed by:
Don Lapointe,
Badger Peabody & Smith Realty Cell:603-723-6935
Source: PrimeMLS,MLS#: 5116093
Facts & features
Interior
Bedrooms & bathrooms
- Bedrooms: 3
- Bathrooms: 2
- Full bathrooms: 1
- 1/2 bathrooms: 1
Heating
- Propane, Wood, Hot Water, Wood Stove
Cooling
- None
Appliances
- Included: Dishwasher, Dryer, Range Hood, Gas Range, Refrigerator, Washer
- Laundry: 1st Floor Laundry
Features
- Kitchen/Dining
- Flooring: Hardwood, Tile
- Basement: Concrete,Concrete Floor,Insulated,Interior Entry
Interior area
- Total structure area: 2,891
- Total interior livable area: 1,879 sqft
- Finished area above ground: 1,879
- Finished area below ground: 0
Property
Parking
- Total spaces: 2
- Parking features: Dirt, Gravel, Driveway, Garage
- Garage spaces: 2
- Has uncovered spaces: Yes
Features
- Levels: One and One Half
- Stories: 1.5
- Has view: Yes
- View description: Mountain(s)
- Frontage length: Road frontage: 390
Lot
- Size: 8.26 Acres
- Features: Country Setting, Horse/Animal Farm, Views, Rural, Near ATV Trail
Details
- Additional structures: Barn(s), Stable(s)
- Parcel number: MILAM00290L000032S000000
- Zoning description: Rural
- Special conditions: Standard
Construction
Type & style
- Home type: SingleFamily
- Architectural style: Cape
- Property subtype: Single Family Residence
Materials
- Vinyl Siding, Spray Foam Insulation
- Foundation: Concrete
- Roof: Metal
Condition
- New construction: No
- Year built: 1881
Utilities & green energy
- Electric: 100 Amp Service, 200+ Amp Service, Circuit Breakers
- Sewer: 1000 Gallon, Leach Field, Private Sewer, Septic Tank
- Utilities for property: Propane, Phone Available
Community & HOA
Location
- Region: Milan
Financial & listing details
- Price per square foot: $258/sqft
- Tax assessed value: $375,500
- Annual tax amount: $5,504
- Date on market: 10/29/2026
- Road surface type: Dirt, Gravel, Paved, Unpaved
Estimated market value
$245,900
$182,000 - $307,000
$2,015/mo
Price history
| Date | Event | Price |
|---|---|---|
| 10/29/2026 | Listed for sale | $485,000+2594.4%$258/sqft |
Source:  PrimeMLS #5116093 Report a problem | ||
| 7/9/2001 | Sold | $18,000-72.3%$10/sqft |
Source: Public Record Report a problem | ||
| 6/29/2000 | Sold | $65,000$35/sqft |
Source: Public Record Report a problem | ||
Public tax history
| Year | Property taxes | Tax assessment |
|---|---|---|
| 2024 | $3,824 +6.9% | $163,900 |
| 2023 | $3,576 +7.1% | $163,900 |
| 2022 | $3,339 -3.4% | $163,900 |
| 2021 | $3,455 +5% | $163,900 |
| 2020 | $3,291 +15% | $163,900 +35.7% |
| 2019 | $2,862 -1% | $120,800 |
| 2018 | $2,892 +6.6% | $120,800 +1.8% |
| 2017 | $2,712 +15.7% | $118,700 +4.6% |
| 2016 | $2,344 +14.1% | $113,500 +9.9% |
| 2015 | $2,054 | $103,300 |
Find assessor info on the county website
Monthly payment
Est. payment
Payment breakdown
Explore the cost of this home by adjusting the details. Changes won't be saved.Climate risks
Neighborhood: 03588
Nearby schools
Schools provided by the listing agent
- Elementary: Milan Village School
- Middle: Gorham Middle School
- High: Gorham High School
- District: Gorham School District SAU #20
Source: PrimeMLS. This data may not be complete. We recommend contacting the local school district to confirm school assignments for this home.
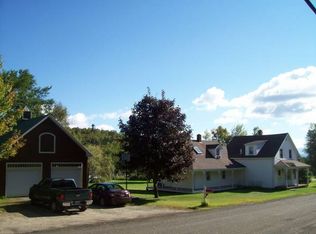
Similar homes
- $450,0003 bd2 ba1.9k sqft302 Howard Street, Berlin, NH 03570Active
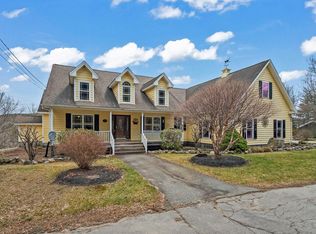 MLS ID #5085465, Don Lapointe. PrimeMLS
- $499,0003 bd3 ba1.4k sqft10 Pontook Estates, Dummer, NH 03588Active
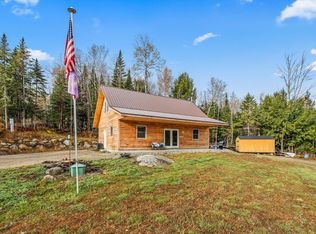 MLS ID #5067522, Don Lapointe. PrimeMLS
- $495,0002 bd3 ba2.2k sqft482 East side River Road, Milan, NH 03570Active
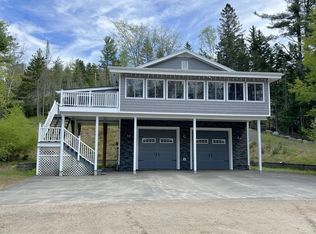 MLS ID #5041872, Pranee c Powers. PrimeMLS
- $400,0002 bd1 ba960 sqft102 NH Route 16, Dummer, NH 03588Active
 MLS ID #5113680, Victoria L Kidder. PrimeMLS
