WELCOME TO 6 DOGWOOD RD. THIS SPACIOUS TWO-STORY COLONIAL IS BEAUTIFULLY NESTLED IN A SERENE, NATURE-INSPIRED SETTING IN THE CITY OF ROLLING MEADOWS. SURROUNDED BY MATURE WOODS AND GREENERY, THIS QUIET AND PRIVATE LOCATION OFFERS A PEACEFUL RETREAT WHILE STILL BEING CLOSE TO EVERYDAY CONVENIENCES. THE HOME FEATURES 4 SPACIOUS BEDROOMS, 2.5 BATHROOMS, AND A PRIVATE OFFICE. THE BEAUTIFUL KITCHEN OFFERS GRANITE COUNTERTOPS, GRANIT TILES FLOORING, AND STAINLESS STEEL APPLIANCES, AND FLOWS EFFORTLESSLY INTO A CHARMING FAMILY ROOM WITH A FIREPLACE-PERFECT FOR RELAXING. THE GENEROUSLY SIZED LIVING ROOM FEATURES A SECOND FIREPLACE, CREATING A WARM AND INVITING ATMOSPHERE, WHILE THE SEPARATE DINING ROOM PROVIDES THE PERFECT SPACE FOR ENTERTAINING AND SPECIAL OCCASIONS. HARDWOOD FLOORING FLOWS THROUGHOUT MUCH OF THE HOME, COMPLEMENTED BY ABUNDANT STORAGE AND CLOSETS, INCLUDING A SPACIOUS WALK-IN CLOSET. BEAUTIFULLY APPOINTED BATHROOMS FEATURE MARBLE FLOORING AND TILE FINISHES. STEP OUTSIDE TO THE THIS PEACEFUL OUTDOOR SPACE IS IDEAL FOR MORNING COFFEE, SUMMER GATHERINGS, OR SIMPLY UNWINDING IN A PRIVATE NATURAL SETTING. RECENT UPDATES INCLUDE A NEW HOT WATER TANK (2025), NEW GARAGE DOOR AND OPENER (2026), AND STAINLESS STEEL KITCHEN APPLIANCES (2023). A WONDERFUL OPPORTUNITY TO OWN A SPACIOUS, COMFORTABLE HOME IN A QUIET AND BEAUTIFULLY WOODED SURROUNDINGS.
Active
$748,500
6 Dogwood Rd, Rolling Meadows, IL 60008
4beds
2,700sqft
Single Family Residence
Built in 1972
0.35 Acres Lot
$-- Zestimate®
$277/sqft
$46/mo HOA
What's special
Private officeSerene nature-inspired settingBeautiful kitchenGranite countertopsPrivate natural settingStainless steel appliancesSpacious walk-in closet
- --
- 1,263
- views
- 51
- saves
Zillow last checked:
Listing updated:
Listed by:
Mark Gajos 773-716-5454,
arhome realty
Source: MRED as distributed by MLS GRID,MLS#: 12756496
Facts & features
Interior
Bedrooms & bathrooms
- Bedrooms: 4
- Bathrooms: 3
- Full bathrooms: 2
- 1/2 bathrooms: 1
Rooms
- Room types: Foyer, Office, Walk In Closet
Primary bedroom
- Features: Flooring (Hardwood), Bathroom (Full, Whirlpool & Sep Shwr)
- Level: Second
- Area: 288 Square Feet
- Dimensions: 16X18
Bedroom 2
- Features: Flooring (Hardwood)
- Level: Second
- Area: 168 Square Feet
- Dimensions: 12X14
Bedroom 3
- Features: Flooring (Hardwood)
- Level: Second
- Area: 160 Square Feet
- Dimensions: 10X16
Bedroom 4
- Features: Flooring (Hardwood)
- Level: Second
- Area: 130 Square Feet
- Dimensions: 10X13
Dining room
- Features: Flooring (Hardwood)
- Level: Main
- Area: 168 Square Feet
- Dimensions: 12X14
Family room
- Features: Flooring (Hardwood)
- Level: Main
- Area: 204 Square Feet
- Dimensions: 12X17
Foyer
- Features: Flooring (Granite)
- Level: Main
- Area: 168 Square Feet
- Dimensions: 12X14
Kitchen
- Features: Kitchen (Eating Area-Table Space, Granite Counters, Updated Kitchen), Flooring (Granite)
- Level: Main
- Area: 228 Square Feet
- Dimensions: 12X19
Laundry
- Level: Basement
- Area: 30 Square Feet
- Dimensions: 5X6
Living room
- Features: Flooring (Hardwood)
- Level: Main
- Area: 364 Square Feet
- Dimensions: 14X26
Office
- Features: Flooring (Hardwood)
- Level: Main
- Area: 136 Square Feet
- Dimensions: 8X17
Walk in closet
- Features: Flooring (Hardwood)
- Level: Second
- Area: 63 Square Feet
- Dimensions: 7X9
Heating
- Natural Gas, Forced Air
Cooling
- Central Air
Appliances
- Included: Range, Microwave, Dishwasher, Refrigerator, Washer, Dryer, Disposal, Stainless Steel Appliance(s)
Features
- Walk-In Closet(s), Open Floorplan
- Flooring: Hardwood
- Basement: Finished,Full
- Attic: Full,Unfinished
- Number of fireplaces: 2
- Fireplace features: Wood Burning, Gas Log, Family Room, Living Room
Interior area
- Total structure area: 0
- Total interior livable area: 2,700 sqft
Property
Parking
- Total spaces: 2
- Parking features: Asphalt, Garage Door Opener, Yes, Garage Owned, Attached, Garage
- Attached garage spaces: 2
- Has uncovered spaces: Yes
Accessibility
- Accessibility features: No Disability Access
Features
- Stories: 2
- Patio & porch: Deck
Lot
- Size: 0.35 Acres
- Dimensions: 110X140
- Features: Corner Lot, Cul-De-Sac, Landscaped
Details
- Parcel number: 02351090140000
- Special conditions: None
- Other equipment: Ceiling Fan(s), Sump Pump
Construction
Type & style
- Home type: SingleFamily
- Architectural style: Colonial
- Property subtype: Single Family Residence
Materials
- Vinyl Siding, Frame
- Foundation: Concrete Perimeter
- Roof: Asphalt
Condition
- New construction: No
- Year built: 1972
- Major remodel year: 2001
Details
- Builder model: COLONIAL
Utilities & green energy
- Electric: Circuit Breakers
- Sewer: Public Sewer
- Water: Public
Community & HOA
Community
- Features: Park, Street Paved
- Subdivision: Creekside
HOA
- Has HOA: Yes
- Services included: Other
- HOA fee: $550 annually
Location
- Region: Rolling Meadows
Financial & listing details
- Price per square foot: $277/sqft
- Tax assessed value: $440,000
- Annual tax amount: $13,024
- Date on market: 9/10/2026
- Ownership: Fee Simple w/ HO Assn.
Estimated market value
Not available
Estimated sales range
Not available
Not available
Price history
| Date | Event | Price |
|---|---|---|
| 9/10/2026 | Listing removed | $876,000$324/sqft |
Source:  MRED as distributed by MLS GRID #12748357 Report a problem MRED as distributed by MLS GRID #12748357 Report a problem | ||
| 9/1/2026 | Listed for sale | $876,000+134.2%$324/sqft |
Source: MRED as distributed by MLS GRID #12748357 Report a problem | ||
| 5/1/2001 | Sold | $374,000$139/sqft |
Source: Public Record Report a problem | ||
Public tax history
| Year | Property taxes | Tax assessment |
|---|---|---|
| 2024 | $13,024 +1.4% | $44,000 |
| 2023 | $12,845 +4.1% | $44,000 |
| 2022 | $12,335 +0.9% | $44,000 +12.5% |
| 2021 | $12,226 +1% | $39,095 |
| 2020 | $12,109 -0.5% | $39,095 -10.5% |
| 2019 | $12,172 +1.5% | $43,682 +11.3% |
| 2018 | $11,987 +1.9% | $39,238 |
| 2017 | $11,761 +0.5% | $39,238 -3.9% |
| 2016 | $11,702 +7.8% | $40,833 +13.8% |
| 2015 | $10,850 +2% | $35,878 |
| 2014 | $10,634 -4.6% | $35,878 -6.6% |
| 2013 | $11,145 -0.4% | $38,420 -8.8% |
| 2012 | $11,188 -2.5% | $42,144 -6% |
| 2011 | $11,470 +12.6% | $44,823 |
| 2010 | $10,185 +12.7% | $44,823 +0% |
| 2009 | $9,034 +15.3% | $44,812 -5% |
| 2008 | $7,834 -12.8% | $47,171 -16.9% |
| 2007 | $8,984 +13.4% | $56,732 +26.2% |
| 2006 | $7,921 -1.5% | $44,942 |
| 2005 | $8,045 +4.4% | $44,942 |
| 2004 | $7,706 +10.3% | $44,942 +30.1% |
| 2003 | $6,987 +3.4% | $34,548 |
| 2002 | $6,754 +4.8% | $34,548 |
| 2001 | $6,443 +1.1% | $34,548 +10.3% |
| 2000 | $6,371 +1.4% | $31,324 |
| 1999 | $6,283 | $31,324 |
Find assessor info on the county website
Monthly payment
Est. payment
Payment breakdown
Explore the cost of this home by adjusting the details. Changes won't be saved.Climate risks
Neighborhood: 60008
Nearby schools
Schools provided by the listing agent
- Elementary: Central Road Elementary School
- Middle: Plum Grove Middle School
- High: Wm Fremd High School
- District: 15
Source: MRED as distributed by MLS GRID. This data may not be complete. We recommend contacting the local school district to confirm school assignments for this home.
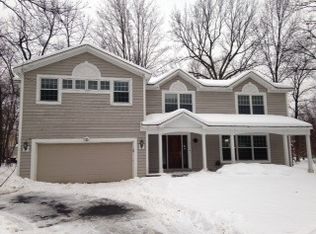
Similar homes
- $675,0004 bd3 ba2.2k sqft531 N Easy St, Palatine, IL 60067Active
 MLS ID #12778286, Scott Henninger, Keller Williams Thrive. MRED as distributed by MLS GRID
 - $660,0006 bd3 ba3.1k sqft354 Ela Rd, Inverness, IL 60067New
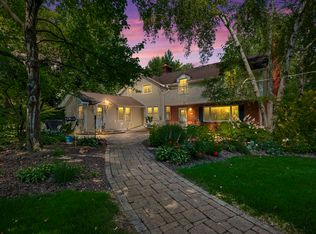 MLS ID #12783927, Shannon Kersemeier, CSC, Berkshire Hathaway HomeServices Starck Real Estate. MRED as distributed by MLS GRID
 - $599,9905 bd3 ba2.9k sqft902 N Rohlwing Rd, Palatine, IL 60074New
 MLS ID #12784822, Mark Skubak, xr realty. MRED as distributed by MLS GRID
 - $750,0004 bd3 ba2.5k sqft1533 N Belmont Ave, Arlington Heights, IL 60004Active
 MLS ID #12736421, Susan Duchek, CSC, Picket Fence Realty. MRED as distributed by MLS GRID
