Welcome to your dream home at 728 East Creamery Road! Situated on a wonderfully quiet road in the highly desirable Pennridge School District, this stunning five-bedroom residence has been completely and meticulously refinished from top to bottom. From the moment you step inside, you will love the seamless blend of modern luxury and serene countryside living. The expansive floor plan provides a bright, open flow perfect for everyday living and effortless entertaining. The highlight of the home is the beautiful back deck, an incredible space for outdoor dining or morning coffee, overlooking a sprawling 1.13-acre yard that backs up to a peaceful landscape surrounded by two massive, picturesque farms. With five generous bedrooms and every detail already updated for you, this turnkey country retreat is ready for you to move right in and start making memories!
For sale
$735,000
728 E Creamery Rd, Perkasie, PA 18944
5beds
3,517sqft
Single Family Residence
Built in 1972
1.14 Acres Lot
$714,200 Zestimate®
$209/sqft
$-- HOA
What's special
Five generous bedroomsBright open flowCompletely and meticulously refinishedStunning five-bedroom residenceBeautiful back deckEvery detail already updatedExpansive floor plan
- 3 days
- 577
- 51
Zillow last checked:
Listing updated:
Listed by:
Earl Caffrey 267-664-5228,
Innovate Real Estate 215-267-8551
Source: Bright MLS,MLS#: PABU2133764
Facts & features
Interior
Bedrooms & bathrooms
- Bedrooms: 5
- Bathrooms: 3
- Full bathrooms: 2
- 1/2 bathrooms: 1
- Main level bathrooms: 1
- Main level bedrooms: 1
Basement
- Area: 1064
Heating
- Forced Air, Electric
Cooling
- Central Air, Electric
Appliances
- Included: Water Heater
Features
- Basement: Partially Finished
- Number of fireplaces: 1
Interior area
- Total structure area: 3,517
- Total interior livable area: 3,517 sqft
- Finished area above ground: 2,453
- Finished area below ground: 1,064
Property
Parking
- Total spaces: 2
- Parking features: Garage Faces Side, Garage Door Opener, Inside Entrance, Attached, Driveway
- Attached garage spaces: 2
- Has uncovered spaces: Yes
Accessibility
- Accessibility features: None
Features
- Levels: Two
- Stories: 2
- Pool features: None
Lot
- Size: 1.14 Acres
Details
- Additional structures: Above Grade, Below Grade
- Parcel number: 15028157001
- Zoning: RR
- Special conditions: Standard
Construction
Type & style
- Home type: SingleFamily
- Architectural style: Colonial
- Property subtype: Single Family Residence
Materials
- Brick, Vinyl Siding
- Foundation: Block
- Roof: Shingle
Condition
- New construction: No
- Year built: 1972
Utilities & green energy
- Sewer: On Site Septic
- Water: Well
Community & HOA
Community
- Subdivision: None Available
HOA
- Has HOA: No
Location
- Region: Perkasie
- Municipality: HILLTOWN TWP
Financial & listing details
- Price per square foot: $209/sqft
- Tax assessed value: $38,400
- Annual tax amount: $7,019
- Date on market: 10/17/2026
- Listing agreement: Exclusive Right To Sell
- Listing terms: Cash,Conventional
- Inclusions: Washer, Dryer, Refrigerator
- Ownership: Fee Simple
Estimated market value
$714,200
$678,000 - $750,000
$3,222/mo
Price history
| Date | Event | Price |
|---|---|---|
| 10/17/2026 | Listed for sale | $735,000+145%$209/sqft |
Source:  Bright MLS #PABU2133764 Report a problem Bright MLS #PABU2133764 Report a problem | ||
| 12/2/2024 | Sold | $300,000$85/sqft |
Source: Public Record Report a problem | ||
Public tax history
| Year | Property taxes | Tax assessment |
|---|---|---|
| 2026 | $6,858 +4.2% | $38,400 |
| 2025 | $6,584 | $38,400 |
| 2024 | $6,584 +1.2% | $38,400 |
| 2023 | $6,507 | $38,400 |
| 2022 | $6,507 | $38,400 |
| 2021 | $6,507 | $38,400 |
| 2020 | $6,507 +0.6% | $38,400 |
| 2018 | $6,469 +0.7% | $38,400 |
| 2017 | $6,421 | $38,400 |
| 2016 | $6,421 | $38,400 |
| 2015 | -- | $38,400 |
| 2014 | -- | $38,400 |
| 2013 | -- | $38,400 |
| 2012 | -- | $38,400 |
| 2011 | -- | $38,400 |
| 2010 | -- | $38,400 |
| 2009 | -- | $38,400 |
| 2008 | -- | $38,400 |
| 2007 | -- | $38,400 |
| 2006 | -- | $38,400 |
| 2005 | -- | $38,400 +300% |
| 2004 | -- | $9,600 |
| 2003 | -- | $9,600 |
| 2002 | -- | $9,600 |
| 2000 | -- | $9,600 |
Find assessor info on the county website
Monthly payment
Est. payment
Payment breakdown
Explore the cost of this home by adjusting the details. Changes won't be saved.Climate risks
Neighborhood: 18944
Nearby schools
Schools provided by the listing agent
- Elementary: Seylar
- Middle: Pennridge Central
- High: Pennrdige
- District: Pennridge
Source: Bright MLS. This data may not be complete. We recommend contacting the local school district to confirm school assignments for this home.
Similar homes
- $699,9004 bd3 ba3.1k sqft21 Cassandra Dr, Perkasie, PA 18944For Sale

 MLS ID #PABU2131296, Cathy Antonucci, RE/MAX 440 - Perkasie. Bright MLS
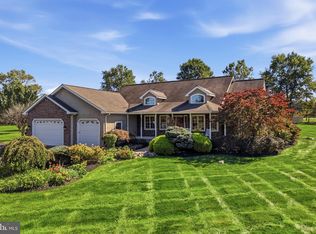
 - $599,9003 bd3 ba2.4k sqft907 Church Rd, Hatfield, PA 19440For Sale
 MLS ID #PABU2131510, Tina Kennedy, BHHS Fox & Roach-Doylestown. Bright MLS
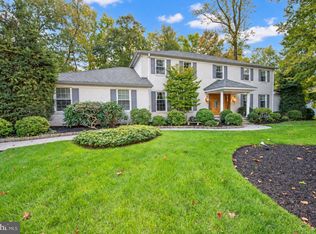
 - $825,0005 bd3 ba3.9k sqft111 Memory Ln, Telford, PA 18969For Sale
 MLS ID #PAMC2196598, Daniel J. Smith, Innovate Real Estate. Bright MLS
 - $900,0004 bd4 ba4k sqft1611 Benjamin Dr, Ambler, PA 19002For Sale
 MLS ID #PAMC2195452, Jessica Layser, Keller Williams Real Estate-Langhorne. Bright MLS
 - $649,9004 bd3 ba3.1k sqft144 Tulip Rd, Holland, PA 18966For SaleMLS ID #PABU2133502, Brian Majeska, Redfin Corporation. Bright MLS
- $525,0003 bd3 ba1.8k sqft329 Thistle Ln, Perkasie, PA 18944For SaleMLS ID #PABU2130386, Tom Smeland, EXP Realty, LLC. Bright MLS
- $772,8504 bd3 ba2.7k sqft1204 Jordan Ln Lot 7, Perkasie, PA 18944New ConstructionMLS ID #PABU2112940, Vincent Vesci, Compass RE. Bright MLS
- $799,9004 bd3 ba3k sqft102 Trotter Ln, North Wales, PA 19454For SaleMLS ID #PAMC2196364, David Kim, RE/MAX Central - Blue Bell. Bright MLS
- $615,0004 bd3 ba2.1k sqft473 Sweetbriar Dr, Warminster, PA 18974For SaleMLS ID #PABU2132202, Monique Altomonte, Keller Williams Real Estate-Doylestown. Bright MLS
- $925,0004 bd3 ba3.2k sqft3889 Robin Rd, Furlong, PA 18925For SaleMLS ID #PABU2132042, Stephanie Garomon, Addison Wolfe Real Estate. Bright MLS
- $725,0004 bd3 ba2.5k sqft4528 Deep Glen Way, Doylestown, PA 18902For SaleMLS ID #PABU2130946, Ms. Rita Spinosa, Keller Williams Real Estate-Horsham. Bright MLS
- $925,0004 bd3 ba3.1k sqftLOT 2 Allentown Rd, Quakertown, PA 18951New ConstructionMLS ID #PABU2132798, Dana MacIntosh, Keller Williams Real Estate-Blue Bell. Bright MLS
- $635,0004 bd3 ba3.3k sqft2247 E Orvilla Rd, Hatfield, PA 19440For SaleMLS ID #PAMC2188382, Gopa Kaur, Homestarr Realty. Bright MLS
- $774,5004 bd3 ba2.3k sqft1669 Fennel Rd, Quakertown, PA 18951For SaleMLS ID #PABU2132618, Linda K Levin, Keller Williams Real Estate - Southampton. Bright MLS
- $609,0004 bd3 ba1.9k sqft3659 Greenwood Ter, Chalfont, PA 18914For SaleMLS ID #PABU2129518, Nina Burns, Callaway Henderson Sotheby's Int'l-Lambertville. Bright MLS
- $650,0003 bd3 ba1.9k sqft3632 Bristol Rd, Chalfont, PA 18914For SaleMLS ID #PABU2132046, John Spognardi, RE/MAX Signature. Bright MLS
- $924,9004 bd5 ba3k sqft5921 Durham Rd, Pipersville, PA 18947For SaleMLS ID #PABU2130598, Melanie Henderson, Innovate Real Estate. Bright MLS
- $615,0004 bd4 ba2.6k sqft1832 Spera Ln, Norristown, PA 19403For SaleMLS ID #PAMC2197700, Gus Wagner, BHHS Fox & Roach-Collegeville. Bright MLS
- $780,0004 bd3 ba3.6k sqft1062 Kingscote Dr, Harleysville, PA 19438For SaleMLS ID #PAMC2189664, Bob Kelley, BHHS Fox & Roach-Blue Bell. Bright MLS
