Welcome to 6 Firetower Road! Nestled on 1.38 wooded acres, this beautiful 12-room, 3-level, 5-bedroom, 3-full-bath Colonial offers exceptional space, privacy, and comfort. Built in 2016, it feels like new construction, with an open, flowing layout, hardwood floors, a 2-story foyer, recessed lighting, and multiple-use living spaces. (think ...Home office, ADU Space, Playrooms, Media Rooms, Craft Rooms, Study, and more) The stunning kitchen is the heart of the home, with stone countertops, stainless steel appliances, a double wall oven, a spacious center dining island, pantry, and direct access to the composite deck. Enjoy gatherings in the generous family room, living room, and dining area, while overlooking the fireplace while a versatile bonus room offers endless possibilities. Upstairs, the impressive 540 sq ft primary suite features a private bath, custom cabinetry, a window seat, and an extraordinary 12' x 10 walk-in dressing room. Four additional bedrooms provide plenty of space, including two expansive upper-level rooms with charming half-vaulted ceilings. Highlights include convenient second-floor gas laundry, multi-zone central air, a 900 sq ft unfinished walk-out basement with future potential, and an oversized 810 sq ft two-car garage (30 x 27) with storage and direct access to the lower level. An extended driveway accommodates 8+ cars off-street, and the grounds are professionally landscaped with an irrigation system. Surrounded by natural beauty yet close to shopping, schools, and major routes, this exceptional property offers the perfect blend of peaceful living and everyday convenience! Energy Audit Report has been completed, and it shows this is a highly efficient home. Title 5 Inspection is attached to this listing. You could be the envy of Thanksgiving (and every other holiday you celebrate) when you host the Holidays here!
For sale
$1,098,000
6 Firetower Rd, Rehoboth, MA 02769
5beds
4,100sqft
Single Family Residence
Built in 2016
1.38 Acres Lot
$1,069,600 Zestimate®
$268/sqft
$-- HOA
What's special
Multi-zone central airVersatile bonus roomWooded acresConvenient second-floor gas laundryMultiple-use living spacesOpen flowing layoutGenerous family room
- 6 days
- 314
- 28
Zillow last checked:
Listing updated:
Listed by:
Kimberly Allard 781-844-8870,
Century 21 Professionals 781-848-6062,
Dawn Marsico 973-715-7073
Source: MLS PIN,MLS#: 73595724
Facts & features
Interior
Bedrooms & bathrooms
- Bedrooms: 5
- Bathrooms: 3
- Full bathrooms: 3
Primary bedroom
- Features: Bathroom - Full, Ceiling Fan(s), Walk-In Closet(s), Closet/Cabinets - Custom Built, Flooring - Hardwood, Recessed Lighting, Window Seat
- Level: Second
- Area: 338.58
- Dimensions: 19.92 x 17
Bedroom 2
- Features: Ceiling Fan(s), Flooring - Wall to Wall Carpet, Lighting - Overhead, Closet - Double
- Level: Second
- Area: 156.38
- Dimensions: 13.5 x 11.58
Bedroom 3
- Features: Ceiling Fan(s), Flooring - Wall to Wall Carpet, Lighting - Overhead, Closet - Double
- Level: Second
- Area: 153
- Dimensions: 12.75 x 12
Bedroom 4
- Features: Closet, Flooring - Wall to Wall Carpet, Recessed Lighting, Lighting - Overhead, Half Vaulted Ceiling(s), Window Seat
- Level: Third
- Area: 459
- Dimensions: 27 x 17
Bedroom 5
- Features: Closet, Flooring - Wall to Wall Carpet, Recessed Lighting, Lighting - Overhead, Half Vaulted Ceiling(s)
- Level: Third
- Area: 253.58
- Dimensions: 14.92 x 17
Primary bathroom
- Features: Yes
Bathroom 1
- Features: Bathroom - Full, Bathroom - Tiled With Shower Stall, Lighting - Pendant
- Level: First
- Area: 39.11
- Dimensions: 5.33 x 7.33
Bathroom 2
- Features: Bathroom - Full, Bathroom - Tiled With Shower Stall, Recessed Lighting
- Level: Second
- Area: 36.74
- Dimensions: 3.83 x 9.58
Bathroom 3
- Features: Bathroom - Full, Bathroom - Tiled With Tub & Shower, Walk-In Closet(s), Flooring - Stone/Ceramic Tile, Countertops - Stone/Granite/Solid, Countertops - Upgraded, Cabinets - Upgraded, Lighting - Pendant
- Level: Second
- Area: 172.86
- Dimensions: 16.33 x 10.58
Dining room
- Features: Ceiling Fan(s), Flooring - Hardwood, Open Floorplan, Recessed Lighting, Lighting - Overhead
- Level: Main,First
- Area: 142.19
- Dimensions: 9.75 x 14.58
Family room
- Features: Ceiling Fan(s), Flooring - Hardwood, Open Floorplan, Recessed Lighting, Lighting - Overhead
- Level: Main,First
- Area: 261.28
- Dimensions: 17.92 x 14.58
Kitchen
- Features: Flooring - Hardwood, Pantry, Countertops - Stone/Granite/Solid, Kitchen Island, Deck - Exterior, Exterior Access, Open Floorplan, Recessed Lighting, Slider, Stainless Steel Appliances, Lighting - Pendant, Crown Molding
- Level: Main,First
- Area: 204.17
- Dimensions: 14 x 14.58
Living room
- Features: Ceiling Fan(s), Flooring - Hardwood, Open Floorplan, Recessed Lighting
- Level: Main,First
- Area: 239
- Dimensions: 19.92 x 12
Office
- Features: Flooring - Hardwood
- Level: Main
- Area: 179
- Dimensions: 14.92 x 12
Heating
- Forced Air
Cooling
- Central Air
Appliances
- Included: Gas Water Heater, Water Heater, Oven, Dishwasher, Microwave, Range, Refrigerator, Washer, Dryer, Water Treatment
- Laundry: Flooring - Stone/Ceramic Tile, Gas Dryer Hookup, Washer Hookup, Lighting - Overhead, Second Floor
Features
- Chair Rail, Lighting - Overhead, Crown Molding, Decorative Molding, Countertops - Stone/Granite/Solid, Double Vanity, Dressing Room, Recessed Lighting, Office, Entry Hall, Bonus Room, Internet Available - Broadband
- Flooring: Tile, Carpet, Hardwood, Flooring - Hardwood
- Doors: Insulated Doors
- Windows: Insulated Windows
- Basement: Full,Walk-Out Access,Interior Entry,Garage Access,Unfinished
- Number of fireplaces: 1
- Fireplace features: Family Room
Interior area
- Total structure area: 4,100
- Total interior livable area: 4,100 sqft
- Finished area above ground: 4,100
Property
Parking
- Total spaces: 10
- Parking features: Under, Garage Door Opener, Storage, Garage Faces Side, Paved Drive, Off Street, Driveway
- Attached garage spaces: 2
- Uncovered spaces: 8
Accessibility
- Accessibility features: No
Features
- Patio & porch: Deck - Composite
- Exterior features: Deck - Composite, Rain Gutters, Sprinkler System
- Frontage length: 200.00
Lot
- Size: 1.38 Acres
- Features: Wooded, Easements
Details
- Foundation area: 1710
- Parcel number: M:0053 B:0068 L:0000,4917148
- Zoning: R
Construction
Type & style
- Home type: SingleFamily
- Architectural style: Colonial
- Property subtype: Single Family Residence
Materials
- Frame
- Foundation: Concrete Perimeter
- Roof: Shingle
Condition
- Year built: 2016
Utilities & green energy
- Electric: Circuit Breakers, 200+ Amp Service
- Sewer: Private Sewer
- Water: Private
- Utilities for property: for Electric Range, for Gas Dryer, Washer Hookup
Green energy
- Energy efficient items: Thermostat
Community & HOA
Community
- Features: Public Transportation, Shopping, Park, Medical Facility, Conservation Area, Highway Access, House of Worship, Private School, Public School
HOA
- Has HOA: No
Location
- Region: Rehoboth
Financial & listing details
- Price per square foot: $268/sqft
- Tax assessed value: $783,700
- Annual tax amount: $8,503
- Date on market: 10/27/2026
- Road surface type: Paved
Estimated market value
$1,069,600
$1.02M - $1.12M
$5,166/mo
Price history
| Date | Event | Price |
|---|---|---|
| 10/27/2026 | Listed for sale | $1,098,000+744.6%$268/sqft |
Source: MLS PIN #73595724 Report a problem | ||
| 6/29/2016 | Sold | $130,000$32/sqft |
Source: Public Record Report a problem | ||
Public tax history
| Year | Property taxes | Tax assessment |
|---|---|---|
| 2025 | $8,292 -0.9% | $743,700 +1% |
| 2024 | $8,369 +8.1% | $736,700 +10.2% |
| 2023 | $7,745 +4.3% | $668,800 +14.1% |
| 2022 | $7,426 +3.4% | $586,100 +8.1% |
| 2021 | $7,181 +0.9% | $542,400 |
| 2020 | $7,116 +87.9% | $542,400 +71.4% |
| 2018 | $3,787 +96.3% | $316,400 +106% |
| 2017 | $1,929 +3.4% | $153,600 |
| 2016 | $1,866 +3.6% | $153,600 +4.9% |
| 2015 | $1,802 | $146,400 |
Find assessor info on the county website
Monthly payment
Est. payment
Payment breakdown
Explore the cost of this home by adjusting the details. Changes won't be saved.Climate risks
Neighborhood: 02769
Nearby schools
Schools provided by the listing agent
- Elementary: Palmer River Elementary School
- Middle: Dorothy L Beckwith Middle
- High: Dighton-Rehoboth Regional Hs
Source: MLS PIN. This data may not be complete. We recommend contacting the local school district to confirm school assignments for this home.
Similar homes
- $875,0003 bd3 ba3.8k sqft447 Fairview Ave, Rehoboth, MA 02769For Sale

 MLS ID #1424570, Cesar Duarte Patricio, REMAX Revolution. StateWide MLS RI
- $1,049,0003 bd4 ba3.6k sqft15 Key West Blvd, Rehoboth, MA 02769For Sale
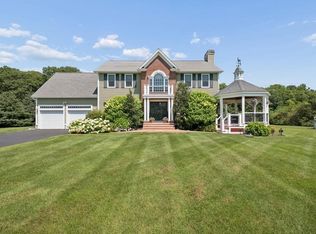 MLS ID #73558996, Sally Costa, Keller Williams South Watuppa. MLS PIN
- $1,199,0003 bd4 ba4k sqft218 Pine St, Rehoboth, MA 02769For Sale
 MLS ID #73571125, Kamil Sarji, Gold Door Realty. MLS PIN
- $1,020,0005 bd5 ba4.9k sqft6 Running Stream Rd, Rehoboth, MA 02769For Sale
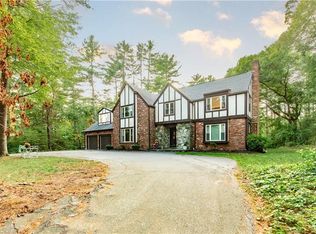 MLS ID #1410077, Lizbeth Rivera, eXp Realty. StateWide MLS RI
- $1,150,0003 bd3 ba3.2k sqft1253 Smith St, Dighton, MA 02715For SaleMLS ID #1424140, Michelle Nadeau, Realty Executives Metro South. StateWide MLS RI
