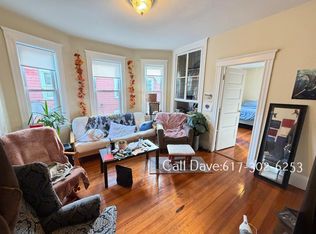
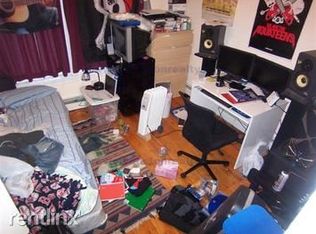
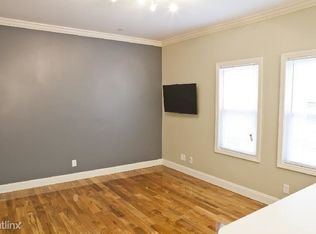
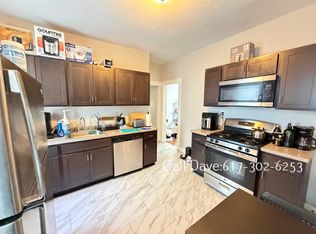
Gorgeous single-family attached to a duplex sits on the quiet street at desirable location in Allston. The unit has six bedrooms and two full bathrooms. The first floor has large dining room and living room, eat in kitchen, a full bathroom and a front porch; The second floor has four bedrooms and one full bathroom; The third floor has two bedrooms and an attic storage space. Full basement provides plenty of storage space. Newer heating system installed. A two-car garage and driveway allow up to six car parking. Independent water meters and electric/gas readings. Large outdoor deck in the backyard shared with another unit. No shared expenses, HOA, or condo fees. Close to public transportation, commuter rail, park, shops, and restaurants. The unit is currently vacant, but has solid rental history. A great investment opportunity with lots of potentials.
For sale
$1,150,000
6 Imrie Rd #0, Allston, MA 02134
6beds
2,344sqft
Condominium, Townhouse
Built in 1890
-- sqft lot
$-- Zestimate®
$491/sqft
$-- HOA
What's special
Front porchTwo-car garageSix bedroomsLarge dining room
- 1 day
- 57
- 1
Zillow last checked:
Listing updated:
Listed by:
Victor Lu 617-955-2037,
V & E Realty 617-786-9399
Source: MLS PIN,MLS#: 73597402
Facts & features
Interior
Bedrooms & bathrooms
- Bedrooms: 6
- Bathrooms: 2
- Full bathrooms: 2
Primary bedroom
- Features: Flooring - Hardwood
- Level: Second
Bedroom 2
- Features: Flooring - Hardwood
- Level: Second
Bedroom 3
- Features: Flooring - Hardwood
- Level: Third
Bedroom 4
- Features: Flooring - Hardwood
- Level: Fourth Floor
Bedroom 5
- Features: Flooring - Hardwood
- Level: Third
Bathroom 1
- Features: Bathroom - With Shower Stall
- Level: First
Bathroom 2
- Features: Bathroom - With Tub & Shower
- Level: Second
Dining room
- Features: Flooring - Hardwood
- Level: First
Kitchen
- Features: Flooring - Stone/Ceramic Tile
- Level: First
Living room
- Features: Flooring - Hardwood
- Level: First
Heating
- Baseboard, Natural Gas
Cooling
- None
Appliances
- Included: Refrigerator, Washer, Dryer, Range Hood
- Laundry: Flooring - Stone/Ceramic Tile, In Basement
Features
- Bedroom
- Flooring: Wood, Tile, Laminate
- Has basement: Yes
- Number of fireplaces: 1
Interior area
- Total structure area: 2,344
- Total interior livable area: 2,344 sqft
- Finished area above ground: 2,344
Property
Parking
- Total spaces: 6
- Parking features: Detached, Off Street, Paved
- Garage spaces: 2
- Uncovered spaces: 4
Details
- Parcel number: 1208875
- Zoning: R2
Construction
Type & style
- Home type: Townhouse
- Property subtype: Condominium, Townhouse
- Attached to another structure: Yes
Materials
- Roof: Shingle
Condition
- Year built: 1890
Utilities & green energy
- Electric: 110 Volts
- Sewer: Public Sewer
- Water: Public
Community & HOA
Community
- Features: Public Transportation, Shopping, Tennis Court(s), Park, Public School, T-Station
Location
- Region: Allston
Financial & listing details
- Price per square foot: $491/sqft
- Tax assessed value: $856,450
- Annual tax amount: $10,620
- Date on market: 11/1/2026
Estimated market value
Not available
Estimated sales range
Not available
Not available
Price history
| Date | Event | Price |
|---|---|---|
| 11/1/2026 | Listed for sale | $1,150,000$491/sqft |
Source: MLS PIN #73597402 Report a problem | ||
Public tax history
Tax history is unavailable.
Monthly payment
Est. payment
Payment breakdown
Explore the cost of this home by adjusting the details. Changes won't be saved.Climate risks
Neighborhood: Allston
Nearby schools
Schools provided by the listing agent
- Elementary: Gardner Pilot
- Middle: Jackson/Man K-8
- High: Boston Green
Source: MLS PIN. This data may not be complete. We recommend contacting the local school district to confirm school assignments for this home.
Similar homes
- $975,0005 bd2 ba2k sqft85 Franklin St #0, Allston, MA 02134For Sale
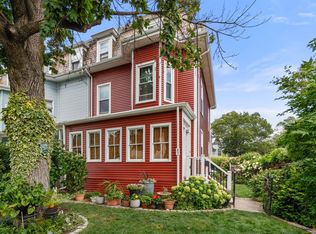 MLS ID #73596538, The Residential Group, Coldwell Banker Realty - Brookline. MLS PIN
- $975,0005 bd2 ba2k sqft85 Franklin St, Allston, MA 02134For Sale
 MLS ID #73596512, The Residential Group, Coldwell Banker Realty - Brookline. MLS PIN
- $1,389,9006 bd4 ba3.2k sqft393 Faneuil St, Brighton, MA 02135For Sale
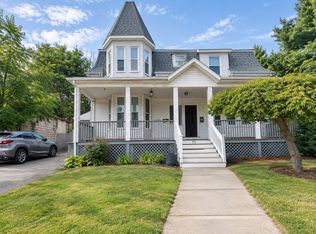 MLS ID #73596445, Wai Kit Or, V & E Realty. MLS PIN
- $1,000,0005 bd2 ba2.3k sqft4 Barstow St, Brighton, MA 02135For Sale
 MLS ID #73570309, Kurt Jackson, Kurt Jackson. MLS PIN
