Opportunity is knocking! Priced below the value of nearby renovated homes, this 4-bedroom, 3-bath Colonial sits on 1.86 private wooded acres in one of Bethel's most desirable locations. With over 2,000 square feet, a walk-out lower level, and endless possibilities, this is your chance to build instant equity. The main level features a welcoming living room with fireplace, direct access to the attached 2-car garage, and a functional layout ready for your personal touch. Sliding doors off the dining area lead to a deck overlooking the peaceful backyard, creating a great space for entertaining and enjoying the natural surroundings. Upstairs, the primary suite offers a private bath with jacuzzi tub, while three additional bedrooms provide flexibility for family, guests, or a home office. A standout feature is the walk-out lower level with separate access, offering excellent potential for an in-law setup, guest space, recreation room, or home business. Conveniently located just minutes from downtown Bethel, shopping, dining, schools, and major commuter routes. Renovated homes in the area are in the high $600s to low $700s, making this an exceptional opportunity for homeowners, contractors, and investors alike.
Accepting backups
$549,000
6 Jacklin Road, Bethel, CT 06801
4beds
2,052sqft
Single Family Residence
Built in 1978
1.86 Acres Lot
$-- Zestimate®
$268/sqft
$-- HOA
What's special
- 174 days
- 37
- 1
Likely to sell faster than
Zillow last checked:
Listing updated:
Listed by:
Michael Cepeda (203)400-9997,
Patriot Realty Group 203-628-2558,
Gregor Vidmar 203-554-3113,
Patriot Realty Group
Source: Smart MLS,MLS#: 24171461
Facts & features
Interior
Bedrooms & bathrooms
- Bedrooms: 4
- Bathrooms: 3
- Full bathrooms: 3
Primary bedroom
- Features: Whirlpool Tub, Walk-In Closet(s), Hardwood Floor
- Level: Upper
- Area: 266.42 Square Feet
- Dimensions: 12.11 x 22
Bedroom
- Features: Hardwood Floor
- Level: Upper
- Area: 103.23 Square Feet
- Dimensions: 9.3 x 11.1
Bedroom
- Features: Hardwood Floor
- Level: Upper
- Area: 126.72 Square Feet
- Dimensions: 9.9 x 12.8
Bedroom
- Features: Hardwood Floor
- Level: Upper
- Area: 129.95 Square Feet
- Dimensions: 11.5 x 11.3
Dining room
- Features: French Doors, Hardwood Floor
- Level: Main
- Area: 128.82 Square Feet
- Dimensions: 11.4 x 11.3
Family room
- Features: Fireplace, Hardwood Floor
- Level: Main
- Area: 307.59 Square Feet
- Dimensions: 12.11 x 25.4
Living room
- Features: Hardwood Floor
- Level: Main
- Area: 224.68 Square Feet
- Dimensions: 13.7 x 16.4
Other
- Features: Hardwood Floor
- Level: Main
- Area: 149.4 Square Feet
- Dimensions: 16.6 x 9
Heating
- Hot Water, Oil
Cooling
- Wall Unit(s)
Appliances
- Included: Electric Range, Refrigerator, Dishwasher, Tankless Water Heater
- Laundry: Upper Level
Features
- Entrance Foyer
- Basement: Full,Unfinished
- Attic: Pull Down Stairs
- Number of fireplaces: 1
Interior area
- Total structure area: 2,052
- Total interior livable area: 2,052 sqft
- Finished area above ground: 2,052
Property
Parking
- Total spaces: 2
- Parking features: Attached
- Attached garage spaces: 2
Lot
- Size: 1.86 Acres
- Features: Few Trees, Sloped
Details
- Parcel number: 6272
- Zoning: R-80
- Special conditions: Potential Short Sale
Construction
Type & style
- Home type: SingleFamily
- Architectural style: Colonial
- Property subtype: Single Family Residence
Materials
- Wood Siding
- Foundation: Concrete Perimeter
- Roof: Asphalt
Condition
- New construction: No
- Year built: 1978
Utilities & green energy
- Sewer: Septic Tank
- Water: Well
Community & HOA
Community
- Features: Library, Park, Public Rec Facilities, Shopping/Mall
- Subdivision: Codfish Hill
HOA
- Has HOA: No
Location
- Region: Bethel
Financial & listing details
- Price per square foot: $268/sqft
- Tax assessed value: $318,920
- Annual tax amount: $9,698
- Date on market: 4/30/2026
Estimated market value
Not available
Estimated sales range
Not available
Not available
Price history
| Date | Event | Price |
|---|---|---|
| 7/11/2026 | Price change | $549,000-3.7%$268/sqft |
Source:  Smart MLS #24171461 Report a problem Smart MLS #24171461 Report a problem | ||
| 6/12/2026 | Price change | $569,900-3.2%$278/sqft |
Source: Smart MLS #24171461 Report a problem | ||
| 4/30/2026 | Listed for sale | $589,000+26.7%$287/sqft |
Source: Smart MLS #24171461 Report a problem | ||
| 7/18/2022 | Sold | $465,000+4.5%$227/sqft |
Source: Public Record Report a problem | ||
| 12/10/2021 | Listing removed | -- |
Source: Smart MLS #170434217 Report a problem | ||
| 10/15/2021 | Listed for sale | $445,000-19.8%$217/sqft |
Source: Smart MLS #170434217 Report a problem | ||
| 10/15/2021 | Listing removed | -- |
Source: Owner Report a problem | ||
| 9/29/2021 | Listed for sale | $555,000+12.1%$270/sqft |
Source: Owner Report a problem | ||
| 9/21/2021 | Listing removed | -- |
Source: Owner Report a problem | ||
| 9/13/2021 | Price change | $495,000-4.8%$241/sqft |
Source: Smart MLS #170434217 Report a problem | ||
| 9/3/2021 | Listed for sale | $520,000+35.1%$253/sqft |
Source: Smart MLS #170434217 Report a problem | ||
| 9/11/2013 | Listing removed | $2,400$1/sqft |
Source: Keller Williams Realty #99039413 Report a problem | ||
| 9/1/2013 | Listed for rent | $2,400+9.1%$1/sqft |
Source: Keller Williams Realty #99039413 Report a problem | ||
| 8/4/2012 | Listing removed | $2,200$1/sqft |
Source: Keller Williams Realty #98547499 Report a problem | ||
| 7/29/2012 | Price change | $2,200-4.3%$1/sqft |
Source: Keller Williams Realty #98547499 Report a problem | ||
| 7/27/2012 | Listed for rent | $2,300+9.5%$1/sqft |
Source: Keller Williams Realty #98547499 Report a problem | ||
| 5/3/2012 | Listing removed | $2,100$1/sqft |
Source: Keller Williams - Ridgefield #98518723 Report a problem | ||
| 4/25/2012 | Price change | $2,100+5%$1/sqft |
Source: Keller Williams - Ridgefield #98518723 Report a problem | ||
| 12/5/2011 | Price change | $2,000-4.8%$1/sqft |
Source: Keller Williams Realty #98518723 Report a problem | ||
| 10/26/2011 | Listed for rent | $2,100$1/sqft |
Source: Keller Williams Realty #98518723 Report a problem | ||
| 11/15/2004 | Sold | $385,000$188/sqft |
Source: Smart MLS #98207531 Report a problem | ||
Public tax history
| Year | Property taxes | Tax assessment |
|---|---|---|
| 2025 | $9,698 +4.2% | $318,920 |
| 2024 | $9,303 +2.6% | $318,920 |
| 2023 | $9,067 +7.8% | $318,920 +31.2% |
| 2022 | $8,409 +1.3% | $243,110 +0.3% |
| 2021 | $8,303 +1.5% | $242,340 |
| 2020 | $8,177 +1% | $242,340 |
| 2019 | $8,097 +1.6% | $242,340 |
| 2018 | $7,966 -1.1% | $242,340 -1.1% |
| 2017 | $8,058 +2.2% | $245,060 |
| 2016 | $7,884 0% | $245,060 |
| 2015 | $7,886 +0.2% | $245,060 |
| 2014 | $7,869 +1.9% | $245,060 0% |
| 2013 | $7,719 -3.1% | $245,063 -25.9% |
| 2012 | $7,962 +3.6% | $330,790 |
| 2011 | $7,688 +3.6% | $330,790 |
| 2010 | $7,423 +3.7% | $330,790 |
| 2009 | $7,158 +1.7% | $330,790 |
| 2008 | $7,039 +5.2% | $330,790 +39.2% |
| 2007 | $6,692 +1.5% | $237,710 |
| 2006 | $6,596 +4.8% | $237,710 |
| 2005 | $6,295 +3.9% | $237,710 |
| 2004 | $6,057 +3.8% | $237,710 |
| 2003 | $5,836 +12.4% | $237,710 +37.3% |
| 2001 | $5,192 +6.9% | $173,117 +0% |
| 2000 | $4,858 +4.9% | $173,100 0% |
| 1999 | $4,633 | $173,117 |
Find assessor info on the county website
Monthly payment
Est. payment
Payment breakdown
Explore the cost of this home by adjusting the details. Changes won't be saved.Climate risks
Neighborhood: 06801
Similar homes
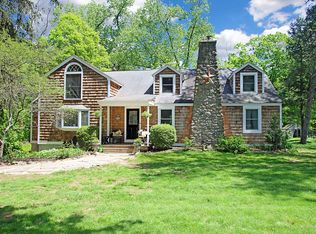
- $599,0003 bd3 ba2.2k sqft8 Payne Road, Bethel, CT 06801For Sale
 MLS ID #24209192, Lisa Gallagher, William Raveis Real Estate. Smart MLS
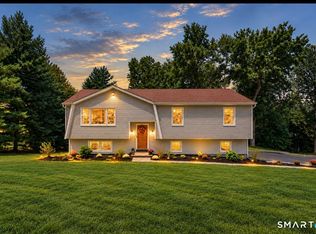
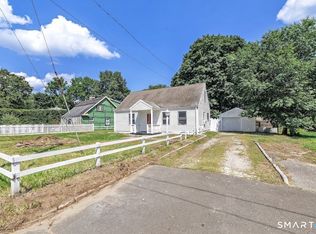
 - $550,0004 bd1 ba1.1k sqft13 Fairchild Drive, Bethel, CT 06801For Sale
 MLS ID #24207796, Mala A. Vaish, Keller Williams Realty Prtnrs.. Smart MLS
 - $639,0004 bd4 ba2.5k sqft17 Goodhill Road, Bethel, CT 06801For Sale
 MLS ID #24192685, Natalya Cruz, Keller Williams Realty. Smart MLS
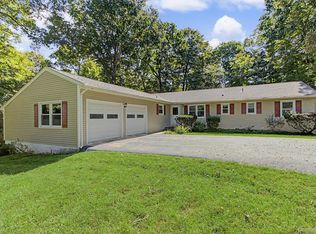
 - $549,9004 bd2 ba2.2k sqft17 Woodland Drive, Brewster, NY 10509For Sale
 MLS ID #1032152, John J. Piazza, Listing by: RE/MAX Classic Realty. OneKey® MLS as distributed by MLS GRID
 - $525,0003 bd2 ba1.4k sqft65 Barnum Road, Danbury, CT 06811For SaleMLS ID #24215084, Trish McFadden, Houlihan Lawrence. Smart MLS
- $535,0004 bd3 ba2.2k sqft19 Hillside Circle, Brookfield, CT 06804For SaleMLS ID #24197722, Greg Miller, Keller Williams Realty. Smart MLS
- $559,0004 bd3 ba2.2k sqft9 Old Country Road, Oxford, CT 06478For SaleMLS ID #24185963, Heather Weber, Coldwell Banker Realty. Smart MLS
- $575,0004 bd3 ba2.8k sqft15 Ilion Road, New Fairfield, CT 06812For SaleMLS ID #24212395, Melissa Luks Fidanza, Luks Realty. Smart MLS
- $575,0003 bd3 ba1.7k sqft59 Countryside Drive, Monroe, CT 06468For SaleMLS ID #24203686, Antonio Salerno, RE/MAX Heritage. Smart MLS
- $549,0003 bd3 ba2.5k sqft32 Hallsey Lane, Woodbridge, CT 06525For SaleMLS ID #24187646, Christy A. Lindsay, Coldwell Banker Realty. Smart MLS
- $539,0003 bd2 ba1.8k sqft27 Rita Drive, New Fairfield, CT 06812For SaleMLS ID #24207739, Kevin Donovan III, Compass Connecticut, LLC. Smart MLS
- $599,0003 bd2 ba2.1k sqft148 Cross Hill Road, Monroe, CT 06468For SaleMLS ID #24211507, Ben Howell, Coldwell Banker Realty. Smart MLS
- $579,9004 bd3 ba2.8k sqft46 Longfellow Road, Shelton, CT 06484For SaleMLS ID #24191668, Brian Christy, William Raveis Real Estate. Smart MLS
- $550,0003 bd3 ba1.9k sqft119 Upland Road, New Milford, CT 06776For SaleMLS ID #24200603, Joe Chemero, Coldwell Banker Realty. Smart MLS
- $560,0003 bd3 ba2.2k sqft22 Cloverdale Avenue, Shelton, CT 06484For SaleMLS ID #24180020, Antonio Salerno, RE/MAX Heritage. Smart MLS
- $499,0003 bd2 ba1.7k sqft10 Horseshoe Drive, Danbury, CT 06811For SaleMLS ID #24211189, Lisa Weisenberger, Luks Realty. Smart MLS
- $535,0003 bd3 ba1.8k sqft8 Old Bridge Road West, New Fairfield, CT 06812For SaleMLS ID #24194908, Jean Flynn, Luks Realty. Smart MLS
- $589,9004 bd3 ba2.1k sqft4 Clement Road, New Fairfield, CT 06812For SaleMLS ID #24200276, Pamela Dostilio, Coldwell Banker Realty. Smart MLS
- $520,0003 bd3 ba1.6k sqft8 Brookview Lane, New Milford, CT 06776For SaleMLS ID #24193287, Kimberly Thomson, Coldwell Banker Realty. Smart MLS
- $524,9003 bd2 ba2.3k sqft4 Ezra Road, Danbury, CT 06811For SaleMLS ID #24187335, Carolyn Ridenour, Berkshire Hathaway NE Prop.. Smart MLS
