Offering over 2,500 square feet of living space, this 4-bedroom Bethel Colonial provides the room and flexibility buyers are looking for. The main level features a generously sized eat-in kitchen with abundant cabinetry, formal dining room, family room, separate living room with fireplace, office/den and an additional room ideal for a home, guest space or potential fifth bedroom. Hardwood floors continue throughout both levels. Upstairs, the spacious primary suite includes a private full bath, along with three additional well-proportioned bedrooms and a second full bath. The full walk-out lower level offers exceptionally high ceilings, substantial storage and excellent potential for a workshop, home gym, recreation space or future finished area. Additional highlights include a two-car garage, public sewer, solar panels and a private deck overlooking a mature, wooded setting. Conveniently located near downtown Bethel, shopping, restaurants and parks, with easy access to Metro-North, including select peak-hour direct trains to Grand Central, and major commuting routes.
For sale
Price cut: $30K (9/10)
$639,000
17 Goodhill Road, Bethel, CT 06801
4beds
2,510sqft
Single Family Residence
Built in 2000
0.65 Acres Lot
$636,600 Zestimate®
$255/sqft
$-- HOA
What's special
Two-car garageSolar panelsFamily roomFormal dining roomGenerously sized eat-in kitchenSubstantial storageThree additional well-proportioned bedrooms
- 97 days
- 1,070
- 59
Zillow last checked:
Listing updated:
Listed by:
Natalya Cruz (203)300-6470,
Keller Williams Realty 203-438-9494
Source: Smart MLS,MLS#: 24192685
Facts & features
Interior
Bedrooms & bathrooms
- Bedrooms: 4
- Bathrooms: 4
- Full bathrooms: 2
- 1/2 bathrooms: 2
Primary bedroom
- Level: Upper
Bedroom
- Level: Upper
Bedroom
- Level: Upper
Bedroom
- Level: Upper
Dining room
- Level: Main
Living room
- Level: Main
Heating
- Hot Water, Oil
Cooling
- Window Unit(s)
Appliances
- Included: Cooktop, Refrigerator, Dishwasher, Washer, Dryer, Electric Water Heater, Water Heater
Features
- Basement: Full,Unfinished,Storage Space,Garage Access,Walk-Out Access
- Attic: Pull Down Stairs
- Number of fireplaces: 1
Interior area
- Total structure area: 2,510
- Total interior livable area: 2,510 sqft
- Finished area above ground: 2,510
Property
Parking
- Total spaces: 2
- Parking features: Attached
- Attached garage spaces: 2
Features
- Patio & porch: Deck
- Exterior features: Fruit Trees
Lot
- Size: 0.65 Acres
- Features: Sloped
Details
- Parcel number: 1750723
- Zoning: R-20
Construction
Type & style
- Home type: SingleFamily
- Architectural style: Colonial
- Property subtype: Single Family Residence
Materials
- Shingle Siding
- Foundation: Concrete Perimeter
- Roof: Asphalt
Condition
- New construction: No
- Year built: 2000
Utilities & green energy
- Sewer: Public Sewer
- Water: Well
Green energy
- Energy generation: Solar
Community & HOA
Community
- Features: Library, Medical Facilities, Playground, Near Public Transport
HOA
- Has HOA: No
Location
- Region: Bethel
Financial & listing details
- Price per square foot: $255/sqft
- Tax assessed value: $355,880
- Annual tax amount: $10,822
- Date on market: 7/19/2026
Estimated market value
$636,600
$605,000 - $668,000
$4,189/mo
Price history
| Date | Event | Price |
|---|---|---|
| 9/10/2026 | Price change | $639,000-4.5%$255/sqft |
Source:  Smart MLS #24192685 Report a problem Smart MLS #24192685 Report a problem | ||
| 8/12/2026 | Price change | $669,000-4.3%$267/sqft |
Source: Smart MLS #24192685 Report a problem | ||
| 7/29/2026 | Listed for sale | $699,000$278/sqft |
Source: Smart MLS #24192685 Report a problem | ||
Public tax history
| Year | Property taxes | Tax assessment |
|---|---|---|
| 2025 | $10,822 +4.2% | $355,880 |
| 2024 | $10,381 +2.6% | $355,880 |
| 2023 | $10,118 +10% | $355,880 +33.9% |
| 2022 | $9,196 +1% | $265,860 |
| 2021 | $9,108 +1.5% | $265,860 |
| 2020 | $8,970 +1% | $265,860 |
| 2019 | $8,882 +1.6% | $265,860 |
| 2018 | $8,739 +0.3% | $265,860 +0.4% |
| 2017 | $8,710 +2.2% | $264,900 |
| 2016 | $8,522 0% | $264,900 |
| 2015 | $8,524 +0.2% | $264,900 |
| 2014 | $8,506 +1.9% | $264,900 0% |
| 2013 | $8,344 -2.4% | $264,901 -25.4% |
| 2012 | $8,552 +3.6% | $355,290 |
| 2011 | $8,257 +3.6% | $355,290 |
| 2010 | $7,973 +3.7% | $355,290 |
| 2009 | $7,688 +1.7% | $355,290 |
| 2008 | $7,561 +7.4% | $355,290 +42.1% |
| 2007 | $7,038 +1.4% | $250,020 |
| 2006 | $6,938 +4.8% | $250,020 |
| 2005 | $6,621 +3.9% | $250,020 |
| 2004 | $6,371 +3.8% | $250,020 |
| 2003 | $6,138 +17.1% | $250,020 +43% |
| 2001 | $5,242 +348.8% | $174,790 +300.6% |
| 1999 | $1,168 | $43,631 |
Find assessor info on the county website
Monthly payment
Est. payment
Payment breakdown
Explore the cost of this home by adjusting the details. Changes won't be saved.Climate risks
Neighborhood: 06801
Nearby schools
Schools provided by the listing agent
- Middle: Bethel,R.M.T. Johnson
- High: Bethel
Source: Smart MLS. This data may not be complete. We recommend contacting the local school district to confirm school assignments for this home.
Similar homes
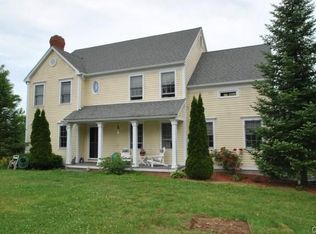
- $649,9004 bd2 ba1.9k sqft5 Fox Den Road, Bethel, CT 06801For Sale

 MLS ID #24209677, Andrea H. Murray, Coldwell Banker Realty. Smart MLS
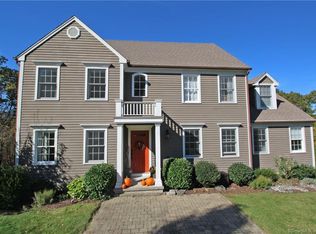
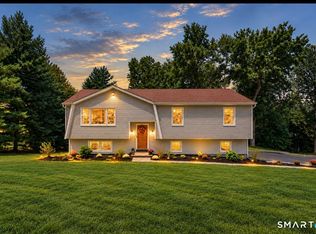
 - $599,0003 bd3 ba2.2k sqft8 Payne Road, Bethel, CT 06801For Sale
 MLS ID #24209192, Lisa Gallagher, William Raveis Real Estate. Smart MLS
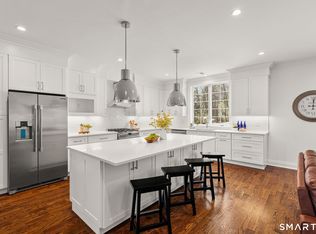
 - $554,9003 bd2 ba1.6k sqft9 Chimney Drive, Bethel, CT 06801For Sale
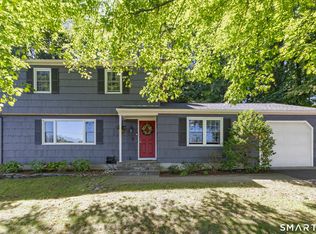 MLS ID #24201222, Kim Gifford, Coldwell Banker Realty. Smart MLS
 - $624,4443 bd3 ba1.9k sqft115 Forty Acre Mountain Road, Danbury, CT 06811For Sale
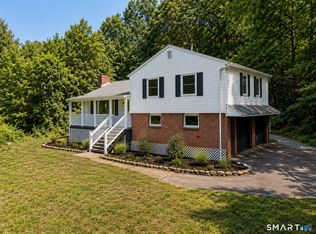 MLS ID #24211903, Lisa Cozzi, Century 21 AllPoints Realty. Smart MLS
 - $709,0004 bd4 ba2.4k sqft4 Fleetwood Lane, Brookfield, CT 06804For SaleMLS ID #24183828, Dennis Guido, Coldwell Banker Realty. Smart MLS
- $819,0004 bd2 ba2k sqft33 Partridge Drive, Ridgefield, CT 06877For SaleMLS ID #24214135, Kenn Olbrych, Coldwell Banker Realty. Smart MLS
- $659,0004 bd3 ba2.5k sqft347 Lakeside Road, Southbury, CT 06488For SaleMLS ID #24207006, Christine Aquila, Coldwell Banker Realty. Smart MLS
- $639,9004 bd4 ba2.8k sqft277 Chestnut Land Road, New Milford, CT 06776For SaleMLS ID #24203311, Leigh Ann Lengyel, RE/MAX Heritage. Smart MLS
- $695,0004 bd3 ba3.3k sqft11 Autumn Drive, Danbury, CT 06811For SaleMLS ID #24203414, Andy Sachs, Compass Connecticut, LLC. Smart MLS
- $699,0004 bd3 ba2.2k sqft1344 Monroe Turnpike, Monroe, CT 06468For SaleMLS ID #24202605, Matt Nuzie, RE/MAX Right Choice. Smart MLS
- $699,0003 bd2 ba2.3k sqft141 Head Of Meadow Road, Newtown, CT 06470For SaleMLS ID #24201804, Connie Widmann, William Raveis Real Estate. Smart MLS
- $689,0003 bd3 ba1.9k sqft38 Jeanette Road, Danbury, CT 06811For SaleMLS ID #24212614, Jennifer Kelley, Compass Connecticut, LLC. Smart MLS
- $599,0003 bd2 ba2.1k sqft148 Cross Hill Road, Monroe, CT 06468For SaleMLS ID #24211507, Ben Howell, Coldwell Banker Realty. Smart MLS
- $579,9004 bd3 ba2.8k sqft46 Longfellow Road, Shelton, CT 06484For SaleMLS ID #24191668, Brian Christy, William Raveis Real Estate. Smart MLS
- $649,0003 bd2 ba2.1k sqft16 Velvet Street, Trumbull, CT 06611For SaleMLS ID #24198329, Elizabeth Casey, William Raveis Real Estate. Smart MLS
- $495,0003 bd2 ba1.8k sqft21 Fox Den Road, Danbury, CT 06811For SaleMLS ID #24212627, Britta R. Pedersen, Dream House Realty. Smart MLS
- $699,9994 bd4 ba3.4k sqft34 Hardscrabble Road, Sherman, CT 06784For SaleMLS ID #24211155, Lisa Weisenberger, Luks Realty. Smart MLS
- $549,0003 bd2 ba2.3k sqft5 South Main Street, Newtown, CT 06470For SaleMLS ID #24212527, Vivian Chen, Fab Real Estate LLC. Smart MLS
- $619,9006 bd2 ba2.4k sqft18 Arbor Road, Monroe, CT 06468For SaleMLS ID #24205985, Anthony Fabrizio, Coldwell Banker Realty. Smart MLS
- $679,9003 bd3 ba2.4k sqft201 Transylvania Road, Woodbury, CT 06798For SaleMLS ID #24204212, Kary Apanovitch, Coldwell Banker Realty. Smart MLS
