Attention all water lovers and outdoor enthusiasts! Check out this 3 bedroom, 2.5 Bath Colonial across from the Quaddick reservoir and 5 minute drive from Quaddick State Park with town beach, over 300 acres of hiking trails and water activities. Minutes from Rte 395. It was a Native place of honor for Nipmuck Elders and families years past, thought to be of Good fortune. The neighborhoods private boat access to the lake is across from this home. The front stoop gives an area to sit and view the lake, watching the morning mist rise over the water. When using the propane fireplace in the living rm, it heats the whole first floor. There's an open floor plan to the dining area, with sliders leading to an outdoor stone patio for entertaining. The kitchen has ample cabinets and counter space. Primary bdrm suite upstairs w/full bathrm, recessed lighting, plus 2 other bdrms and a full bath. Lots of storage room in the unfinished basement. Come and see this move-in ready home to make it your own!
For sale
$475,000
8 Totem Pole Road, Thompson, CT 06277
3beds
1,368sqft
Single Family Residence
Built in 2004
0.26 Acres Lot
$-- Zestimate®
$347/sqft
$-- HOA
What's special
Recessed lighting
- 16 days
- 552
- 39
Zillow last checked:
Listing updated:
Listed by:
Janet Dolber (508)887-5136,
Devries Dolber Realty LLC 508-234-6441
Source: Smart MLS,MLS#: 24217214
Facts & features
Interior
Bedrooms & bathrooms
- Bedrooms: 3
- Bathrooms: 3
- Full bathrooms: 2
- 1/2 bathrooms: 1
Primary bedroom
- Features: Full Bath, Wall/Wall Carpet
- Level: Upper
Bedroom
- Features: Ceiling Fan(s), Wall/Wall Carpet
- Level: Upper
Bedroom
- Features: Wall/Wall Carpet
- Level: Upper
Primary bathroom
- Features: Corian Counters, Full Bath, Tub w/Shower, Tile Floor
- Level: Upper
Bathroom
- Features: Corian Counters, Laminate Floor
- Level: Main
Bathroom
- Features: Corian Counters, Tub w/Shower, Tile Floor
- Level: Upper
Dining room
- Features: Patio/Terrace, Sliders, Wall/Wall Carpet
- Level: Main
Kitchen
- Features: Double-Sink, Laminate Floor
- Level: Main
Living room
- Features: Bay/Bow Window, Gas Log Fireplace, Wall/Wall Carpet
- Level: Main
Heating
- Baseboard, Electric
Cooling
- Ceiling Fan(s), Window Unit(s)
Appliances
- Included: Electric Range, Microwave, Refrigerator, Dishwasher, Washer, Dryer, Electric Water Heater, Water Heater
- Laundry: Lower Level
Features
- Open Floorplan, Entrance Foyer
- Doors: Storm Door(s)
- Windows: Thermopane Windows
- Basement: Full,Unfinished,Sump Pump,Interior Entry,Concrete,Partial
- Attic: Access Via Hatch
- Number of fireplaces: 1
Interior area
- Total structure area: 1,368
- Total interior livable area: 1,368 sqft
- Finished area above ground: 1,368
- Finished area below ground: 0
Property
Parking
- Total spaces: 4
- Parking features: Paved, Off Street
Features
- Patio & porch: Patio
- Exterior features: Rain Gutters
- Has view: Yes
- View description: Water
- Has water view: Yes
- Water view: Water
- Waterfront features: Walk to Water, Access
Lot
- Size: 0.26 Acres
- Features: Corner Lot, Few Trees, Level
Details
- Parcel number: 2324613
- Zoning: LD
Construction
Type & style
- Home type: SingleFamily
- Architectural style: Colonial
- Property subtype: Single Family Residence
Materials
- Vinyl Siding
- Foundation: Concrete Perimeter
- Roof: Asphalt
Condition
- New construction: No
- Year built: 2004
Utilities & green energy
- Sewer: Septic Tank
- Water: Well
- Utilities for property: Cable Available
Green energy
- Energy efficient items: Thermostat, Ridge Vents, Doors, Windows
Community & HOA
Community
- Features: Lake
- Subdivision: Quaddick
HOA
- Has HOA: No
Location
- Region: Thompson
Financial & listing details
- Price per square foot: $347/sqft
- Tax assessed value: $308,400
- Annual tax amount: $2,124
- Date on market: 10/29/2026
Estimated market value
Not available
Estimated sales range
Not available
Not available
Price history
| Date | Event | Price |
|---|---|---|
| 10/29/2026 | Listed for sale | $475,000+134%$347/sqft |
Source:  Smart MLS #24217214 Report a problem | ||
| 10/14/2016 | Sold | $203,000$148/sqft |
Source: Smart MLS #G10156838 Report a problem | ||
Public tax history
| Year | Property taxes | Tax assessment |
|---|---|---|
| 2025 | $4,102 +3.1% | $215,900 +52.6% |
| 2024 | $3,978 +8.1% | $141,500 |
| 2023 | $3,679 +3.9% | $141,500 |
| 2022 | $3,540 +0.3% | $141,500 |
| 2021 | $3,530 +2.9% | $141,500 |
| 2020 | $3,429 -2.1% | $141,500 +12.1% |
| 2019 | $3,502 | $126,200 |
| 2018 | $3,502 +6.5% | $126,200 |
| 2017 | $3,289 | $126,200 |
| 2016 | $3,289 | $126,200 |
Find assessor info on the county website
Monthly payment
Est. payment
Payment breakdown
Explore the cost of this home by adjusting the details. Changes won't be saved.Climate risks
Neighborhood: 06277
Nearby schools
Schools provided by the listing agent
- Elementary: Mary R. Fisher
- High: Tourtellotte Memorial
Source: Smart MLS. This data may not be complete. We recommend contacting the local school district to confirm school assignments for this home.
Similar homes
- $349,5003 bd2 ba1.2k sqft133 Church St, Thompson, CT 06277For Sale
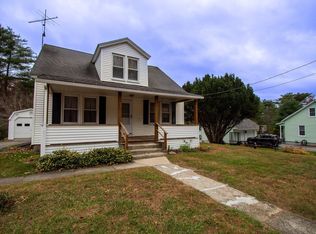 MLS ID #73600012, Diane Luong, RE/MAX Vision. MLS PIN
- $524,9003 bd3 ba1.7k sqft29 Brookside Ave, Webster, MA 01570For Sale
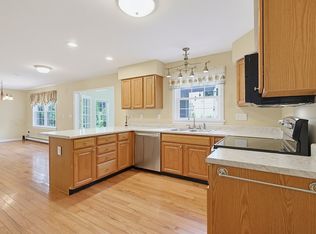 MLS ID #73601103, The Popps Properties Group, Keller Williams Boston MetroWest. MLS PIN
- $475,0004 bd2 ba1.4k sqft161 Soap Street, Killingly, CT 06239For Sale

 MLS ID #24219919, Janise L. Gabco, Our Home Realty Advisors. Smart MLS
- $439,9003 bd2 ba1.5k sqft24 Melinda Terrace, Killingly, CT 06239For Sale
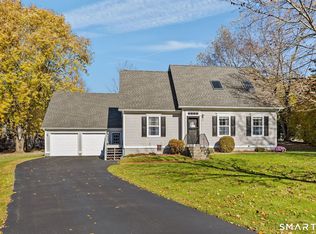 MLS ID #24219418, Cary A. Marcoux, RE/MAX Bell Park Realty. Smart MLS
- $479,9004 bd2 ba1.8k sqft1271 Route 171, Woodstock, CT 06281For SaleMLS ID #24219973, Mark Tetreault II, RE/MAX Bell Park Realty. Smart MLS
- $499,9003 bd3 ba1.7k sqft227 Squaw Rock Road, Plainfield, CT 06354For SaleMLS ID #24217597, Kimberly Pope Kettlety, Coldwell Banker Coastal Homes. Smart MLS
- $480,0003 bd2 ba1.5k sqft19 Windy Hill Road, Hampton, CT 06247For SaleMLS ID #24214310, Patricia A. Malek, First Choice Realty. Smart MLS
- $494,9003 bd3 ba2k sqft1 Legacy Drive, Sterling, CT 06354For SaleMLS ID #24216665, Gia Parmentier, J. Christopher Real Estate Group. Smart MLS
- $420,0003 bd2 ba1.9k sqft20 Nichols Street, Putnam, CT 06260For SaleMLS ID #24216061, Michael Albert, RE/MAX RISE. Smart MLS
- $434,9003 bd2 ba1.3k sqft65 Hemlock Drive, Woodstock, CT 06282For SaleMLS ID #24217202, Mandy R. Gruslin, Kazantzis Real Estate, LLC. Smart MLS
- $449,9003 bd2 ba1.8k sqft25 Watson Road, Thompson, CT 06262For SaleMLS ID #24203203, Ryan Lajoie, Johnston & Associates Real Estate, LLC. Smart MLS
- $440,0003 bd2 ba1.9k sqft210 Wauregan Road, Canterbury, CT 06331For SaleMLS ID #24218328, Jason Calouro, Drawbridge Realty. Smart MLS
- $470,0002 bd1 ba1.4k sqft3 Douglas Cir, Smithfield, RI 02828For Sale
 MLS ID #1427116, Michael Lambrese, RE/MAX Properties. StateWide MLS RI
- $379,9003 bd2 ba1.3k sqft33 King Street, Putnam, CT 06260For SaleMLS ID #24212384, Dave Leal, KW Legacy Partners. Smart MLS
