OPEN HOUSE IS CANCELED AS PROPERTY IS UNDER CONTRACT. Two homes, with so many options! Main home features 3 spacious bedrooms with generous closets and hardwood floors. Stunning great room with pellet stone fireplace and open living/dining space. Quartz counters in kitchen, spacious prep area, updated appliances. Cozy and private sun porch with a gas stove perfect for relaxing in your home office, can be made into a guest or exercise area. Two car garage, plenty of additional storage in a partially finished basement or the walk-up attic. Beautifully landscaped grounds surround this warm inviting interior. Steps away, you will find "the cottage" with its own patio for grilling and enjoying the outdoors. Charming, with a renovated kitchen, updated bath, fireplace in the living room with its own laundry, storage area and two car garage. Each home has its own Propane tank. A Generator and Water Filtration system that will service both homes. Cable/Internet separate accounts for each home. If you are looking to downsize or just want to own a home with an easy rental income this is the perfect opportunity! Main house is 1408 sq ft above and 520 ft in basement. Cottage is 916 sq feet with additional storage and laundry below. Built in 1955 - remodel in 1998 of Main house and 2017 of Cottage. Disclosures now available.
Under contract
$665,000
6 Meadow Brook Road, Newtown, CT 06470
3beds
1,928sqft
Single Family Residence
Built in 1955
1 Acres Lot
$679,900 Zestimate®
$345/sqft
$-- HOA
What's special
- 11 days
- 1,209
- 91
Zillow last checked:
Listing updated:
Listed by:
Stephanie Kinkel (203)278-7447,
Berkshire Hathaway NE Prop. 203-264-2880
Source: Smart MLS,MLS#: 24201397
Facts & features
Interior
Bedrooms & bathrooms
- Bedrooms: 3
- Bathrooms: 1
- Full bathrooms: 1
Primary bedroom
- Level: Main
Bedroom
- Level: Main
Bedroom
- Level: Main
Bathroom
- Level: Main
Dining room
- Features: Combination Liv/Din Rm, Fireplace, Hardwood Floor
- Level: Main
Kitchen
- Features: Quartz Counters, Tile Floor
- Level: Main
Living room
- Features: Vaulted Ceiling(s), Bookcases, Combination Liv/Din Rm
- Level: Main
Sun room
- Features: Pellet Stove
- Level: Main
Heating
- Forced Air, Wood/Coal Stove, Other, Oil, Wood
Cooling
- Central Air
Appliances
- Included: Oven/Range, Range Hood, Refrigerator, Dishwasher, Washer, Dryer, Water Heater
- Laundry: Lower Level
Features
- In-Law Floorplan
- Basement: Partial
- Attic: Walk-up
- Number of fireplaces: 2
Interior area
- Total structure area: 1,928
- Total interior livable area: 1,928 sqft
- Finished area above ground: 1,408
- Finished area below ground: 520
Property
Parking
- Total spaces: 4
- Parking features: Attached, Detached, Paved, Driveway, Shared Driveway
- Attached garage spaces: 4
- Has uncovered spaces: Yes
Features
- Patio & porch: Patio
- Exterior features: Sidewalk, Garden
Lot
- Size: 1 Acres
- Features: Secluded, Few Trees, Wooded, Sloped, Landscaped
Details
- Parcel number: 207510
- Zoning: R-2
Construction
Type & style
- Home type: SingleFamily
- Architectural style: Ranch
- Property subtype: Single Family Residence
Materials
- Log
- Foundation: Concrete Perimeter
- Roof: Asphalt
Condition
- New construction: No
- Year built: 1955
Utilities & green energy
- Sewer: Septic Tank
- Water: Shared Well
Community & HOA
Community
- Subdivision: Botsford
HOA
- Has HOA: No
Location
- Region: Newtown
Financial & listing details
- Price per square foot: $345/sqft
- Tax assessed value: $353,460
- Annual tax amount: $10,342
- Date on market: 10/12/2026
- Exclusions: ADU (Cottage) - mirror in bathroom
Estimated market value
$679,900
$646,000 - $714,000
$3,266/mo
Price history
| Date | Event | Price |
|---|---|---|
| 10/20/2026 | Pending sale | $665,000$345/sqft |
Source:  Smart MLS #24201397 Report a problem | ||
| 10/14/2026 | Listed for sale | $665,000+11.8%$345/sqft |
Source: Smart MLS #24201397 Report a problem | ||
| 9/9/2022 | Listing removed | -- |
Source:  Berkshire Hathaway HomeServices New England Properties Report a problem | ||
| 9/3/2022 | Listed for sale | $595,000+179.3%$309/sqft |
Source: Smart MLS #170519654 Report a problem | ||
| 3/31/1992 | Sold | $213,000$110/sqft |
Source: Public Record Report a problem | ||
Public tax history
| Year | Property taxes | Tax assessment |
|---|---|---|
| 2025 | $10,158 +6.6% | $353,460 |
| 2024 | $9,533 +2.8% | $353,460 |
| 2023 | $9,275 +15.1% | $353,460 +52.1% |
| 2022 | $8,057 +0.1% | $232,380 |
| 2021 | $8,052 -0.3% | $232,380 |
| 2020 | $8,078 0% | $232,380 |
| 2019 | $8,080 +0.4% | $232,380 -1.1% |
| 2018 | $8,044 +33.2% | $234,930 +31.7% |
| 2017 | $6,041 +2.4% | $178,350 |
| 2015 | $5,898 -0.7% | $178,350 |
| 2014 | $5,941 0% | $178,350 |
| 2013 | $5,943 -22.3% | $178,350 -42.8% |
| 2012 | $7,647 +0.7% | $311,600 |
| 2011 | $7,594 +1.6% | $311,600 |
| 2010 | $7,478 +2.4% | $311,600 |
| 2009 | $7,301 +1% | $311,600 |
| 2008 | $7,229 +7.7% | $311,600 +30.4% |
| 2007 | $6,714 +2.9% | $238,940 |
| 2006 | $6,523 +4.6% | $238,940 |
| 2005 | $6,236 +4.8% | $238,940 |
| 2004 | $5,950 +6.4% | $238,940 |
| 2003 | $5,591 +26.4% | $238,940 +71.8% |
| 2001 | $4,424 +7.8% | $139,120 |
| 2000 | $4,104 +5.7% | $139,120 |
| 1999 | $3,881 | $139,120 |
Find assessor info on the county website
Monthly payment
Est. payment
Payment breakdown
Explore the cost of this home by adjusting the details. Changes won't be saved.Climate risks
Neighborhood: Botsford


Similar homes
- $649,0003 bd3 ba2.5k sqft151 Brushy Hill Road, Newtown, CT 06470For Sale
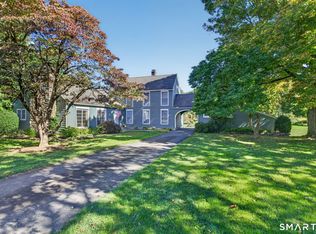
 MLS ID #24213252, Christine Fairchild, Coldwell Banker Realty. Smart MLS
- $600,0003 bd3 ba1.7k sqft7 The Old Road, Newtown, CT 06470For Sale
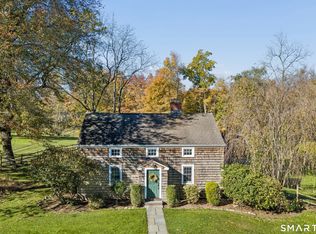 MLS ID #24215745, Kris Kling, Compass Connecticut, LLC. Smart MLS
- $549,0003 bd3 ba1.6k sqft19 Botsford Hill Road, Newtown, CT 06470For Sale
 MLS ID #24176982, Sandy J. Anderson, Berkshire Hathaway NE Prop.. Smart MLS
- $600,0003 bd3 ba2k sqft27 Hattertown Road, Newtown, CT 06470For Sale
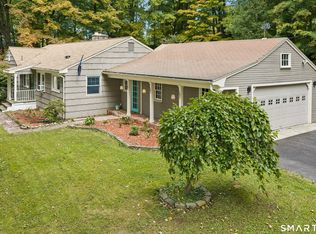 MLS ID #24211004, Andy Sachs, Compass Connecticut, LLC. Smart MLS
- $699,9004 bd3 ba2.4k sqft117 Brushy Hill Road, Newtown, CT 06470For SaleMLS ID #24211083, Joe Moreira, Clearview Realty LLC. Smart MLS
- $609,0003 bd2 ba1.6k sqft15 Flat Swamp Road, Newtown, CT 06470For SaleMLS ID #24213717, Andy Sachs, Compass Connecticut, LLC. Smart MLS
- $595,0003 bd2 ba2.2k sqft4 Partridge Lane, Newtown, CT 06470For SaleMLS ID #24208095, Tom Ozimkoski, Keller Williams Realty. Smart MLS
- $699,0003 bd2 ba2.3k sqft141 Head Of Meadow Road, Newtown, CT 06470For SaleMLS ID #24201804, Connie Widmann, William Raveis Real Estate. Smart MLS
- $659,0004 bd2 ba1.6k sqft30 East Maiden Lane, Monroe, CT 06468For SaleMLS ID #24213966, Danielle McCain, BHGRE Gaetano Marra Homes. Smart MLS
- $465,0003 bd1 ba1.2k sqft21 South Main Street, Newtown, CT 06470For SaleMLS ID #24200853, Kathy Suhoza, Coldwell Banker Realty. Smart MLS
- $579,9003 bd2 ba1.9k sqft57 Bart Road, Monroe, CT 06468For SaleMLS ID #24216034, Thomas Bepko III, YellowBrick Real Estate LLC. Smart MLS
- $650,0005 bd2 ba2.2k sqft370 Pepper Street, Monroe, CT 06468For SaleMLS ID #24206851, Melodye C. Colucci, Keller Williams Prestige Prop.. Smart MLS
- $549,0003 bd2 ba2.3k sqft5 South Main Street, Newtown, CT 06470For SaleMLS ID #24212527, Vivian Chen, Fab Real Estate LLC. Smart MLS
- $624,9003 bd1 ba1.5k sqft38 Pastors Walk, Monroe, CT 06468For SaleMLS ID #24191984, Franki Delgado, Keller Williams Prestige Prop.. Smart MLS
- $615,0004 bd2 ba2k sqft110 Bart Road, Monroe, CT 06468For SaleMLS ID #24212718, Terri Tournas, Coldwell Banker Realty. Smart MLS
- $649,9003 bd3 ba2.3k sqft83 Pepper Street, Monroe, CT 06468For SaleMLS ID #24209460, Gaetano Marra, BHGRE Gaetano Marra Homes. Smart MLS
- $650,0003 bd2 ba1.8k sqft6 High Rock Road, Newtown, CT 06482For SaleMLS ID #24175038, Gregg Leonard, William Raveis Real Estate. Smart MLS
- $749,0003 bd3 ba2.2k sqft12 Thornwood Place, Trumbull, CT 06611For SaleMLS ID #24216070, Mary Ellen Brennan, William Raveis Real Estate. Smart MLS
- $649,0003 bd2 ba2.1k sqft16 Velvet Street, Trumbull, CT 06611For SaleMLS ID #24198329, Elizabeth Casey, William Raveis Real Estate. Smart MLS
