Step back in time while keeping both feet firmly in the present at this breathtaking 1850 Antique Colonial, a home where history is preserved in every grain of the original wide oak plank flooring that stretches throughout the residence. Set upon a sprawling 9.6-acre sanctuary, this estate welcomes you with the timeless charm of iconic New England stone walls and the promise of a peaceful, private life. As you move through the home, the warmth of the central fireplace invites you to linger while the versatile layout offers modern solutions for today's lifestyle. This includes a gracious first-floor living room with built-ins that is perfectly positioned to serve as a generous fourth bedroom, complementing the three bedrooms upstairs. The story of this property continues beyond the main house, where a detached 300-square-foot studio beckons as the ultimate artist's retreat, fitness space, yoga studio or quiet sanctuary. The landscape is a masterpiece of nature and design, featuring a pond that serves as a focal point for morning reflections and a sprawling stone patio designed for outdoor entertaining. While the home honors its 19th-century roots, it does so with a meticulous eye toward modern reliability boasting a new boiler, recently painted exterior and newer well pump with tank to ensure peace of mind for years to come. Whether you are tinkering in the detached two-car garage or stepping over the bridge and exploring your nearly 10-acre forest & pond, you are never far from the essentials. This rare retreat offers the perfect balance of pastoral seclusion and accessibility, located across from 150+ acres of state forest and just minutes from the charm of Sandy Hook Village or the center of Newtown with seamless access to Route 84 and Route 34 for an easy commute. This is more than just a home-it is a storied Connecticut legacy ready for its next chapter to be written.
For sale
Price cut: $24.9K (10/7)
$650,000
6 High Rock Road, Newtown, CT 06482
3beds
1,801sqft
Single Family Residence
Built in 1850
9.6 Acres Lot
$-- Zestimate®
$361/sqft
$-- HOA
What's special
Central fireplaceDetached two-car garageNew boilerRecently painted exterior
- 151 days
- 1,147
- 113
Zillow last checked:
Listing updated:
Listed by:
Connie Widmann & Team,
Gregg Leonard (860)626-5004,
William Raveis Real Estate 203-426-3429
Source: Smart MLS,MLS#: 24175038
Facts & features
Interior
Bedrooms & bathrooms
- Bedrooms: 3
- Bathrooms: 2
- Full bathrooms: 2
Primary bedroom
- Features: Skylight, Built-in Features, Hardwood Floor, Wide Board Floor
- Level: Main
Bedroom
- Features: Hardwood Floor, Wide Board Floor
- Level: Upper
Bedroom
- Features: Hardwood Floor, Wide Board Floor
- Level: Upper
Bathroom
- Features: Tub w/Shower, Tile Floor
- Level: Main
Bathroom
- Features: Tub w/Shower, Tile Floor
- Level: Upper
Den
- Features: Fireplace, Hardwood Floor, Wide Board Floor
- Level: Main
Dining room
- Features: Fireplace, Hardwood Floor, Wide Board Floor
- Level: Main
Kitchen
- Features: Skylight, Breakfast Nook, Tile Floor
- Level: Main
Living room
- Features: Hardwood Floor, Wide Board Floor
- Level: Main
Office
- Features: Built-in Features, Hardwood Floor, Wide Board Floor
- Level: Upper
Other
- Features: Built-in Features
- Level: Other
- Area: 300 Square Feet
- Dimensions: 15 x 20
Heating
- Hot Water, Oil
Cooling
- Window Unit(s)
Appliances
- Included: Oven/Range, Refrigerator, Dishwasher, Washer, Dryer, Water Heater
- Laundry: Main Level
Features
- Basement: Full
- Attic: Walk-up
- Number of fireplaces: 3
Interior area
- Total structure area: 1,801
- Total interior livable area: 1,801 sqft
- Finished area above ground: 1,801
Video & virtual tour
Property
Parking
- Total spaces: 4
- Parking features: Detached, Off Street, Driveway, Private
- Garage spaces: 2
- Has uncovered spaces: Yes
Features
- Patio & porch: Patio
- Exterior features: Breezeway, Rain Gutters, Garden, Stone Wall
Lot
- Size: 9.6 Acres
- Features: Wetlands, Wooded, Rolling Slope, Open Lot
Details
- Additional structures: Shed(s)
- Parcel number: 211387
- Zoning: R-2
Construction
Type & style
- Home type: SingleFamily
- Architectural style: Colonial,Antique
- Property subtype: Single Family Residence
Materials
- Clapboard
- Foundation: Block, Stone
- Roof: Asphalt
Condition
- New construction: No
- Year built: 1850
Utilities & green energy
- Sewer: Septic Tank
- Water: Well
Community & HOA
Community
- Features: Golf, Lake, Park, Pool, Public Rec Facilities, Stables/Riding, Tennis Court(s)
- Subdivision: Sandy Hook
HOA
- Has HOA: No
Location
- Region: Sandy Hook
Financial & listing details
- Price per square foot: $361/sqft
- Tax assessed value: $349,310
- Annual tax amount: $10,221
- Date on market: 5/15/2026
Estimated market value
Not available
Estimated sales range
Not available
Not available
Price history
| Date | Event | Price |
|---|---|---|
| 10/7/2026 | Price change | $650,000-3.7%$361/sqft |
Source:  Smart MLS #24175038 Report a problem Smart MLS #24175038 Report a problem | ||
| 9/3/2026 | Price change | $674,900-3.4%$375/sqft |
Source: Smart MLS #24175038 Report a problem | ||
| 5/15/2026 | Listed for sale | $699,000+58.9%$388/sqft |
Source: Smart MLS #24175038 Report a problem | ||
| 6/28/2002 | Sold | $440,000$244/sqft |
Source: Smart MLS #98122864 Report a problem | ||
Public tax history
| Year | Property taxes | Tax assessment |
|---|---|---|
| 2025 | $10,039 +6.6% | $349,310 |
| 2024 | $9,421 +2.8% | $349,310 |
| 2023 | $9,166 +3.6% | $349,310 +36.8% |
| 2022 | $8,851 +0.1% | $255,290 0% |
| 2021 | $8,846 -0.3% | $255,300 |
| 2020 | $8,874 0% | $255,300 |
| 2019 | $8,877 +1.6% | $255,300 |
| 2018 | $8,741 +2.8% | $255,300 +1.7% |
| 2017 | $8,499 +2.4% | $250,930 |
| 2015 | $8,298 -0.7% | $250,930 |
| 2014 | $8,358 0% | $250,930 |
| 2013 | $8,361 -1.7% | $250,930 -27.6% |
| 2012 | $8,505 +0.7% | $346,580 |
| 2011 | $8,446 +1.5% | $346,580 |
| 2010 | $8,318 +2.4% | $346,580 |
| 2009 | $8,120 +1% | $346,580 |
| 2008 | $8,041 +28% | $346,580 +55% |
| 2007 | $6,283 +2.9% | $223,600 |
| 2006 | $6,104 +4.6% | $223,600 |
| 2005 | $5,836 +4.8% | $223,600 |
| 2004 | $5,568 +6.4% | $223,600 |
| 2003 | $5,232 +9.1% | $223,600 +48.3% |
| 2001 | $4,794 +7.8% | $150,740 |
| 2000 | $4,447 +5.7% | $150,740 |
| 1999 | $4,206 | $150,740 |
Find assessor info on the county website
Monthly payment
Est. payment
Payment breakdown
Explore the cost of this home by adjusting the details. Changes won't be saved.Climate risks
Neighborhood: Sandy Hook
Nearby schools
Schools provided by the listing agent
- Elementary: Sandy Hook
- Middle: Newtown,Reed
- High: Newtown
Source: Smart MLS. This data may not be complete. We recommend contacting the local school district to confirm school assignments for this home.
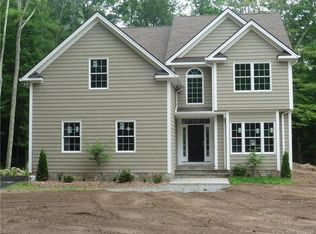
Similar homes
- $615,0003 bd3 ba2k sqft27 Hattertown Road, Newtown, CT 06470For Sale
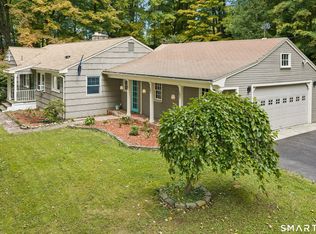
 MLS ID #24211004, Andy Sachs, Compass Connecticut, LLC. Smart MLS
 - $549,9002 bd2 ba1.1k sqft1 Algonquin Trail, Newtown, CT 06482For Sale
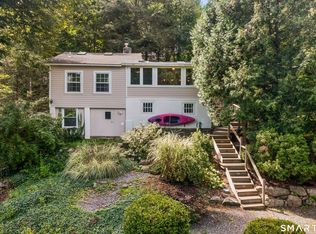 MLS ID #24202056, Deb Lombardo, Coldwell Banker Realty. Smart MLS
 - $699,0004 bd2 ba2.3k sqft24 Old Good Hill Road, Oxford, CT 06478For Sale
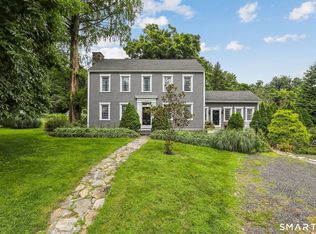 MLS ID #24198970, Mark Forte, Finish Line Realty. Smart MLS
 - $649,9003 bd3 ba2.3k sqft5 Asbury Road, Trumbull, CT 06611For Sale
 MLS ID #24212399, Matthew D. Hyde, William Raveis Real Estate. Smart MLS
 - $699,0003 bd2 ba2.3k sqft141 Head Of Meadow Road, Newtown, CT 06470For SaleMLS ID #24201804, Connie Widmann, William Raveis Real Estate. Smart MLS
- $649,0003 bd2 ba2.1k sqft16 Velvet Street, Trumbull, CT 06611For SaleMLS ID #24198329, Elizabeth Casey, William Raveis Real Estate. Smart MLS
- $799,0002 bd1 ba974 sqft167 Toddy Hill Road, Newtown, CT 06482For SaleMLS ID #24152099, Mark Pires, Coldwell Banker Realty. Smart MLS
- $530,0005 bd2 ba2k sqft40 Oleson Drive, Southbury, CT 06488For SaleMLS ID #24207493, Liz Newnham, William Pitt Sotheby's Int'l. Smart MLS
- $747,5003 bd2 ba2.1k sqft87 Giles Hill Road, Redding, CT 06896For SaleMLS ID #24208310, Michael Caporizzo, William Pitt Sotheby's Int'l. Smart MLS
- $695,9003 bd3 ba2.5k sqft24 Purdy Hill Road, Monroe, CT 06468For SaleMLS ID #24198660, Al Melotto, Total Realty Services LLC. Smart MLS
- $699,0003 bd3 ba2.4k sqft34 Rimmon Road, Woodbridge, CT 06525For SaleMLS ID #24210451, Connie Widmann, William Raveis Real Estate. Smart MLS
- $734,9003 bd2 ba2.1k sqft22 Great Pasture Road, Redding, CT 06896For SaleMLS ID #24202113, Daniel J. Mulvihill, Mulvihill Realty LLC. Smart MLS
- $699,9003 bd2 ba2.4k sqft114 Carmel Hill Road North, Bethlehem, CT 06751For SaleMLS ID #24139265, Timothy Drakeley, Drakeley Real Estate, Inc.. Smart MLS
- $595,0003 bd2 ba2.1k sqft850 Litchfield Turnpike, Bethany, CT 06524For SaleMLS ID #24204646, Christopher Farrell, Carbutti & Co., Realtors. Smart MLS
- $585,0004 bd3 ba1.8k sqft24 Quaker Ridge Road, Bethel, CT 06801For SaleMLS ID #24206618, Josephine Simko, Coldwell Banker Realty. Smart MLS
- $615,0004 bd4 ba1.5k sqft40 Elbow Hill Road, Brookfield, CT 06804For SaleMLS ID #24197491, Dina Batista, RE/MAX Town & Country. Smart MLS
- $850,0003 bd3 ba2k sqft26 Codfish Hill Road, Bethel, CT 06801For SaleMLS ID #24198828, Natalya Cruz, Keller Williams Realty. Smart MLS
- $615,0004 bd3 ba1.8k sqft27 Powder Horn Hill, Brookfield, CT 06804For SaleMLS ID #24199352, Kellie E. Martone, William Pitt Sotheby's Int'l. Smart MLS
- $699,0004 bd2 ba1.8k sqft126 Main Street North, Woodbury, CT 06798For SaleMLS ID #24194243, Timothy Drakeley, Drakeley Real Estate, Inc.. Smart MLS
- $695,0005 bd3 ba1.8k sqft85 Mountain Road, Redding, CT 06896For SaleMLS ID #24202631, Heather Salaga, Houlihan Lawrence. Smart MLS
