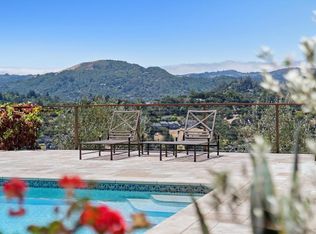
A different pace of life in Point Reyes. Set on approximately 0.62 acre in a peaceful cul-de-sac setting, 6 Noren Way is a custom home designed by Jon Fernandez to embrace the surrounding landscape and beautiful views toward Black Mountain. Oversized windows, open-beam ceilings and expansive entertaining decks create a natural connection between indoors and out. The three-bedroom home offers comfortable single-level interior living, with approximately 2,100 sq. ft. of finished living space, plus a separate gym and an extra-large temperature-controlled wine cellar. The setting is what makes this property truly special. Morning coffee overlooking the hills, long afternoons outside, friends gathering on the deck and dinner as the light changes across Black Mountain. The home is comfortable as it is, with wonderful bones and an opportunity to thoughtfully update it over time and make it entirely your own. Private and peaceful, yet just minutes from the heart of Point Reyes Station and the trails, beaches and open space of Point Reyes National Seashore, 6 Noren Way offers something increasingly hard to find: space to slow down, spread out and enjoy where you are.
For sale
$2,295,000
6 Noren Way, Point Reyes Station, CA 94956
3beds
2,100sqft
Single Family Residence
Built in 1991
0.62 Acres Lot
$2,171,800 Zestimate®
$1,093/sqft
$-- HOA
What's special
Extra-large temperature-controlled wine cellarOversized windowsSeparate gymOpen-beam ceilingsComfortable single-level interior livingExpansive entertaining decks
- 52 days
- 1,589
- 158
Zillow last checked:
Listing updated:
Listed by:
Molli Milner DRE #02066803 415-595-5852,
Vantage Realty 415-846-4685,
Nancy Lynn Norris DRE #02201222 415-846-4685,
Vantage Realty
Source: SFAR,MLS#: 326058233 Originating MLS: San Francisco Association of REALTORS
Originating MLS: San Francisco Association of REALTORSFacts & features
Interior
Bedrooms & bathrooms
- Bedrooms: 3
- Bathrooms: 2
- Full bathrooms: 2
Rooms
- Room types: Wine Cellar, Storage, Media Room, Laundry, Dining Room, Bathroom
Primary bedroom
- Features: Walk-In Closet(s), Balcony
- Area: 0
- Dimensions: 0 x 0
Bedroom 1
- Area: 0
- Dimensions: 0 x 0
Bedroom 2
- Area: 0
- Dimensions: 0 x 0
Bedroom 3
- Area: 0
- Dimensions: 0 x 0
Bedroom 4
- Area: 0
- Dimensions: 0 x 0
Primary bathroom
- Features: Tub, Tile, Soaking Tub, Double Vanity
Bathroom
- Features: Window, Skylight/Solar Tube, Jack & Jill
Dining room
- Features: Dining/Living Combo
- Level: Main
- Area: 0
- Dimensions: 0 x 0
Family room
- Area: 0
- Dimensions: 0 x 0
Kitchen
- Features: Stone Counters, Skylight(s), Kitchen/Family Combo
- Level: Main
- Area: 0
- Dimensions: 0 x 0
Living room
- Features: View, Skylight(s), Beamed Ceilings
- Level: Main
- Area: 0
- Dimensions: 0 x 0
Heating
- Central
Cooling
- None
Appliances
- Included: Tankless Water Heater, Range Hood, Gas Plumbed, Free-Standing Refrigerator, Free-Standing Gas Range, Dishwasher, Washer, Dryer
Features
- Storage, Beamed Ceilings
- Flooring: See Remarks
- Windows: Skylight(s), Double Pane Windows
- Basement: None
- Number of fireplaces: 1
- Fireplace features: Wood Burning, Living Room
Interior area
- Total structure area: 2,100
- Total interior livable area: 2,100 sqft
Property
Parking
- Total spaces: 5
- Parking features: Uncovered Parking Spaces 2+, Side By Side, Detached, Covered
- Has garage: Yes
- Carport spaces: 2
- Uncovered spaces: 3
Features
- Levels: One
- Stories: 1
- Patio & porch: Wrap Around, Uncovered Deck
- Has view: Yes
- View description: Park/Greenbelt, Panoramic, Mountain(s), Hills
Lot
- Size: 0.62 Acres
- Features: Private, Landscape Front, Greenbelt, Dead End, Cul-De-Sac
- Topography: Forest
Details
- Parcel number: 16633003
- Zoning description: Fire Zone,Coastal Zone
- Special conditions: Trust
Construction
Type & style
- Home type: SingleFamily
- Architectural style: See Remarks
- Property subtype: Single Family Residence
Materials
- Roof: Metal
Condition
- Updated/Remodeled,Original
- New construction: No
- Year built: 1991
Utilities & green energy
- Sewer: Septic Connected
- Water: Water District
- Utilities for property: Internet Available
Community & HOA
HOA
- Has HOA: No
Location
- Region: Point Reyes Station
- Elevation: 0
Financial & listing details
- Price per square foot: $1,093/sqft
- Tax assessed value: $1,444,062
- Price range: $2.3M - $2.3M
- Date on market: 9/2/2026
- Cumulative days on market: 53 days
- Total actual rent: 0
Estimated market value
$2,171,800
$2.06M - $2.28M
$5,914/mo
Price history
| Date | Event | Price |
|---|---|---|
| 9/3/2026 | Listed for sale | $2,295,000+135.6%$1,093/sqft |
Source:  SFAR #326058233 Report a problem SFAR #326058233 Report a problem | ||
| 10/31/2005 | Sold | $974,000+785.5%$464/sqft |
Source: Public Record Report a problem | ||
| 6/9/1995 | Sold | $110,000$52/sqft |
Source: Public Record Report a problem | ||
Public tax history
| Year | Property taxes | Tax assessment |
|---|---|---|
| 2026 | -- | $1,444,062 +2% |
| 2025 | $15,879 +0.8% | $1,415,757 +2% |
| 2024 | $15,759 +1.9% | $1,388,001 +2% |
| 2023 | $15,459 +1.1% | $1,360,793 +2% |
| 2022 | $15,291 +2.2% | $1,334,113 +2% |
| 2021 | $14,964 +0% | $1,307,963 +1% |
| 2020 | $14,960 +3.1% | $1,294,556 +2% |
| 2019 | $14,510 +2.1% | $1,269,184 +2% |
| 2018 | $14,210 +2.6% | $1,244,307 +2% |
| 2017 | $13,851 +4.6% | $1,219,918 +2% |
| 2016 | $13,236 +0.1% | $1,196,004 +1.5% |
| 2015 | $13,225 +3.5% | $1,178,048 +2% |
| 2014 | $12,781 | $1,154,976 +0.5% |
| 2013 | -- | $1,149,764 +2% |
| 2012 | -- | $1,127,229 +2% |
| 2011 | -- | $1,105,129 +0.8% |
| 2010 | -- | $1,096,872 -0.2% |
| 2009 | -- | $1,099,483 +2% |
| 2008 | -- | $1,077,933 +6.6% |
| 2007 | -- | $1,011,072 +3.8% |
| 2006 | -- | $973,600 +82.1% |
| 2005 | -- | $534,791 +2% |
| 2004 | -- | $524,307 +1.9% |
| 2003 | -- | $514,701 +2% |
| 2002 | -- | $504,608 +2% |
| 2001 | -- | $494,715 |
Find assessor info on the county website
Monthly payment
Est. payment
Payment breakdown
Explore the cost of this home by adjusting the details. Changes won't be saved.Climate risks
Neighborhood: 94956
Nearby schools
Schools provided by the listing agent
- District: Marin
Source: SFAR. This data may not be complete. We recommend contacting the local school district to confirm school assignments for this home.
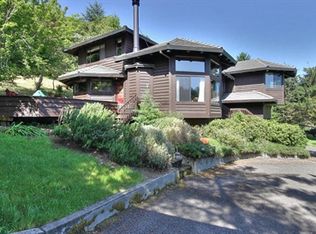
- $1,730,1003 bd2 ba2k sqft8 Noren Way, Point Reyes Station, CA 94956Off Market
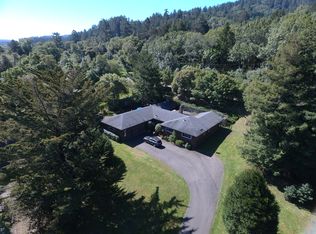
- $2,172,0004 bd3 ba2.7k sqft2 Fox Dr, Point Reyes Station, CA 94956Off Market

- $1,818,4002 bd3 ba2.3k sqft9 Noren Way, Point Reyes Station, CA 94956Off Market
- $2,113,5004 bd3 ba2.6k sqft6 Fox Dr, Point Reyes Station, CA 94956Off Market
Similar homes
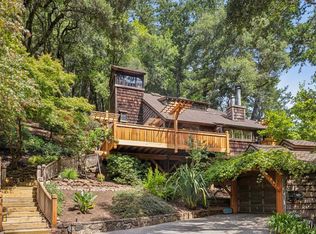
- $2,400,0003 bd3 ba3k sqft5 Mcdonald Lane, Point Reyes Station, CA 94956For Sale
 MLS ID #326034170, Dominique Nave-Conroy, Coldwell Banker Realty. BAREIS
 - $2,150,0003 bd4 ba2.8k sqft6700 Lucas Valley Road, Nicasio, CA 94946For Sale
 MLS ID #326072369, B.G. Bates, Golden Gate Sotheby's Internat. BAREIS
 - $2,299,0003 bd3 ba2.9k sqft349 Fairhills Drive, San Rafael, CA 94901For Sale
 MLS ID #326082867, Dennis A Morrow, Paradise Properties. BAREIS
 - $2,250,0003 bd2 ba1.7k sqft41 Ocean Avenue, Bolinas, CA 94924For Sale
 MLS ID #326060905, Rachel Cleaveland, Vanguard Properties. BAREIS
