Fantastic condo alternative! This charming and well-maintained 2-BR, 2-BA home offers comfortable single-level living with a bright, open layout. Cathedral ceilings enhance the spacious living area, which flows easily into the kitchen and dining space, creating an inviting setting for everyday living and entertaining. The generously sized primary bedroom features a walk-in closet and private full bath, while a second bedroom and additional full bath offer flexibility for guests, an office, or additional living space. Hardwood flooring, central air, and two storage sheds add to the home's appeal. Just a short walk to lake for swimming and recreation fun! Conveniently located near commuting routes and lovely Long Pond, this home presents in fabulous condition and is a wonderful opportunity for buyers seeking the ease of condo living without the condo!Estate sale. Property is being sold as-is. Buyers and buyers' agents to perform their own due diligence. Seller and seller's agent make no representations or warranties.
Pending
Price cut: $35.1K (9/16)
$489,900
6 Oak Rd, Littleton, MA 01460
2beds
940sqft
Single Family Residence
Built in 2004
0.28 Acres Lot
$483,000 Zestimate®
$521/sqft
$-- HOA
What's special
Central airTwo storage shedsBright open layoutCathedral ceilingsGenerously sized primary bedroomComfortable single-level livingHardwood flooring
- 45 days
- 122
- 0
Zillow last checked:
Listing updated:
Listed by:
The Laura Baliestiero Team 508-864-6011,
Coldwell Banker Realty - Concord 978-369-1000
Source: MLS PIN,MLS#: 73571069
Facts & features
Interior
Bedrooms & bathrooms
- Bedrooms: 2
- Bathrooms: 2
- Full bathrooms: 2
Primary bedroom
- Features: Bathroom - Full, Ceiling Fan(s), Walk-In Closet(s), Flooring - Wall to Wall Carpet, Lighting - Overhead
- Level: First
- Area: 182
- Dimensions: 14 x 13
Bedroom 2
- Features: Ceiling Fan(s), Closet, Flooring - Wall to Wall Carpet, Lighting - Overhead
- Level: First
- Area: 90
- Dimensions: 10 x 9
Primary bathroom
- Features: Yes
Bathroom 1
- Features: Bathroom - Full, Bathroom - With Tub & Shower, Flooring - Stone/Ceramic Tile, Countertops - Stone/Granite/Solid, Lighting - Overhead
- Level: First
- Area: 54
- Dimensions: 6 x 9
Bathroom 2
- Features: Bathroom - Full, Bathroom - With Tub & Shower, Flooring - Stone/Ceramic Tile, Lighting - Overhead, Pedestal Sink
- Level: First
- Area: 49
- Dimensions: 7 x 7
Dining room
- Features: Flooring - Hardwood, Open Floorplan, Lighting - Overhead
- Level: First
- Area: 72
- Dimensions: 8 x 9
Kitchen
- Features: Cathedral Ceiling(s), Flooring - Stone/Ceramic Tile, Countertops - Stone/Granite/Solid, Open Floorplan, Recessed Lighting, Stainless Steel Appliances, Gas Stove
- Level: First
- Area: 143
- Dimensions: 13 x 11
Living room
- Features: Cathedral Ceiling(s), Ceiling Fan(s), Flooring - Hardwood, Exterior Access, Open Floorplan, Lighting - Overhead
- Level: First
- Area: 120
- Dimensions: 12 x 10
Heating
- Forced Air, Natural Gas
Cooling
- Central Air
Appliances
- Included: Gas Water Heater, Range, Dishwasher, Microwave, Refrigerator, Washer, Dryer
- Laundry: First Floor
Features
- Flooring: Tile, Carpet, Hardwood
- Basement: Crawl Space,Sump Pump
- Has fireplace: No
Interior area
- Total structure area: 940
- Total interior livable area: 940 sqft
- Finished area above ground: 940
Property
Parking
- Total spaces: 3
- Parking features: Paved Drive, Off Street
- Uncovered spaces: 3
Features
- Exterior features: Storage, Stone Wall
- Waterfront features: Lake/Pond, 1/10 to 3/10 To Beach
Lot
- Size: 0.28 Acres
- Features: Cleared
Details
- Parcel number: 567721
- Zoning: R
Construction
Type & style
- Home type: SingleFamily
- Architectural style: Ranch
- Property subtype: Single Family Residence
Materials
- Frame
- Foundation: Concrete Perimeter
- Roof: Shingle
Condition
- Year built: 2004
Utilities & green energy
- Electric: Circuit Breakers
- Sewer: Private Sewer
- Water: Public
- Utilities for property: for Gas Range
Community & HOA
Community
- Features: Shopping, Highway Access, House of Worship, Public School
HOA
- Has HOA: No
Location
- Region: Littleton
Financial & listing details
- Price per square foot: $521/sqft
- Tax assessed value: $436,200
- Annual tax amount: $6,116
- Date on market: 9/3/2026
Estimated market value
$483,000
$459,000 - $507,000
$2,889/mo
Price history
| Date | Event | Price |
|---|---|---|
| 9/29/2026 | Pending sale | $489,900$521/sqft |
Source: MLS PIN #73571069 Report a problem | ||
| 9/17/2026 | Contingent | $489,900$521/sqft |
Source: MLS PIN #73571069 Report a problem | ||
| 9/16/2026 | Price change | $489,900-6.7%$521/sqft |
Source: MLS PIN #73571069 Report a problem | ||
| 9/2/2026 | Listed for sale | $525,000+176.3%$559/sqft |
Source: MLS PIN #73571069 Report a problem | ||
| 5/7/2004 | Sold | $190,000$202/sqft |
Source: Agent Provided Report a problem | ||
| 10/2/2002 | Sold | $190,000$202/sqft |
Source: Agent Provided Report a problem | ||
Public tax history
| Year | Property taxes | Tax assessment |
|---|---|---|
| 2025 | $5,836 +4.4% | $392,700 +4.2% |
| 2024 | $5,590 +12% | $376,700 +22.7% |
| 2023 | $4,990 -6.4% | $307,100 +2% |
| 2022 | $5,331 +4.7% | $301,000 +4.6% |
| 2021 | $5,094 +10.5% | $287,800 +10.9% |
| 2020 | $4,611 +5.3% | $259,500 +8.1% |
| 2019 | $4,379 +5.8% | $240,100 +5.3% |
| 2018 | $4,138 +6.8% | $228,100 +6.9% |
| 2017 | $3,873 +2.9% | $213,400 +0.3% |
| 2016 | $3,763 +7.7% | $212,700 +10.2% |
| 2015 | $3,495 +4% | $193,100 |
| 2014 | $3,362 +2.5% | $193,100 |
| 2013 | $3,279 | $193,100 -5.3% |
| 2012 | $3,279 +4.9% | $203,900 |
| 2011 | $3,126 +4.8% | $203,900 |
| 2010 | $2,983 -4.4% | $203,900 -9.5% |
| 2009 | $3,120 -0.8% | $225,300 -9.6% |
| 2008 | $3,144 +3.5% | $249,100 -0.7% |
| 2007 | $3,037 +19.1% | $250,800 +19.7% |
| 2006 | $2,551 +11.8% | $209,600 +4.2% |
| 2005 | $2,282 +5.8% | $201,100 +5.6% |
| 2004 | $2,156 +31.9% | $190,500 +29.9% |
| 2003 | $1,635 +0.9% | $146,600 +19.5% |
| 2002 | $1,621 +10.3% | $122,700 +20.1% |
| 1998 | $1,470 | $102,200 |
Find assessor info on the county website
Monthly payment
Est. payment
Payment breakdown
Explore the cost of this home by adjusting the details. Changes won't be saved.Climate risks
Neighborhood: 01460
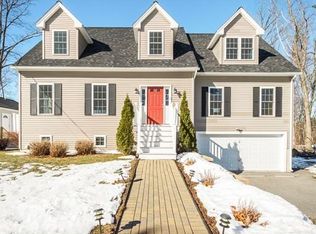
Similar homes
- $624,9003 bd1 ba1k sqft106 Harwood Ave, Littleton, MA 01460For Sale
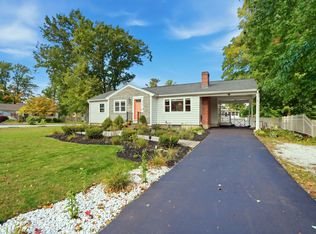 MLS ID #73588191, Lisa Berry, Simply Sell Realty. MLS PIN
 - $530,0003 bd2 ba1.1k sqft10 Pine St, Westford, MA 01886For Sale
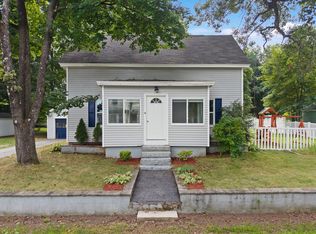 MLS ID #73566031, Deb Forte, Century 21 North East. MLS PIN
 - $480,0002 bd1 ba1.1k sqft144 Fox St, Lowell, MA 01850For Sale
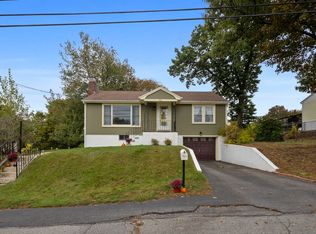 MLS ID #73587154, Stephen Coveno, Fiv Realty Co.. MLS PIN
 - $499,9993 bd1 ba1.1k sqft38 Eayers Pond Road, Hudson, NH 03051Active
 MLS ID #5112797, Lauren Boccelli. PrimeMLS
