Reduced! Perfect for 1st time home buyers or investors. NO RENTAL CAP!! Welcome home to this gorgeous 3-bedroom, 2.5-bath end-unit townhome tucked away in a quiet, well-maintained community just minutes from Emory University and the CDC. Perfectly positioned next to beautiful open green space and just steps from the community pool and clubhouse, this home offers an exceptional combination of space, convenience, privacy, and location. The beautifully appointed kitchen features traditional Cherrywood cabinetry, granite countertops, stainless steel appliances, a tiled backsplash, and a spacious walk-in pantry. Gorgeous cherry hardwood floors add warmth and character throughout. A beautiful fireplace anchors the spacious living room, creating an inviting atmosphere for relaxing or entertaining, while the separate dining room provides plenty of space for everyday dining and special gatherings. The main level also features a versatile flex room with the potential to serve as a fourth bedroom, private study/home office, or additional entertainment area, giving you plenty of options to customize the space to fit your lifestyle. Upstairs, you'll find a spacious primary suite, beautifully upgraded bathrooms, generous closets, and abundant storage throughout. A front-load washer and dryer are included for added convenience. Enjoy the additional privacy of an end unit along with a beautiful, private fenced back patio, perfect for entertaining, relaxing, or enjoying your morning coffee. Fresh interior paint adds to the move-in-ready appeal. The home also includes two assigned parking spaces plus an electric vehicle charger, a fantastic added convenience for EV owners. Ideally located right beside the community pool and clubhouse and adjacent to open green space, this home offers easy access to shopping, dining, entertainment, Emory, the CDC, and major Atlanta destinations, plus easy interstate access. An amazing opportunity for a first-time homebuyer or anyone looking for a beautiful home with flexible living space and fantastic community amenities. Move-in ready and a must-see!
Active
Price cut: $9.9K (10/22)
$445,000
849 Heritage Sq, Decatur, GA 30033
3beds
1,776sqft
Townhouse
Built in 1974
435 Square Feet Lot
$441,400 Zestimate®
$251/sqft
$422/mo HOA
What's special
Beautiful fireplaceSpacious primary suiteBeautifully appointed kitchenBeautifully upgraded bathroomsStainless steel appliancesGenerous closetsTiled backsplash
- 52 days
- 311
- 19
Zillow last checked:
Listing updated:
Listed by:
Camille N Gonzales 678-462-2984,
Pro Realty LLC
Source: GAMLS,MLS#: 10840761
Facts & features
Interior
Bedrooms & bathrooms
- Bedrooms: 3
- Bathrooms: 3
- Full bathrooms: 2
- 1/2 bathrooms: 1
Rooms
- Room types: Foyer, Bonus Room, Great Room
Kitchen
- Features: Solid Surface Counters, Walk-in Pantry
Heating
- Electric, Central
Cooling
- Central Air
Appliances
- Included: Dishwasher, Disposal, Dryer, Microwave, Other, Oven/Range (Combo), Refrigerator, Washer
- Laundry: In Hall, Laundry Closet
Features
- Double Vanity, Walk-In Closet(s), Roommate Plan
- Flooring: Hardwood
- Windows: Storm Window(s)
- Basement: None
- Number of fireplaces: 1
- Fireplace features: Family Room
- Common walls with other units/homes: End Unit
Interior area
- Total structure area: 1,776
- Total interior livable area: 1,776 sqft
- Finished area above ground: 1,776
- Finished area below ground: 0
Property
Parking
- Total spaces: 2
- Parking features: Guest
Features
- Levels: Two
- Stories: 2
- Patio & porch: Deck, Patio
- Exterior features: Garden
- Has private pool: Yes
- Pool features: In Ground
- Fencing: Fenced
- Waterfront features: No Dock Or Boathouse
- Body of water: None
Lot
- Size: 435 Square Feet
- Features: Greenbelt, Private
- Residential vegetation: Wooded
Details
- Parcel number: 18 060 17 034
Construction
Type & style
- Home type: Townhouse
- Architectural style: Traditional
- Property subtype: Townhouse
- Attached to another structure: Yes
Materials
- Aluminum Siding, Vinyl Siding
- Foundation: Slab
- Roof: Composition
Condition
- Resale
- New construction: No
- Year built: 1974
Utilities & green energy
- Sewer: Public Sewer
- Water: Public
- Utilities for property: Sewer Connected
Green energy
- Energy efficient items: Insulation
- Water conservation: Low-Flow Fixtures
Community & HOA
Community
- Features: Clubhouse, Park, Pool, Near Shopping
- Security: Open Access
- Subdivision: Heritage Square
HOA
- Has HOA: Yes
- Services included: Insurance, Maintenance Structure, Maintenance Grounds, Pest Control, Reserve Fund, Sewer, Swimming, Water
- HOA fee: $5,064 annually
Location
- Region: Decatur
Financial & listing details
- Price per square foot: $251/sqft
- Tax assessed value: $403,500
- Annual tax amount: $1,062
- Date on market: 9/4/2026
- Cumulative days on market: 53 days
- Listing agreement: Exclusive Right To Sell
- Listing terms: Cash,Conventional,VA Loan
Estimated market value
$441,400
$419,000 - $463,000
$2,806/mo
Price history
| Date | Event | Price |
|---|---|---|
| 10/22/2026 | Price change | $445,000-2.2%$251/sqft |
Source:  GAMLS #10840761 Report a problem GAMLS #10840761 Report a problem | ||
| 9/23/2026 | Price change | $454,900-4.2%$256/sqft |
Source: GAMLS #10840761 Report a problem | ||
| 9/4/2026 | Listed for sale | $475,000+46.2%$267/sqft |
Source:  FMLS GA #7827621 Report a problem FMLS GA #7827621 Report a problem | ||
| 12/8/2017 | Sold | $325,000-2.4%$183/sqft |
Source:  FMLS GA #5912272 Report a problem FMLS GA #5912272 Report a problem | ||
| 11/20/2017 | Pending sale | $333,000$188/sqft |
Source: REALTY ASSOCIATES OF ATLANTA LLC #5912272 Report a problem | ||
| 9/26/2017 | Listed for sale | $333,000$188/sqft |
Source: REALTY ASSOCIATES OF ATLANTA LLC #5912272 Report a problem | ||
Public tax history
| Year | Property taxes | Tax assessment |
|---|---|---|
| 2025 | $1,062 -76.5% | $161,400 +3% |
| 2024 | $4,525 +18.5% | $156,680 +2.5% |
| 2023 | $3,821 -3% | $152,800 +16.1% |
| 2022 | $3,937 +3.5% | $131,560 +4.6% |
| 2021 | $3,803 +3.2% | $125,720 +4.4% |
| 2020 | $3,685 -4% | $120,400 -6.3% |
| 2019 | $3,840 +8.4% | $128,560 +10.8% |
| 2018 | $3,543 -15.8% | $116,000 +30.5% |
| 2017 | $4,209 -7.1% | $88,920 -7.4% |
| 2016 | $4,531 | $96,000 +36.1% |
| 2014 | $4,531 | $70,520 |
| 2013 | -- | $70,520 |
| 2012 | -- | $70,520 -8.6% |
| 2011 | -- | $77,160 |
| 2010 | $2,378 | $77,160 |
| 2009 | $2,378 +12.9% | $77,160 |
| 2008 | $2,107 -1% | $77,160 |
| 2007 | $2,128 | $77,160 |
| 2006 | $2,128 +3.9% | $77,160 |
| 2005 | $2,049 +6.4% | $77,160 +3.8% |
| 2004 | $1,927 +3.6% | $74,360 +3.9% |
| 2003 | $1,860 +15.6% | $71,560 |
| 2002 | $1,608 +55.4% | $71,560 +22% |
| 2001 | $1,035 | $58,640 |
Find assessor info on the county website
Monthly payment
Est. payment
Payment breakdown
Explore the cost of this home by adjusting the details. Changes won't be saved.Climate risks
Neighborhood: North Decatur
Nearby schools
Schools provided by the listing agent
- Elementary: Fernbank
- Middle: Druid Hills
- High: Druid Hills
Source: GAMLS. This data may not be complete. We recommend contacting the local school district to confirm school assignments for this home.
Similar homes
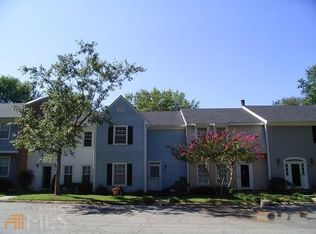
- $325,0002 bd3 ba2k sqft1104 Moorestown Cir, Decatur, GA 30033Active

 MLS ID #10848273, Justin Landis, Bolst. GAMLS
 - $514,9004 bd3 ba2k sqft2900 Hollywood Dr, Decatur, GA 30033Active
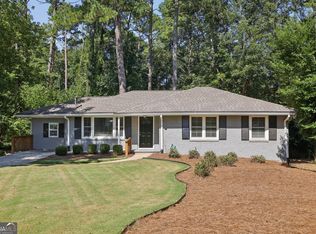 MLS ID #10834308, Justin Landis, Bolst. GAMLS
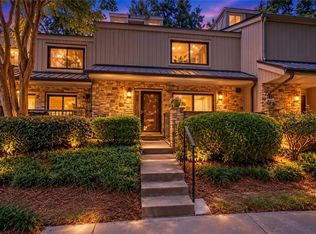
 - $499,9003 bd4 ba2.1k sqft13 Sycamore Sta, Decatur, GA 30030Active
 MLS ID #10834686, Leslie Erickson, BHHS Georgia Properties. GAMLS
 - $360,0003 bd3 ba1.5k sqft1252 Druid Knoll Dr NE, Atlanta, GA 30319For Sale
 MLS ID #7857979, Matt Conigliaro, Method Real Estate Advisors. FMLS GA
 - $435,0003 bd4 ba2.4k sqft2201 Defoors Mill Dr NW, Atlanta, GA 30318Active Under ContractMLS ID #10873213, English T Ball, Ansley RE | Christie's Int'l RE. GAMLS
- $315,0002 bd3 ba1.2k sqft1449 Cambridge Cmn, Decatur, GA 30033ActiveMLS ID #10775481, Shahidah Sabree, Weichert Realtors Prestige. GAMLS
- $549,9003 bd4 ba1.7k sqft6 Oakhurst Ter, Decatur, GA 30030ActiveMLS ID #10838906, Timothy Cox, Keller Williams Realty. GAMLS
- $639,0003 bd2 ba2.1k sqft1507 Knollwood Ter, Decatur, GA 30033ActiveMLS ID #10822994, Lisa E Bily, SRA Signature Realty. GAMLS
- $299,9003 bd2 ba1.6k sqft1261 Lavista Rd NE #F2, Atlanta, GA 30324ActiveMLS ID #10818951, Deborah Dannewitz, BHHS Georgia Properties. GAMLS
- $430,0003 bd2 ba1.7k sqft2691 Sterling Acres Dr, Tucker, GA 30084ActiveMLS ID #10869257, Patricia Watson, Keller Williams Realty Atl. Partners. GAMLS
- $459,9003 bd3 ba1.8k sqft4249 Duesenberg Dr, Tucker, GA 30084ActiveMLS ID #10842889, Paul Roberts, Jason Mitchell Real Estate Georgia. GAMLS
- $449,9004 bd3 ba2.2k sqft3646 Winview Ct, Tucker, GA 30084ActiveMLS ID #10778996, Joyce Ray, Chapman Hall Premier, Realtors. GAMLS
- $259,9002 bd2 ba1.1k sqft903 Tuxworth Cir, Decatur, GA 30033ActiveMLS ID #10832602, Russell Allen, Keller Williams Realty. GAMLS
- $479,9004 bd2 ba1.6k sqft3638 Sheffield Pl, Tucker, GA 30084ActiveMLS ID #10819595, Paul Roberts, Jason Mitchell Real Estate Georgia. GAMLS
- $450,0003 bd2 ba1.5k sqft265 Haas Ave SE, Atlanta, GA 30316ActiveMLS ID #10833172, Sean Peterson, Keller Williams Realty. GAMLS
- $425,0002 bd3 ba1.8k sqft1002 Defoors Mill Dr NW, Atlanta, GA 30318ActiveMLS ID #10781100, Bryan Bufford, Georgia Home Partners Realty. GAMLS
- $475,0004 bd3 ba2.2k sqft4480 Atlas Pl, Tucker, GA 30084ActiveMLS ID #10843032, Jill Maxon, Keller Williams Realty Consultants. GAMLS
- $399,9992 bd3 ba1.7k sqft101 Defoors Mill Dr NW, Atlanta, GA 30318ActiveMLS ID #10814616, Ralph Herrera, Engel & Völkers Atlanta. GAMLS
- $318,0003 bd2 ba1.7k sqft2127 Garden Cir, Decatur, GA 30032ActiveMLS ID #10870260, Timothy Cox, Keller Williams Realty. GAMLS
- $369,9003 bd3 ba2.2k sqft992 Westmont Rd SW, Atlanta, GA 30311ActiveMLS ID #10878166, Rachael Smith, Bolst. GAMLS
