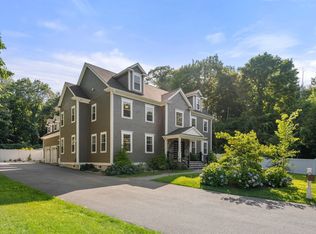
Welcome Home to 6 Samuel Path located in the always coveted & rarely available Pheasant Hollow Estates! Don't miss this outstanding opportunity to own a simply gorgeous 5 bedroom Colonial Style home in a well established, high-end neighborhood with ALL luxury homes. It's truly a superior location, IYKYK! This home has just undergone a complete refresh & shows like new. The floorplan is big and bright with over 5,100 square feet offering a grand two-story formal foyer, high ceilings, true wainscoting, transom windows, crown moldings, skylights & gorgeous hardwood floors. The large chef's kitchen boasts an abundance of custom cabinetry with a full compliment of high-end stainless appliances with Sub Zero, Miele, Kitchen Aide & Bosch. There's also new quartz counters with a coordinating backsplash, large center island & 2nd set of stairs to the second floor directly from the kitchen. The primary suite is massive with the full bath being completely re-tiled offering a double shower, double vanities, a large soaking tub, full sized walk in closet & even a wet bar. The well appointed bedrooms are big & bright with double closets, new carpet & have multiple windows for great natural light. The full walk up attic has over 1000 ft.² of potential expansion space and is already rough plumbed for a future bath & HVAC. There's also an extra large 3 car garage with direct access to the lower level which is fully finished with great natural light and has another full bath. The exterior provides a large composite deck, custom pavered patio, new professional landscaping and this home is ideally nestled at the end of the cul de sac anchoring the neighborhood. These homes don't become available often and this is the one you've been waiting for! The listing agent is the owner.
For sale
$1,999,999
6 Samuel Path, Natick, MA 01760
5beds
5,100sqft
Single Family Residence
Built in 2004
0.34 Acres Lot
$1,944,400 Zestimate®
$392/sqft
$-- HOA
What's special
Double showerLarge composite deckGorgeous hardwood floorsCustom pavered patioLarge center islandLarge soaking tubGrand two-story formal foyer
- 6 days
- 194
- 6
Zillow last checked:
Listing updated:
Listed by:
John F. Popp 617-916-1646,
Keller Williams Boston MetroWest 508-877-6500,
John F. Popp 617-916-1646
Source: MLS PIN,MLS#: 73575370
Facts & features
Interior
Bedrooms & bathrooms
- Bedrooms: 5
- Bathrooms: 4
- Full bathrooms: 3
- 1/2 bathrooms: 1
- Main level bathrooms: 1
Primary bedroom
- Features: Bathroom - Full, Bathroom - Double Vanity/Sink, Walk-In Closet(s), Flooring - Wall to Wall Carpet, Window(s) - Picture, Wet Bar, Double Vanity, Recessed Lighting, Remodeled, Half Vaulted Ceiling(s)
- Level: Second
- Area: 480
- Dimensions: 24 x 20
Bedroom 2
- Features: Closet, Flooring - Wall to Wall Carpet, Remodeled, Lighting - Overhead, Closet - Double
- Level: Second
- Area: 224
- Dimensions: 14 x 16
Bedroom 3
- Features: Closet, Flooring - Wall to Wall Carpet, Remodeled, Lighting - Overhead, Closet - Double
- Level: Second
- Area: 224
- Dimensions: 14 x 16
Bedroom 4
- Features: Closet, Flooring - Wall to Wall Carpet, Remodeled, Lighting - Overhead, Closet - Double
- Level: Second
- Area: 224
- Dimensions: 14 x 16
Bedroom 5
- Features: Closet, Flooring - Wall to Wall Carpet, Remodeled, Lighting - Overhead, Closet - Double
- Level: Second
- Area: 156
- Dimensions: 13 x 12
Primary bathroom
- Features: Yes
Bathroom 1
- Features: Bathroom - Half, Flooring - Stone/Ceramic Tile, Countertops - Stone/Granite/Solid, Cabinets - Upgraded, Remodeled
- Level: Main,First
- Area: 35
- Dimensions: 5 x 7
Bathroom 2
- Features: Bathroom - Full, Bathroom - Tiled With Tub & Shower, Skylight, Closet - Linen, Closet, Flooring - Stone/Ceramic Tile, Countertops - Stone/Granite/Solid, Jacuzzi / Whirlpool Soaking Tub, Double Vanity, Recessed Lighting, Remodeled, Soaking Tub
- Level: Second
- Area: 256
- Dimensions: 16 x 16
Bathroom 3
- Features: Bathroom - Full, Bathroom - Tiled With Tub & Shower, Closet - Linen, Flooring - Stone/Ceramic Tile, Countertops - Stone/Granite/Solid, Double Vanity, Remodeled
- Level: Second
- Area: 88
- Dimensions: 8 x 11
Dining room
- Features: Flooring - Hardwood, Chair Rail, Crown Molding, Decorative Molding
- Level: Main,First
- Area: 256
- Dimensions: 16 x 16
Family room
- Features: Flooring - Hardwood, Window(s) - Picture, Open Floorplan, Recessed Lighting, Remodeled, Lighting - Sconce, Crown Molding
- Level: Main,First
- Area: 352
- Dimensions: 22 x 16
Kitchen
- Features: Closet/Cabinets - Custom Built, Flooring - Hardwood, Dining Area, Pantry, Countertops - Stone/Granite/Solid, Countertops - Upgraded, Kitchen Island, Cabinets - Upgraded, Deck - Exterior, Exterior Access, Open Floorplan, Recessed Lighting, Remodeled, Slider, Stainless Steel Appliances, Crown Molding
- Level: Main,First
- Area: 352
- Dimensions: 22 x 16
Living room
- Features: Flooring - Hardwood, Recessed Lighting, Remodeled, Crown Molding
- Level: Main,First
- Area: 256
- Dimensions: 16 x 16
Heating
- Forced Air, Baseboard, Oil
Cooling
- Central Air
Appliances
- Included: Water Heater, Oven, Dishwasher, Disposal, Microwave, Range, Refrigerator, Wine Refrigerator, Range Hood, Plumbed For Ice Maker
- Laundry: Flooring - Stone/Ceramic Tile, Electric Dryer Hookup, Washer Hookup, Lighting - Overhead, Sink, Second Floor
Features
- Bathroom - Full, Bathroom - Tiled With Tub & Shower, Closet, Open Floorplan, Lighting - Sconce, Lighting - Overhead, Crown Molding, Closet - Double, Decorative Molding, Recessed Lighting, Bathroom, Foyer, Play Room, Wet Bar, Walk-up Attic
- Flooring: Tile, Carpet, Hardwood, Flooring - Hardwood, Flooring - Wall to Wall Carpet
- Doors: Insulated Doors
- Windows: Insulated Windows
- Basement: Full,Finished,Interior Entry,Garage Access,Concrete
- Number of fireplaces: 1
- Fireplace features: Family Room
Interior area
- Total structure area: 5,100
- Total interior livable area: 5,100 sqft
- Finished area above ground: 4,050
- Finished area below ground: 1,050
Property
Parking
- Total spaces: 10
- Parking features: Attached, Garage Door Opener, Garage Faces Side, Insulated, Oversized, Paved Drive, Off Street, Paved
- Attached garage spaces: 3
- Uncovered spaces: 7
Features
- Patio & porch: Deck - Composite, Patio
- Exterior features: Deck - Composite, Patio, Professional Landscaping, Sprinkler System, Invisible Fence
- Fencing: Invisible
- Waterfront features: Lake/Pond, 1 to 2 Mile To Beach, Beach Ownership(Public)
Lot
- Size: 0.34 Acres
- Features: Cul-De-Sac
Details
- Parcel number: M:00000057 P:00000040,3339671
- Zoning: RSA
Construction
Type & style
- Home type: SingleFamily
- Architectural style: Colonial
- Property subtype: Single Family Residence
Materials
- Frame
- Foundation: Concrete Perimeter
- Roof: Shingle
Condition
- Remodeled
- Year built: 2004
Utilities & green energy
- Electric: Circuit Breakers, 200+ Amp Service
- Sewer: Public Sewer
- Water: Public
- Utilities for property: for Electric Oven, for Electric Dryer, Washer Hookup, Icemaker Connection
Green energy
- Energy efficient items: Thermostat
Community & HOA
Community
- Features: Shopping, Park, Walk/Jog Trails, Golf, Bike Path, T-Station, Sidewalks
- Subdivision: Pheasant Hollow
HOA
- Has HOA: No
Location
- Region: Natick
Financial & listing details
- Price per square foot: $392/sqft
- Tax assessed value: $1,527,500
- Annual tax amount: $18,269
- Date on market: 9/25/2026
- Exclusions: See Agent
- Road surface type: Paved
Estimated market value
$1,944,400
$1.85M - $2.04M
$7,167/mo
Price history
| Date | Event | Price |
|---|---|---|
| 9/16/2026 | Listed for sale | $1,999,999+110.8%$392/sqft |
Source: MLS PIN #73575370 Report a problem | ||
| 11/10/2005 | Sold | $948,750+0.4%$186/sqft |
Source: Public Record Report a problem | ||
| 7/20/2004 | Sold | $945,000$185/sqft |
Source: Public Record Report a problem | ||
Public tax history
| Year | Property taxes | Tax assessment |
|---|---|---|
| 2025 | $18,269 +3.5% | $1,527,500 +6.1% |
| 2024 | $17,651 +9.3% | $1,439,700 +12.6% |
| 2023 | $16,155 +2.7% | $1,278,100 +8.4% |
| 2022 | $15,723 +3.1% | $1,178,600 +5.2% |
| 2021 | $15,254 +1.4% | $1,120,800 +1.4% |
| 2020 | $15,046 +7.1% | $1,105,500 |
| 2019 | $14,051 -0.1% | $1,105,500 +2.6% |
| 2018 | $14,065 -0.9% | $1,077,800 +2.5% |
| 2017 | $14,190 +0% | $1,051,900 +0.6% |
| 2016 | $14,189 +4.8% | $1,045,600 +6.7% |
| 2015 | $13,537 -1.5% | $979,500 +1.1% |
| 2014 | $13,739 +3.5% | $968,900 +4.7% |
| 2013 | $13,273 +4.5% | $925,600 +1.4% |
| 2012 | $12,700 +10.3% | $913,000 -0.1% |
| 2011 | $11,511 +4.3% | $913,600 -3.4% |
| 2010 | $11,035 +6.3% | $945,600 +1% |
| 2009 | $10,379 +9.9% | $935,900 -0.8% |
| 2008 | $9,442 -3.8% | $943,300 -7.9% |
| 2007 | $9,815 +4.2% | $1,024,500 +9% |
| 2006 | $9,419 -1.1% | $940,000 +4.6% |
| 2005 | $9,525 +18% | $898,600 +13.2% |
| 2004 | $8,072 | $793,700 |
Find assessor info on the county website
Monthly payment
Est. payment
Payment breakdown
Explore the cost of this home by adjusting the details. Changes won't be saved.Climate risks
Neighborhood: 01760
Nearby schools
Schools provided by the listing agent
- Elementary: Memorial Elem
- Middle: Kennedy Middle
- High: Natick High
Source: MLS PIN. This data may not be complete. We recommend contacting the local school district to confirm school assignments for this home.
Similar homes
- $2,149,0004 bd4 ba4.3k sqft2 Wild Meadow Ln, Natick, MA 01760For Sale
 MLS ID #73577086, John O'Brien, Bandar-Innes Real Estate. MLS PIN
 - $1,999,9995 bd5 ba6.3k sqft125 Union St, Natick, MA 01760For Sale
 MLS ID #73558439, Andrew Stuckey, Keep It Realty, LLC. MLS PIN
 - $1,650,0004 bd4 ba4.7k sqft21 Manchester Pl, Natick, MA 01760For Sale
 MLS ID #73574528, Steven Ferrelli, Lamacchia Realty, Inc.. MLS PIN
 - $2,100,0005 bd5 ba5.6k sqft12 Quaker Lady Ln, Sudbury, MA 01776For Sale
 MLS ID #73574826, Denise Garzone, William Raveis R.E. & Home Services. MLS PIN
