This neo-colonial home brings together timeless architectural style suitable for modern living. Situated on nearly one-acre, 62 West Norwalk Road offers both privacy and convenience, located minutes from town, transportation, and every day amenities. The open concept first floor offers nine-foot ceilings adorned with wood slats and exposed ceiling joists, polished concrete floors equipped with radiant heat, steel beams, and Anderson windows throughout. Kitchen is furnished with Carrara marble counters and flows into the dining area, living room with gas fireplace, and separate office. A unique three-story stair floats within a timber frame structure, wrapped in floor to ceiling windows on all three sides. The primary suite is a true retreat with cathedral ceilings, private deck, large walk-in closet, and a light filled bathroom outfitted with Kohler fixtures, double sinks, soaking tub, and glass shower. Need a playroom, gym or just more space? This walk-out basement is an original featuring corrugated steel ceiling and full height storage areas with a work bench. A glass door leads you to a large back patio and level backyard, which is buffered by serene woodland. Newer mechanicals with targeted zoning allow for more control and higher energy efficiency. Underground power, town water and sewer provide reliability. A designed and distinctive property.
For sale
$995,000
62 West Norwalk Road, Norwalk, CT 06850
3beds
2,451sqft
Single Family Residence
Built in 2004
0.95 Acres Lot
$-- Zestimate®
$406/sqft
$-- HOA
What's special
- 15 days
- 1,800
- 160
Likely to sell faster than
Zillow last checked:
Listing updated:
Listed by:
Sara Hesli (203)803-7003,
Houlihan Lawrence 203-655-8238
Source: Smart MLS,MLS#: 24204315
Facts & features
Interior
Bedrooms & bathrooms
- Bedrooms: 3
- Bathrooms: 3
- Full bathrooms: 3
Rooms
- Room types: Workshop
Primary bedroom
- Features: Vaulted Ceiling(s), Balcony/Deck, Beamed Ceilings, Whirlpool Tub, Walk-In Closet(s), Hardwood Floor
- Level: Upper
- Area: 272 Square Feet
- Dimensions: 16 x 17
Bedroom
- Features: Hardwood Floor
- Level: Upper
- Area: 209 Square Feet
- Dimensions: 11 x 19
Bedroom
- Features: Hardwood Floor
- Level: Upper
- Area: 132 Square Feet
- Dimensions: 11 x 12
Dining room
- Features: High Ceilings, Beamed Ceilings, Bookcases, Concrete Floor
- Level: Main
- Area: 345 Square Feet
- Dimensions: 23 x 15
Kitchen
- Features: High Ceilings, Granite Counters, Double-Sink, Kitchen Island, Concrete Floor
- Level: Main
- Area: 154 Square Feet
- Dimensions: 14 x 11
Living room
- Features: High Ceilings, Beamed Ceilings, Ceiling Fan(s), Gas Log Fireplace, Concrete Floor
- Level: Main
- Area: 352 Square Feet
- Dimensions: 22 x 16
Office
- Features: High Ceilings, Bookcases, Concrete Floor
- Level: Main
- Area: 121 Square Feet
- Dimensions: 11 x 11
Rec play room
- Features: High Ceilings, Patio/Terrace, Concrete Floor
- Level: Lower
- Area: 396 Square Feet
- Dimensions: 22 x 18
Heating
- Baseboard, Radiant, Electric, Propane
Cooling
- Ductless, Window Unit(s)
Appliances
- Included: Gas Range, Refrigerator, Freezer, Dishwasher, Disposal, Washer, Dryer, Water Heater, Tankless Water Heater
- Laundry: Main Level
Features
- Open Floorplan, Entrance Foyer, Smart Thermostat
- Basement: Full,Heated,Storage Space,Finished,Concrete
- Attic: None
- Number of fireplaces: 1
Interior area
- Total structure area: 2,451
- Total interior livable area: 2,451 sqft
- Finished area above ground: 2,451
Video & virtual tour
Property
Features
- Patio & porch: Covered, Patio
- Exterior features: Balcony, Rain Gutters, Stone Wall
- Waterfront features: Beach Access, Water Community
Lot
- Size: 0.95 Acres
- Features: Wooded, Level, In Flood Zone
Details
- Additional structures: Shed(s)
- Parcel number: 251616
- Zoning: A1
Construction
Type & style
- Home type: SingleFamily
- Architectural style: Colonial,Modern
- Property subtype: Single Family Residence
Materials
- Clapboard
- Foundation: Concrete Perimeter
- Roof: Asphalt
Condition
- New construction: No
- Year built: 2004
Utilities & green energy
- Sewer: Public Sewer
- Water: Public
Community & HOA
Community
- Features: Golf, Medical Facilities, Near Public Transport, Shopping/Mall
- Subdivision: West Norwalk
HOA
- Has HOA: No
Location
- Region: Norwalk
Financial & listing details
- Price per square foot: $406/sqft
- Tax assessed value: $591,970
- Annual tax amount: $14,175
- Date on market: 10/1/2026
- Exclusions: See attachments.
Estimated market value
Not available
Estimated sales range
Not available
Not available
Price history
| Date | Event | Price |
|---|---|---|
| 10/8/2026 | Listed for sale | $995,000+62.4%$406/sqft |
Source:  Smart MLS #24204315 Report a problem Smart MLS #24204315 Report a problem | ||
| 7/31/2015 | Sold | $612,500-4.9%$250/sqft |
Source: Smart MLS #99084569 Report a problem | ||
| 7/20/2015 | Listed for sale | $644,000$263/sqft |
Source: The Real Estate Book #99084569 Report a problem | ||
| 5/15/2015 | Listing removed | $644,000$263/sqft |
Source: Halstead Property #99084569 Report a problem | ||
| 4/15/2015 | Price change | $644,000-2.3%$263/sqft |
Source: Halstead Property #99084569 Report a problem | ||
| 10/30/2014 | Listed for sale | $659,000$269/sqft |
Source: Halstead Property #99084569 Report a problem | ||
Public tax history
| Year | Property taxes | Tax assessment |
|---|---|---|
| 2025 | $14,175 +1.5% | $591,970 |
| 2024 | $13,965 +12.5% | $591,970 +20% |
| 2023 | $12,416 +1.9% | $493,480 |
| 2022 | $12,185 +3.5% | $493,480 +0.8% |
| 2021 | $11,771 +0.1% | $489,450 |
| 2020 | $11,765 +2.9% | $489,450 |
| 2019 | $11,436 -11.6% | $489,450 +0.8% |
| 2018 | $12,943 +3.6% | $485,430 |
| 2017 | $12,498 +1.2% | $485,430 |
| 2015 | $12,344 +1% | $485,430 -0.3% |
| 2014 | $12,225 +12.8% | $487,070 -0.3% |
| 2013 | $10,839 +3.8% | $488,530 |
| 2012 | $10,443 +2.8% | $488,530 |
| 2011 | $10,161 +1.1% | $488,530 |
| 2010 | $10,049 +3.7% | $488,530 |
| 2009 | $9,692 -7.5% | $488,530 +5.1% |
| 2008 | $10,481 +15.4% | $465,010 +11.2% |
| 2007 | $9,083 +24.3% | $418,180 +33% |
| 2006 | $7,308 -17.8% | $314,467 -10.8% |
| 2005 | $8,889 | $352,590 |
Find assessor info on the county website
Monthly payment
Est. payment
Payment breakdown
Explore the cost of this home by adjusting the details. Changes won't be saved.Climate risks
Neighborhood: 06850
Nearby schools
Schools provided by the listing agent
- Elementary: Fox Run
- Middle: Ponus Ridge
- High: Brien McMahon
Source: Smart MLS. This data may not be complete. We recommend contacting the local school district to confirm school assignments for this home.
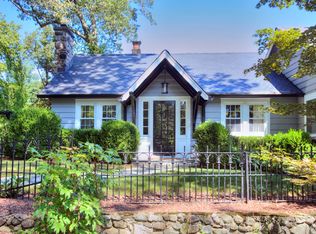
Similar homes
- $899,0004 bd3 ba1.9k sqft15 Priscilla Road, Norwalk, CT 06850For Sale

 MLS ID #24212350, Leigh Finley, Houlihan Lawrence. Smart MLS
 - $949,0003 bd3 ba2.8k sqft6 Splitrock Road, Norwalk, CT 06854For Sale
 MLS ID #24210711, Amanda Spatola, Houlihan Lawrence. Smart MLS
 - $799,0003 bd2 ba2.4k sqft23 Rae Lane, Norwalk, CT 06850For Sale
 MLS ID #24213681, Chris Balestriere, William Raveis Real Estate. Smart MLS
 - $795,0004 bd2 ba2.1k sqft182 West Norwalk Road, Norwalk, CT 06850For Sale
 MLS ID #24210579, Paul Incerto, William Raveis Real Estate. Smart MLS
 - $1,059,0005 bd4 ba3.4k sqft22 Morehouse Lane, Norwalk, CT 06850For SaleMLS ID #24196374, Michael Spindler, Real Broker CT. Smart MLS
- $825,0003 bd3 ba1.3k sqft3 Topping Lane, Norwalk, CT 06854For SaleMLS ID #24213906, Jury Caceres, Century 21 AllPoints Realty. Smart MLS
- $715,0003 bd2 ba1.4k sqft9 Cornwall Road, Norwalk, CT 06850For SaleMLS ID #24213033, Susan Pitkin-Rudnick, William Raveis Real Estate. Smart MLS
- $999,0003 bd3 ba2.7k sqft49 Wolfpit Avenue, Norwalk, CT 06851For SaleMLS ID #24196192, Ellen M. Garcia, Brown Harris Stevens. Smart MLS
- $989,0004 bd2 ba1.4k sqft6 Vanderbilt Avenue, Norwalk, CT 06854For SaleMLS ID #24199532, Bill Tims, Berkshire Hathaway NE Prop.. Smart MLS
- $995,0004 bd4 ba2.8k sqft155 Wolfpit Avenue, Norwalk, CT 06851For SaleMLS ID #24204045, Xin Wang, William Raveis Real Estate. Smart MLS
- $899,9004 bd3 ba2.3k sqft59 Creeping Hemlock Drive, Norwalk, CT 06851For SaleMLS ID #24210477, Rafael Byrro, William Raveis Real Estate. Smart MLS
- $699,9992 bd1 ba1.4k sqft4 Mallard Rd, Norwalk, CT 06850For Sale
 MLS ID #126068, Steven Magnuson, Douglas Elliman of Connecticut. Greenwich MLS, Inc.
 - $949,0004 bd2 ba3.5k sqft17 Driftwood Lane, Norwalk, CT 06851For SaleMLS ID #24209572, Shannon E. Drury, Berkshire Hathaway NE Prop.. Smart MLS
- $1,249,0003 bd3 ba2.9k sqft109 Sweet Briar Road, Stamford, CT 06905For SaleMLS ID #24213814, Joseph M. Pasquino, Compass Connecticut, LLC. Smart MLS
- $565,0003 bd2 ba1.3k sqft19 Weed Avenue, Norwalk, CT 06850For SaleMLS ID #24209704, Sue Cooper, Berkshire Hathaway NE Prop.. Smart MLS
- $760,0003 bd2 ba1.8k sqft17 Kingsbury Road, Norwalk, CT 06851For SaleMLS ID #24214317, Nelly Patric Navarrete, Keller Williams Prestige Prop.. Smart MLS
- $700,0003 bd3 ba1.3k sqft14 Chipping Lane, Norwalk, CT 06854For SaleMLS ID #24185492, Deanna Hansen, Howard Hanna Rand Realty. Smart MLS
- $699,0004 bd3 ba2.1k sqft10 Hillwood Place, Norwalk, CT 06850For SaleMLS ID #24209131, Joe Balestriere, William Raveis Real Estate. Smart MLS
- $899,0004 bd2 ba2.7k sqft15 Maurice Street, Norwalk, CT 06851For SaleMLS ID #24195827, Anthony Vyas, Coldwell Banker Realty. Smart MLS
- $645,0003 bd3 ba1.3k sqft40 East Rocks Road, Norwalk, CT 06851For SaleMLS ID #24213714, Leslie Clarke, Compass Connecticut, LLC. Smart MLS
