Welcome to Landen Downs! Introducing The Hartwell. A stunning new floor plan that will blow you away at this price point. With Modern European Charm and 2,015 square feet of thoughtfully designed main-level living, this home offers 3 bedrooms, 2 full baths, a private office, and a oversized 2-car garage with storage. The open layout connects a spacious great room, dining area, and kitchen with a large island and walk-in pantry. The private primary suite features a generous walk-in closet and direct access to the laundry room, while two additional bedrooms sit on the opposite side of the home. Tons of upgrades with hardwoods throughout & quartz island with waterfall edge. Enjoy outdoor living on the spacious covere rear porch, plus the value of low Campbell County taxes and the sought after Brookville High School district. Beautiful curb appeal, a functional layout, and exceptional value make The Hartwell an exciting addition to Landen Downs! Similar to photo.
New construction
$499,900
6 Stone Ridge Loop, Rustburg, VA 24588
3beds
2,015sqft
Single Family Residence
Built in ----
10,280 Square Feet Lot
$-- Zestimate®
$248/sqft
$21/mo HOA
What's special
Private officeModern european charmBeautiful curb appealFunctional layoutHardwoods throughoutWalk-in pantryPrivate primary suite
- 20 hours
- 52
- 4
Zillow last checked:
Listing updated:
Listed by:
Lauren Bell 434-221-9375 laurenbellrealestate@gmail.com,
Lauren Bell Real Estate, Inc. 434-384-1010
Source: LMLS,MLS#: 370012 Originating MLS: Lynchburg Board of Realtors
Facts & features
Interior
Bedrooms & bathrooms
- Bedrooms: 3
- Bathrooms: 2
- Full bathrooms: 2
Primary bedroom
- Level: First
- Area: 240
- Dimensions: 16 x 15
Bedroom
- Dimensions: 0 x 0
Bedroom 2
- Level: First
- Area: 121
- Dimensions: 11 x 11
Bedroom 3
- Level: First
- Area: 121
- Dimensions: 11 x 11
Bedroom 4
- Area: 0
- Dimensions: 0 x 0
Bedroom 5
- Area: 0
- Dimensions: 0 x 0
Dining room
- Level: First
- Area: 165
- Dimensions: 15 x 11
Family room
- Area: 0
- Dimensions: 0 x 0
Great room
- Level: First
- Area: 378
- Dimensions: 21 x 18
Kitchen
- Level: First
- Area: 154
- Dimensions: 14 x 11
Living room
- Area: 0
- Dimensions: 0 x 0
Office
- Level: First
- Area: 99
- Dimensions: 11 x 9
Heating
- Heat Pump
Cooling
- Heat Pump
Appliances
- Included: Disposal, Double Oven, Microwave, Gas Range, Electric Water Heater
- Laundry: Dryer Hookup, Main Level, Washer Hookup
Features
- Ceiling Fan(s), Drywall, Great Room, Main Level Bedroom, Main Level Den, Primary Bed w/Bath, Pantry, Separate Dining Room, Tile Bath(s), Walk-In Closet(s)
- Flooring: Ceramic Tile, Hardwood
- Basement: Slab
- Attic: Access
- Number of fireplaces: 1
- Fireplace features: 1 Fireplace, Gas Log, Great Room, Leased Propane Tank
Interior area
- Total structure area: 2,015
- Total interior livable area: 2,015 sqft
- Finished area above ground: 2,015
- Finished area below ground: 0
Property
Parking
- Parking features: Off Street, Concrete Drive
- Has uncovered spaces: Yes
Features
- Levels: One
- Patio & porch: Patio, Porch
Lot
- Size: 10,280 Square Feet
- Features: Landscaped
Details
- Parcel number: 10040730
Construction
Type & style
- Home type: SingleFamily
- Property subtype: Single Family Residence
Materials
- Vinyl Siding
- Roof: Shingle
Condition
- New construction: Yes
Utilities & green energy
- Electric: AEP/Appalachian Powr
- Sewer: County
- Water: County
- Utilities for property: Cable Available, Cable Connections
Community & HOA
Community
- Security: Smoke Detector(s)
- Subdivision: Landen Downs
HOA
- Has HOA: Yes
- Services included: Neighborhood Lights, Other
- HOA fee: $250 annually
Location
- Region: Rustburg
Financial & listing details
- Price per square foot: $248/sqft
- Annual tax amount: $2,137
- Date on market: 10/23/2026
Estimated market value
Not available
Estimated sales range
Not available
Not available
Price history
| Date | Event | Price |
|---|---|---|
| 10/23/2026 | Listed for sale | $499,900$248/sqft |
Source:  LMLS #370012 Report a problem | ||
Public tax history
Tax history is unavailable.
Monthly payment
Est. payment
Payment breakdown
Explore the cost of this home by adjusting the details. Changes won't be saved.Climate risks
Neighborhood: 24588
Similar homes
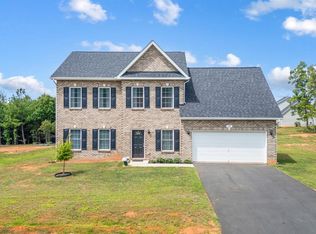
- $475,0003 bd2 ba2k sqft5 Stone Ridge Loop, Rustburg, VA 24588New Construction
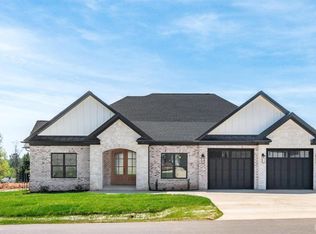 MLS ID #370048, Lauren Bell, Lauren Bell Real Estate, Inc.. LMLS
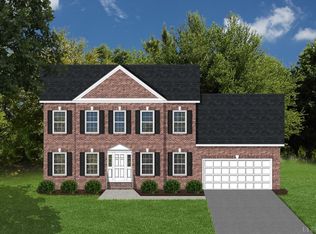
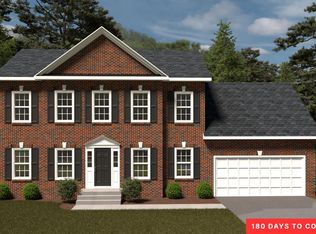
- $419,9504 bd3 ba2.2k sqft64 Stockton Ct, Rustburg, VA 24588For Sale
 MLS ID #370026, Robert Fralin, R. Fralin & Associates Inc. LMLS
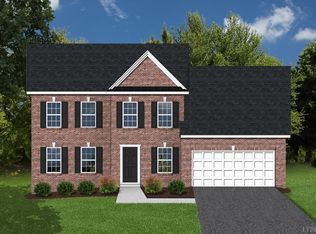
- $419,9504 bd3 ba2.2k sqft65 Stockton Ct, Rustburg, VA 24588For SaleMLS ID #370027, Robert Fralin, R. Fralin & Associates Inc. LMLS
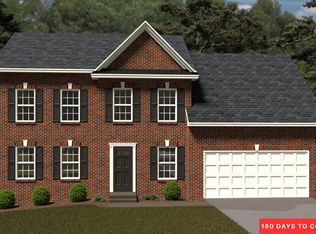
- $399,9503 bd3 ba2.1k sqft77 Stockton Ct, Rustburg, VA 24588For Sale
 MLS ID #370029, Robert Fralin, R. Fralin & Associates Inc. LMLS
