New construction on 1.9 acres! This thoughtfully designed 3-bedroom, 2-bath home offers one-level living with an open, functional floor plan. The kitchen will features granite countertops and stainless appliances and flows into a dining area and great room with luxury vinyl plank flooring throughout. The split-bedroom design provides privacy for the primary bedroom and ensuite bathroom, and dedicated laundry and mud rooms connect to the attached 2-car garage for convenience. Enjoy outdoor living from the covered front porch and rear deck overlooking the backyard and woods. The large unfinished basement with a roughed-in bath affords plenty of room for storage, a workshop, or recreation and the potential for future finished living space. Don't miss your chance to be the first owner of this beautiful home!
New construction
$449,900
161 Pebble Rd, Rustburg, VA 24588
3beds
1,559sqft
Single Family Residence
Built in ----
1.94 Acres Lot
$-- Zestimate®
$289/sqft
$-- HOA
What's special
One-level livingOpen functional floor planStainless appliancesGranite countertopsCovered front porchDining area
- 18 hours
- 42
- 2
Zillow last checked:
Listing updated:
Listed by:
Karl Miller 434-942-7009 karl@karlmillerteam.com,
Karl Miller Realty LLC 434-239-2394,
Erin Rauscher 434-826-1691,
Karl Miller Realty LLC
Source: LMLS,MLS#: 369564 Originating MLS: Lynchburg Board of Realtors
Originating MLS: Lynchburg Board of RealtorsFacts & features
Interior
Bedrooms & bathrooms
- Bedrooms: 3
- Bathrooms: 2
- Full bathrooms: 2
Primary bedroom
- Level: First
- Area: 210.25
- Dimensions: 14.5 x 14.5
Bedroom
- Dimensions: 0 x 0
Bedroom 2
- Level: First
- Area: 126
- Dimensions: 10.5 x 12
Bedroom 3
- Level: First
- Area: 120.75
- Dimensions: 10.5 x 11.5
Bedroom 4
- Area: 0
- Dimensions: 0 x 0
Bedroom 5
- Area: 0
- Dimensions: 0 x 0
Dining room
- Area: 0
- Dimensions: 0 x 0
Family room
- Area: 0
- Dimensions: 0 x 0
Great room
- Level: First
- Area: 266
- Dimensions: 14 x 19
Kitchen
- Level: First
- Area: 187
- Dimensions: 17 x 11
Living room
- Area: 0
- Dimensions: 0 x 0
Office
- Area: 0
- Dimensions: 0 x 0
Heating
- Heat Pump
Cooling
- Heat Pump
Appliances
- Included: Dishwasher, Microwave, Electric Range, Refrigerator, Electric Water Heater
- Laundry: Dryer Hookup, Main Level, Separate Laundry Rm., Washer Hookup
Features
- Ceiling Fan(s), Drywall, Great Room, Main Level Bedroom, Primary Bed w/Bath, Pantry, Walk-In Closet(s)
- Flooring: Vinyl Plank
- Basement: Exterior Entry,Full,Interior Entry,Bath/Stubbed,Walk-Out Access
- Attic: Scuttle
- Number of fireplaces: 1
- Fireplace features: 1 Fireplace, Great Room, Other
Interior area
- Total structure area: 1,559
- Total interior livable area: 1,559 sqft
- Finished area above ground: 1,559
- Finished area below ground: 0
Property
Parking
- Parking features: Off Street, Paved Drive
- Has uncovered spaces: Yes
Features
- Levels: One
- Patio & porch: Front Porch
Lot
- Size: 1.94 Acres
Details
- Parcel number: 35C1
Construction
Type & style
- Home type: SingleFamily
- Architectural style: Ranch
- Property subtype: Single Family Residence
Materials
- Vinyl Siding
- Roof: Shingle
Condition
- New construction: Yes
Utilities & green energy
- Electric: AEP/Appalachian Powr
- Sewer: Septic Tank
- Water: Well
Community & HOA
Community
- Security: Smoke Detector(s)
Location
- Region: Rustburg
Financial & listing details
- Price per square foot: $289/sqft
- Annual tax amount: $2,025
- Date on market: 10/8/2026
Estimated market value
Not available
Estimated sales range
Not available
Not available
Price history
| Date | Event | Price |
|---|---|---|
| 10/8/2026 | Listed for sale | $449,900$289/sqft |
Source:  LMLS #369564 Report a problem LMLS #369564 Report a problem | ||
Public tax history
Tax history is unavailable.
Monthly payment
Est. payment
Payment breakdown
Explore the cost of this home by adjusting the details. Changes won't be saved.Climate risks
Neighborhood: 24588
Similar homes
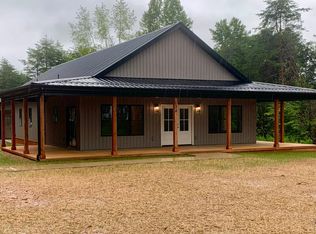
- $483,9003 bd2 ba1.8k sqft1933 Bear Creek Rd, Rustburg, VA 24588For Sale
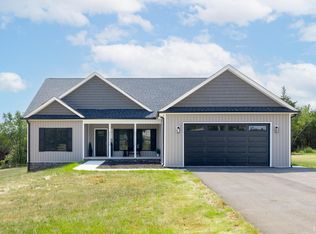 MLS ID #365546, Karl Miller, Karl Miller Realty LLC. LMLS
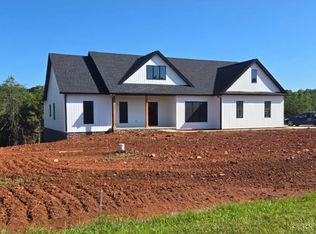
 - $409,9004 bd4 ba2.2k sqft1644 Bethany Rd, Rustburg, VA 24588For Sale
 MLS ID #367391, Tammy Mikkelson, NextHome TwoFourFive. LMLS
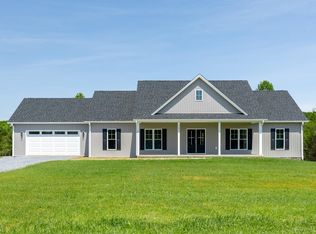
 - $419,5003 bd2 ba1.5k sqft76 Overlook Dr, Lynchburg, VA 24504New Construction
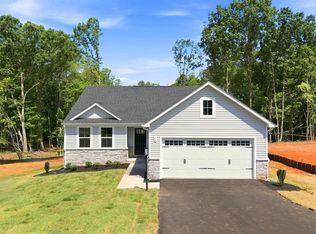 MLS ID #367577, Meg Brown, MKB, REALTORS. LMLS
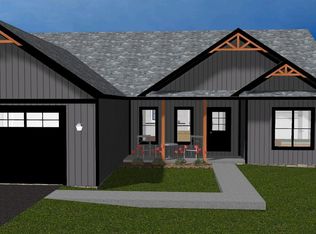
 - $449,9003 bd2 ba2k sqft16 Crest Ridge Ct, Rustburg, VA 24588New Construction
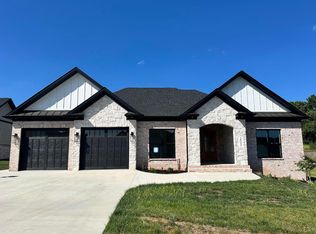 MLS ID #368823, Lauren Bell, Lauren Bell Real Estate, Inc.. LMLS
 - $489,0003 bd2 ba1.7k sqftLOT 12 Mosby Ct, Rustburg, VA 24588New Construction
 MLS ID #926976, CORRIE CAMPBELL HALL. RVAR
