Welcome to 6 Sunset Road in Owings Mills, where comfortable indoor living meets an exceptional backyard designed for entertaining, relaxing, and making the most of every season. Beautifully maintained and thoughtfully updated across three finished levels, this home offers flexible living spaces, numerous recent improvements, and an outdoor setting that truly sets it apart. Inside, you'll find a bright and inviting interior with luxury vinyl plank flooring throughout the main and upper levels, updated in 2021, along with added crown molding and a carpet-free design. The main level offers a spacious living room, dining area, kitchen, and an additional flexible room ideal for a home office or sitting area. The home's bathrooms and kitchen were also updated in 2021, including a full bathroom featuring a frameless glass walk-in shower. An additional enclosed poolside living space creates a unique transition between the home and backyard. With its own wall-mounted cooling system and direct connection to the outdoor entertaining areas, this versatile space is perfect for lounging, entertaining, or simply enjoying additional living space near the pool. Upstairs, you'll find three bedrooms and a full bathroom, along with a brand-new 2026 HVAC system serving the upper level. The upstairs bathroom also features a Wi-Fi-enabled speaker, light, and fan system for an added modern touch. The finished lower level provides even more room to spread out, with a recreation and entertainment area, bar area, laundry, storage, and convenient walkout access to the backyard. And the backyard is where this property truly shines. The expansive outdoor setting features an in-ground swimming pool, gazebo, storage shed, established landscaping, patio areas, and plenty of additional yard space beyond the pool itself. Recent pool improvements include a new pump in 2022, tank in 2024, skimmer in 2025, updated concrete surrounding the pool in 2025, and a replacement pool liner installed in 2018. The gazebo and surrounding pavers were added in 2023, while the shed received updated siding and a new door in 2024. Additional improvements include a roof replaced in 2020, HVAC systems updated in 2026, water heater replaced in 2026, two sliding glass doors replaced in 2024, and additional updates throughout the current ownership. A spacious driveway provides parking for approximately five to six vehicles. With three finished levels, multiple flexible living spaces, significant recent improvements, abundant parking, and a backyard built around both recreation and relaxation, 6 Sunset Road offers much more than a place to live. It's a home designed to be enjoyed inside and out. Schedule your private tour and experience this Owings Mills property for yourself. This is considerably stronger now. The 2026 HVAC + water heater, 2020 roof, 2021 kitchen/baths/floors, newer sliders, and documented pool improvements give us a compelling maintenance story without pretending the entire house is newly renovated.
For sale
$490,000
6 Sunset Rd, Owings Mills, MD 21117
4beds
2,928sqft
Single Family Residence
Built in 1926
0.34 Acres Lot
$490,200 Zestimate®
$167/sqft
$-- HOA
What's special
In-ground swimming poolEstablished landscapingCarpet-free designPatio areasExpansive outdoor settingAdded crown moldingStorage shed
- 15 days
- 874
- 133
Likely to sell faster than
Zillow last checked:
Listing updated:
Listed by:
Jason Miller 301-310-1847,
Samson Properties 2407246550
Source: Bright MLS,MLS#: MDBC2176518
Facts & features
Interior
Bedrooms & bathrooms
- Bedrooms: 4
- Bathrooms: 2
- Full bathrooms: 2
- Main level bathrooms: 1
- Main level bedrooms: 1
Basement
- Description: Percent Finished: 85.0
- Area: 948
Heating
- Forced Air, Natural Gas
Cooling
- Other, Electric
Appliances
- Included: Electric Water Heater
Features
- Basement: Finished,Heated,Interior Entry,Rear Entrance,Walk-Out Access
- Number of fireplaces: 2
- Fireplace features: Flue for Stove, Free Standing
Interior area
- Total structure area: 3,252
- Total interior livable area: 2,928 sqft
- Finished area above ground: 2,304
- Finished area below ground: 624
Property
Parking
- Total spaces: 4
- Parking features: Driveway
- Uncovered spaces: 4
Accessibility
- Accessibility features: 2+ Access Exits, Accessible Doors
Features
- Levels: Three
- Stories: 3
- Exterior features: Rain Gutters, Lighting
- Has private pool: Yes
- Pool features: Concrete, Fenced, In Ground, Permits, Private
- Fencing: Vinyl
Lot
- Size: 0.34 Acres
Details
- Additional structures: Above Grade, Below Grade
- Parcel number: 04040420080510
- Zoning: DR 3.5
- Special conditions: Standard
Construction
Type & style
- Home type: SingleFamily
- Architectural style: Colonial
- Property subtype: Single Family Residence
Materials
- Aluminum Siding
- Foundation: Brick/Mortar, Concrete Perimeter
- Roof: Architectural Shingle
Condition
- New construction: No
- Year built: 1926
- Major remodel year: 2021
Utilities & green energy
- Sewer: Public Sewer
- Water: Public
Community & HOA
Community
- Subdivision: Owings Mills
HOA
- Has HOA: No
Location
- Region: Owings Mills
Financial & listing details
- Price per square foot: $167/sqft
- Tax assessed value: $332,067
- Annual tax amount: $4,025
- Date on market: 9/24/2026
- Listing agreement: Exclusive Agency
- Ownership: Fee Simple
Estimated market value
$490,200
$466,000 - $515,000
$3,290/mo
Price history
| Date | Event | Price |
|---|---|---|
| 9/24/2026 | Listed for sale | $490,000+189.1%$167/sqft |
Source:  Bright MLS #MDBC2176518 Report a problem Bright MLS #MDBC2176518 Report a problem | ||
| 5/26/2000 | Sold | $169,500$58/sqft |
Source: Public Record Report a problem | ||
Public tax history
| Year | Property taxes | Tax assessment |
|---|---|---|
| 2026 | $4,446 +4.3% | $332,067 +9.1% |
| 2025 | $4,264 +27.3% | $304,233 +10.1% |
| 2024 | $3,350 +3.3% | $276,400 +3.3% |
| 2023 | $3,244 +3.4% | $267,667 -3.2% |
| 2022 | $3,138 +3.5% | $276,400 +10.5% |
| 2021 | $3,032 | $250,200 |
| 2020 | $3,032 | $250,200 |
| 2019 | $3,032 -1.5% | $250,200 -1.5% |
| 2018 | $3,078 +8.3% | $254,000 +8.3% |
| 2017 | $2,842 -8.5% | $234,500 +9.1% |
| 2016 | $3,108 | $215,000 +10% |
| 2015 | $3,108 | $195,500 |
| 2014 | $3,108 | $195,500 |
| 2013 | -- | $195,500 -19.6% |
| 2012 | -- | $243,300 |
| 2011 | -- | $243,300 |
| 2010 | -- | $243,300 -29% |
| 2009 | -- | $342,810 +16.7% |
| 2008 | -- | $293,830 +20% |
| 2007 | -- | $244,850 +25% |
| 2006 | -- | $195,870 +7.1% |
| 2005 | -- | $182,892 +7.6% |
| 2004 | -- | $169,916 +8.3% |
| 2003 | -- | $156,940 +11.1% |
| 2002 | -- | $141,240 +12.5% |
| 2001 | -- | $125,540 |
Find assessor info on the county website
Monthly payment
Est. payment
Payment breakdown
Explore the cost of this home by adjusting the details. Changes won't be saved.Climate risks
Neighborhood: 21117
Nearby schools
Schools provided by the listing agent
- District: Baltimore County Public Schools
Source: Bright MLS. This data may not be complete. We recommend contacting the local school district to confirm school assignments for this home.
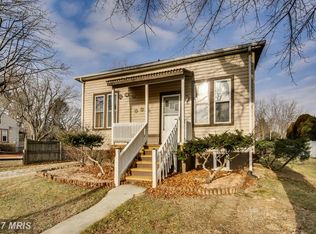
- $300,4003 bd1 ba1.5k sqft8 Sunset Rd, Owings Mills, MD 21117Off Market
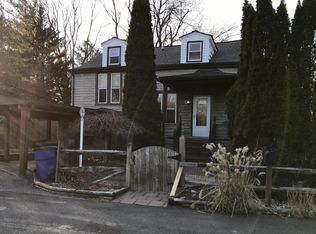
- $383,7003 bd2 ba2.5k sqft10 Sunset Rd, Owings Mills, MD 21117Off Market
- $321,900-- bd1 ba1.6k sqft11500 Reisterstown Rd, Owings Mills, MD 21117Off Market
- $297,000-- bd1 ba897 sqft11426 Reisterstown Rd, Owings Mills, MD 21117Off Market
Similar homes
- $469,9004 bd3 ba2k sqft226 Gwynnbrook Ave, Owings Mills, MD 21117For Sale

 MLS ID #MDBC2169654, Noushin Hesselbein, Redfin Corp. Bright MLS
 - $395,0004 bd2 ba1.5k sqft141 Cedarmere Rd, Owings Mills, MD 21117For Sale
 MLS ID #MDBC2175102, Joan Eisenhardt, RE/MAX Executive. Bright MLS
 - $635,0005 bd3 ba3.3k sqft76 Featherbed Ln, Owings Mills, MD 21117For Sale
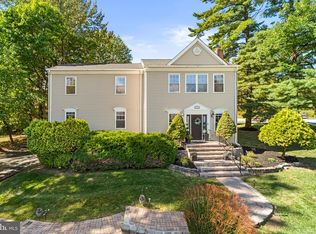 MLS ID #MDBC2177162, Bob Lucido, Keller Williams Lucido Agency. Bright MLS
 - $--4 bd3 ba2.4k sqft4714 Truffle Ln, Owings Mills, MD 21117Auction
 Auction.com 2
 - $469,9004 bd3 ba2.3k sqft1132 Kingsbury Rd, Owings Mills, MD 21117For SaleMLS ID #MDBC2173532, Pankaj Grover, Taylor Properties. Bright MLS
- $390,0004 bd2 ba1.6k sqft336 Kearney Dr, Owings Mills, MD 21117For SaleMLS ID #MDBC2177554, Noelle Wilson, Realty ONE Group Unlimited. Bright MLS
- $499,9993 bd2 ba1.9k sqft12310 Greenspring Ave, Owings Mills, MD 21117For SaleMLS ID #MDBC2176424, Jennifer Wolff, Real Estate Professionals, Inc.. Bright MLS
- $500,0004 bd5 ba2.3k sqft9473 Virginia Jane Way, Owings Mills, MD 21117For SaleMLS ID #MDBC2174650, Bob Lucido, Keller Williams Lucido Agency. Bright MLS
- $499,9993 bd2 ba2.3k sqft11958 Park Heights Ave, Owings Mills, MD 21117For SaleMLS ID #MDBC2171598, Melanie James, Berkshire Hathaway HomeServices Homesale Realty. Bright MLS
- $439,9004 bd2 ba1.4k sqft17 Delight Rd, Reisterstown, MD 21136For SaleMLS ID #MDBC2153894, Sonya Francis, RE/MAX Solutions. Bright MLS
- $479,9004 bd3 ba1.7k sqft12344 Greenspring Ave, Owings Mills, MD 21117For SaleMLS ID #MDBC2159698, Dale Ross, Pioneer Realty, Inc.. Bright MLS
- $635,0004 bd4 ba2.6k sqft4721 Avatar Ln, Owings Mills, MD 21117For SaleMLS ID #MDBC2178020, Gina Martin-Hall, RE/MAX Solutions. Bright MLS
- $429,9004 bd3 ba2.2k sqft321 Kearney Dr, Owings Mills, MD 21117For SaleMLS ID #MDBC2172502, Debbie Finkelstein, RE/MAX Premier Associates. Bright MLS
- $499,9004 bd4 ba2.4k sqft104 3rd Ave, Reisterstown, MD 21136For SaleMLS ID #MDBC2175088, Sandra Serrao, Long & Foster Real Estate, Inc.. Bright MLS
- $494,9003 bd4 ba2.2k sqft9421 Adelaide Ln, Owings Mills, MD 21117For SaleMLS ID #MDBC2177072, Trilok Minna, Taylor Properties. Bright MLS
- $495,0004 bd3 ba2.6k sqft9909 Middle Mill Dr #19, Owings Mills, MD 21117For SaleMLS ID #MDBC2175600, Steven Paxton, Keller Williams Gateway LLC. Bright MLS
- $499,9904 bd3 ba2.9k sqft613 Saint Paul Ave, Reisterstown, MD 21136For SaleMLS ID #MDBC2167118, Jory Frankle, Northrop Realty. Bright MLS
- $550,0006 bd3 ba2.5k sqft10828 Liberty Rd, Randallstown, MD 21133For SaleMLS ID #MDBC2177200, Mike Jenkins, Northrop Realty. Bright MLS
- $579,9004 bd4 ba2.5k sqft9818 Lyons Mill Rd, Owings Mills, MD 21117For SaleMLS ID #MDBC2164506, Kevin Regan, Keller Williams Realty Centre. Bright MLS
- $575,0004 bd3 ba2.1k sqft111 Nob Hill Park Dr, Reisterstown, MD 21136For SaleMLS ID #MDBC2177176, Robert Skudrna, Long & Foster Real Estate, Inc.. Bright MLS
