Discover the ultimate blend of privacy, space, and modern comfort in this turn key 5 bedroom home, set on 2 acres in Southern Sherman's sought after Timber Trails community. Completely refreshed with brand new floors, interior paint, updated bathrooms, all new appliances and light fixtures, the interior is bright and welcoming. The layout is designed for flexibility, featuring formal and casual dining options, versatile living and family rooms, and a cozy fireplace just off the eat-in kitchen. The private primary ensuite offers a quiet retreat, while 4 additional bedrooms with hallway bathroom occupy a separate wing. Downstairs, the partially finished lower level is ideal for a rec room or home gym. Additional unfinished basement space offers abundant storage. Major improvements include a brand new propane heating system (2026), new hot water heater (2026), septic system (2025), solar panels (2019), roof (2018), and vinyl siding (2013). Additional features include a 2-car garage and low-maintenance yard with 10' x 12' cedar storage shed. Enjoy Sherman's low taxes and charming town center with tennis, pickleball, hiking trails, and town beach on Candlewood Lake. Boating, skiing, wineries, breweries and farm-to-table dining are all nearby. Convenient to Metro-North, New Fairfield and the NY border. Whether a full-time residence or weekend retreat, this home offers space, modern updates and the best of Sherman living. Come make it your own! Timber Trails Rd. Assoc. $296/quarterly dues. Water (metered) via Aquarion.
For sale
$649,000
6 Timber Lake Road, Sherman, CT 06784
5beds
2,598sqft
Single Family Residence
Built in 1986
1.99 Acres Lot
$636,200 Zestimate®
$250/sqft
$-- HOA
What's special
Solar panelsLow-maintenance yardUpdated bathroomsBrand new floorsAll new appliancesVinyl sidingInterior paint
- 6 days
- 766
- 80
Likely to sell faster than
Zillow last checked:
Listing updated:
Listed by:
Donna Kennedy (917)669-2642,
Compass Connecticut, LLC 203-290-2477
Source: Smart MLS,MLS#: 24220194
Facts & features
Interior
Bedrooms & bathrooms
- Bedrooms: 5
- Bathrooms: 3
- Full bathrooms: 2
- 1/2 bathrooms: 1
Primary bedroom
- Level: Upper
Bedroom
- Level: Upper
Bedroom
- Level: Upper
Bedroom
- Level: Upper
Bedroom
- Level: Upper
Dining room
- Level: Main
Living room
- Level: Main
Heating
- Hot Water, Propane
Cooling
- None
Appliances
- Included: Oven/Range, Microwave, Refrigerator, Dishwasher, Water Heater
- Laundry: Main Level, Mud Room
Features
- Entrance Foyer, Smart Thermostat
- Basement: Full,Partially Finished
- Attic: Pull Down Stairs
- Number of fireplaces: 1
Interior area
- Total structure area: 2,598
- Total interior livable area: 2,598 sqft
- Finished area above ground: 2,598
Property
Parking
- Total spaces: 3
- Parking features: Attached, Driveway, Garage Door Opener, Private, Shared Driveway
- Attached garage spaces: 2
- Has uncovered spaces: Yes
Features
- Patio & porch: Deck
- Exterior features: Balcony
- Waterfront features: Beach Access
Lot
- Size: 1.99 Acres
- Features: Few Trees, Sloped, Cul-De-Sac
Details
- Additional structures: Shed(s)
- Parcel number: 310025
- Zoning: residential
Construction
Type & style
- Home type: SingleFamily
- Architectural style: Cape Cod
- Property subtype: Single Family Residence
Materials
- Vinyl Siding
- Foundation: Concrete Perimeter
- Roof: Asphalt
Condition
- New construction: No
- Year built: 1986
Utilities & green energy
- Sewer: Septic Tank
- Water: Private
Green energy
- Energy generation: Solar
Community & HOA
Community
- Features: Basketball Court, Golf, Lake, Library, Park, Playground, Stables/Riding, Tennis Court(s)
- Subdivision: Timber Trails
HOA
- Has HOA: No
Location
- Region: Sherman
Financial & listing details
- Price per square foot: $250/sqft
- Tax assessed value: $317,700
- Annual tax amount: $5,531
- Date on market: 11/12/2026
Estimated market value
$636,200
$604,000 - $668,000
$5,275/mo
Price history
| Date | Event | Price |
|---|---|---|
| 11/12/2026 | Listed for sale | $649,000+29.8%$250/sqft |
Source:  Smart MLS #24220194 Report a problem | ||
| 7/22/2025 | Listing removed | $499,999$192/sqft |
Source: Smart MLS #24073134 Report a problem | ||
| 2/11/2025 | Listed for sale | $499,999-16.7%$192/sqft |
Source: Smart MLS #24073134 Report a problem | ||
| 4/11/2024 | Listing removed | -- |
Source: Smart MLS #170620436 Report a problem | ||
| 1/23/2024 | Listed for sale | $600,000$231/sqft |
Source: Smart MLS #170620436 Report a problem | ||
Public tax history
| Year | Property taxes | Tax assessment |
|---|---|---|
| 2025 | $4,636 +1.9% | $278,100 |
| 2024 | $4,550 -8.2% | $278,100 |
| 2023 | $4,956 -2% | $278,100 |
| 2022 | $5,056 -2.5% | $278,100 |
| 2021 | $5,184 -2.4% | $278,100 |
| 2020 | $5,314 -2.7% | $278,100 +0.9% |
| 2019 | $5,462 -6.8% | $275,700 -4.4% |
| 2018 | $5,861 | $288,300 |
| 2017 | $5,861 0% | $288,300 0% |
| 2016 | $5,862 +1.5% | $288,330 |
| 2015 | $5,778 +1% | $288,330 |
| 2014 | $5,720 +8.6% | $288,330 -7.8% |
| 2013 | $5,267 +5.2% | $312,760 |
| 2012 | $5,007 +1.3% | $312,760 |
| 2011 | $4,942 +0.7% | $312,760 |
| 2010 | $4,910 +6.2% | $312,760 +2.8% |
| 2009 | $4,624 -1.5% | $304,200 +6.3% |
| 2008 | $4,694 +2.5% | $286,230 |
| 2007 | $4,580 +3.9% | $286,230 |
| 2006 | $4,408 +6.2% | $286,230 |
| 2005 | $4,150 +3.6% | $286,230 |
| 2004 | $4,007 +8.8% | $286,230 +63.2% |
| 2003 | $3,682 +5.5% | $175,350 |
| 2001 | $3,489 +8.2% | $175,350 |
| 2000 | $3,226 -3.8% | $175,350 -11.6% |
| 1999 | $3,353 | $198,420 |
Find assessor info on the county website
Monthly payment
Est. payment
Payment breakdown
Explore the cost of this home by adjusting the details. Changes won't be saved.Climate risks
Neighborhood: 06784
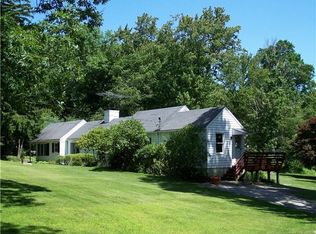
Similar homes
- $699,9994 bd4 ba3.4k sqft34 Hardscrabble Road, Sherman, CT 06784For Sale
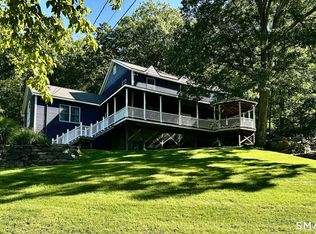
 MLS ID #24211155, Lisa Weisenberger, Luks Realty. Smart MLS
- $778,5004 bd3 ba3.5k sqft20 Mauweehoo Hill, Sherman, CT 06784For Sale
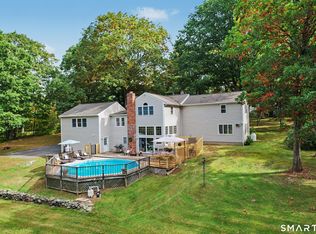 MLS ID #24210881, John F. Casey, Coldwell Banker Realty. Smart MLS
- $599,9995 bd3 ba2.5k sqft1 Knollwood Lane, New Fairfield, CT 06812For Sale
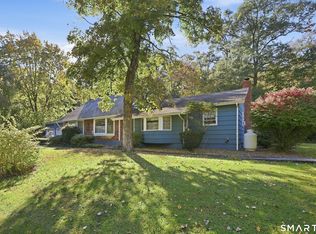 MLS ID #24211788, Jean Flynn, Luks Realty. Smart MLS
- $645,0004 bd2 ba2.1k sqft264 Quaker Hill Road, Pawling, NY 12564For Sale
 MLS ID #1047901, Gillian J Stewart, Listing by: Gillian Stewart Real Estate. OneKey® MLS as distributed by MLS GRID
- $539,9994 bd3 ba2.1k sqft4 Shepherds Path, New Milford, CT 06776For SaleMLS ID #24220831, Brian Insdorf, Schunk Realty Group. Smart MLS
- $624,9004 bd3 ba2.5k sqft41 Colonial Ridge Drive, New Milford, CT 06755For SaleMLS ID #24201406, Lisa Briscoe, William Raveis Real Estate. Smart MLS
- $619,9003 bd2 ba1.7k sqft57 Buhleir Road, Pawling, NY 12564For SaleMLS ID #992269, Carolyn Ridenour, Listing by: Berkshire Hathaway HS NE Prop.. OneKey® MLS as distributed by MLS GRID
- $609,0004 bd2 ba2.6k sqft5 Chandler Lane, New Milford, CT 06776For SaleMLS ID #24216038, Alex Capozzoli, Keller Williams Realty. Smart MLS
- $649,0004 bd3 ba2.6k sqft54 White Pond Road, Stormville, NY 12582For SaleMLS ID #1059796, Justin Pieragostini, Listing by: Coldwell Banker Realty. OneKey® MLS as distributed by MLS GRID
- $648,0004 bd3 ba2.9k sqft120 Mayfair Road, Poughquag, NY 12570For SaleMLS ID #1047382, Philip E. Risi, Listing by: KW MidHudson. OneKey® MLS as distributed by MLS GRID
- $599,9004 bd3 ba2.5k sqft19 Willow Run, Brookfield, CT 06804For SaleMLS ID #24214415, Kristyn Ventresca, William Pitt Sotheby's Int'l. Smart MLS
- $689,0003 bd3 ba2.8k sqft307 McManus Road N, Patterson, NY 12563For SaleMLS ID #1040515, Joseph Nemeth, Listing by: Coldwell Banker Realty. OneKey® MLS as distributed by MLS GRID
- $599,0003 bd3 ba2.4k sqft568 Farmers Mills Road, Carmel, NY 10512For SaleMLS ID #1041819, Nanci Kubik, Listing by: Houlihan Lawrence Inc.. OneKey® MLS as distributed by MLS GRID
- $795,0004 bd3 ba2.8k sqft(Undisclosed Address), Danbury, CT 06811For SaleMLS ID #24216210, Kristin Poellot, Keller Williams Prestige Prop.. Smart MLS
- $699,9005 bd4 ba3.2k sqft1302 Old Waterbury Road, Southbury, CT 06488For SaleMLS ID #24204001, Marian Van Egas, Berkshire Hathaway NE Prop.. Smart MLS
- $649,9004 bd2 ba1.8k sqft126 Main Street North, Woodbury, CT 06798For SaleMLS ID #24194243, Timothy Drakeley, Drakeley Real Estate, Inc.. Smart MLS
- $510,0004 bd3 ba2k sqft52 Upper Reservoir Road, New Milford, CT 06776For SaleMLS ID #24202291, Diana Newbert, William Raveis Real Estate. Smart MLS
- $725,0004 bd3 ba1.8k sqft9 Chimney Point Road, New Milford, CT 06776For SaleMLS ID #24212288, Patty A. Wagner, Compass Connecticut, LLC. Smart MLS
- $500,0003 bd3 ba1.8k sqft14 Rocky Hill Road, New Fairfield, CT 06812For SaleMLS ID #24175553, Laura Sterling, Coldwell Banker Realty. Smart MLS
- $649,0004 bd5 ba3.4k sqft48 Reynolds Road, Poughquag, NY 12570For SaleMLS ID #1029228, Jennifer Multari, Listing by: Eleven Real Estate Group Inc.. OneKey® MLS as distributed by MLS GRID
