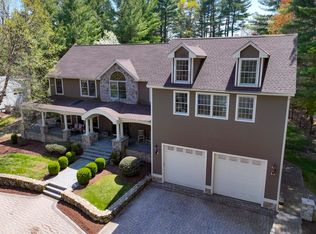
You will never look at LUXURY NEW CONSTRUCTION the same way after visiting this Lynnfield Custom Home! It exudes refined opulence at every turn. It features soaring 10' ceilings and 8' tall doors on the first floor, five expansive (all with en-suite) bedrooms, designer elements and hand-picked finishes throughout. The heart of the home is a gourmet kitchen, anchored by a large double-waterfall island, Thermador appliances, a butler’s pantry and wood toned cabinetry. A custom beverage station with quartz countertops facilitates entertaining even further! The primary suite is a sanctuary, spacious and inviting, complete with a walk-in closet and a spa-inspired bathroom with a soaking tub, dual showersand an oversized double vanity. Notably a first floor guest or in-law suite that could be a primary in most homes at this price range. A 2-car garage and a finished walk-out lower level, equipped with it’s own kitchenette and a full bathroom. All that tucked away in the back portion of an exclusive enclave of similar sized estately homes 15 minutes from Boston Proper! This isn’t just a home—it’s a statement!
For sale
$2,499,000
60-60 Rear Lynnbrook Rd, Lynnfield, MA 01940
5beds
6,400sqft
:
Get pre-qualified$15,018/mo
Single Family Residence
Built in 2026
0.53 Acres Lot
$-- Zestimate®
$390/sqft
$-- HOA
What's special
Large double-waterfall islandGourmet kitchenWalk-in closetWood toned cabinetryThermador appliances
- 6 hours |
- 119 |
- 6 |
Zillow last checked:
Listing updated:
Listed by:
Cley Oliveira 781-924-9615,
REMAX Andrew Realty Services 781-395-7676
Source: MLS PIN,MLS#: 73556068
Facts & features
Interior
Bedrooms & bathrooms
- Bedrooms: 5
- Bathrooms: 7
- Full bathrooms: 6
- 1/2 bathrooms: 1
Primary bedroom
- Features: Walk-In Closet(s), Closet/Cabinets - Custom Built, Flooring - Hardwood, Recessed Lighting
- Level: Second
Bedroom 2
- Level: Second
Bedroom 3
- Level: Second
Bedroom 4
- Level: Second
Bedroom 5
- Level: First
Primary bathroom
- Features: Yes
Bathroom 1
- Level: First
Bathroom 2
- Level: Second
Bathroom 3
- Level: Second
Dining room
- Features: Flooring - Hardwood, Open Floorplan, Recessed Lighting, Crown Molding
- Level: First
Family room
- Features: Recessed Lighting
- Level: Basement
Kitchen
- Features: Flooring - Hardwood, Dining Area, Pantry, Countertops - Upgraded, Kitchen Island, Cabinets - Upgraded, Open Floorplan, Recessed Lighting
- Level: Main,First
Living room
- Features: Closet/Cabinets - Custom Built, Flooring - Hardwood, Exterior Access, Open Floorplan, Recessed Lighting, Crown Molding
- Level: First
Heating
- Central, Forced Air, Heat Pump
Cooling
- Central Air, Heat Pump
Appliances
- Included: Electric Water Heater, Water Heater, Range, Oven, Disposal, Microwave, Refrigerator, Freezer, ENERGY STAR Qualified Refrigerator, Range Hood, Other
- Laundry: Second Floor, Electric Dryer Hookup, Washer Hookup
Features
- Play Room
- Flooring: Tile, Carpet, Hardwood
- Doors: Insulated Doors
- Windows: Insulated Windows
- Basement: Partial,Finished,Walk-Out Access,Interior Entry
- Number of fireplaces: 1
- Fireplace features: Living Room, Master Bedroom
Interior area
- Total structure area: 6,400
- Total interior livable area: 6,400 sqft
- Finished area above ground: 5,100
- Finished area below ground: 1,300
Video & virtual tour
Property
Parking
- Total spaces: 6
- Parking features: Attached, Garage Door Opener, Garage Faces Side, Paved Drive, Off Street, Paved
- Attached garage spaces: 2
- Uncovered spaces: 4
Features
- Patio & porch: Porch, Patio
- Exterior features: Porch, Patio, Pool - Above Ground Heated, Rain Gutters, Sprinkler System
- Has private pool: Yes
- Pool features: Heated
- Has view: Yes
- View description: City View(s)
Lot
- Size: 0.53 Acres
Details
- Parcel number: 5266971
- Zoning: r
Construction
Type & style
- Home type: SingleFamily
- Architectural style: Farmhouse
- Property subtype: Single Family Residence
Materials
- Frame
- Foundation: Concrete Perimeter
- Roof: Shingle
Condition
- Year built: 2026
Utilities & green energy
- Electric: 220 Volts
- Sewer: Public Sewer
- Water: Public
- Utilities for property: for Gas Range, for Electric Oven, for Electric Dryer, Washer Hookup
Green energy
- Energy efficient items: Thermostat
Community & HOA
Community
- Features: Public Transportation, Shopping, Park, Walk/Jog Trails, Golf, Conservation Area, Highway Access, Private School
HOA
- Has HOA: No
Location
- Region: Lynnfield
Financial & listing details
- Price per square foot: $390/sqft
- Tax assessed value: $1
- Annual tax amount: $1
- Date on market: 7/29/2026
- Listing terms: Contract
- Road surface type: Paved
Estimated market value
Not available
Estimated sales range
Not available
Not available
Price history
| Date | Event | Price |
|---|---|---|
| 7/29/2026 | Listed for sale | $2,499,000$390/sqft |
Source: MLS PIN #73556068 Report a problem | ||
Public tax history
Tax history is unavailable.
Monthly payment
Est. payment
Payment breakdown
Explore the cost of this home by adjusting the details. Changes won't be saved.Climate risks
Neighborhood: 01940
Nearby schools
GreatSchools rating
- 7/10Huckleberry Hill SchoolGrades: K-4Distance: 1.6 mi
- 8/10Lynnfield Middle SchoolGrades: 5-8Distance: 3.4 mi
- 9/10Lynnfield High SchoolGrades: 9-12Distance: 2.7 mi
- $980,8003 bd1 ba2.3k sqft35 Lynnbrook Rd, Lynnfield, MA 01940Off Market
- $794,2003 bd1 ba1.5k sqft36 Lynnbrook Rd, Lynnfield, MA 01940Off Market
- $886,6003 bd1 ba2.2k sqft30 Lynnbrook Rd, Lynnfield, MA 01940Off Market
- $921,6004 bd2 ba1.6k sqft50 Lynnbrook Rd, Lynnfield, MA 01940Off Market
- $851,3003 bd1 ba1.5k sqft28 Lynnbrook Rd, Lynnfield, MA 01940Off Market
- $891,6003 bd1 ba2k sqft29 Lynnbrook Rd, Lynnfield, MA 01940Off Market
- $925,0004 bd2 ba2k sqft74 Fairview Rd, Lynnfield, MA 01940Off Market
- $1,200,3003 bd3 ba2.6k sqft45 Lynnbrook Rd, Lynnfield, MA 01940Off Market
A local agent can set up tours, give advice and negotiate with sellers.
Similar homes
- $2,499,0004 bd4 ba5.6k sqft21 Wildewood Dr, Lynnfield, MA 01940For Sale
 MLS ID #73541260, Hixon + Bevilacqua Home Group, Coldwell Banker Realty - Lynnfield. MLS PIN
 - $2,725,0005 bd7 ba8.3k sqft2 Bridle Path, Lynnfield, MA 01940For Sale
 MLS ID #73547141, The Avenue, Serhant. MLS PIN
 - $2,000,0005 bd5 ba5.6k sqft71 Bourque Rd, Lynnfield, MA 01940For Sale
 MLS ID #73515098, Ronda Cogliano, Century 21 North East. MLS PIN
 - $2,195,0004 bd4 ba5.1k sqft11 Tappan Way, Lynnfield, MA 01940For Sale
 MLS ID #73542350, The Avenue, Serhant. MLS PIN
 - $2,895,0005 bd7 ba7.2k sqftSix Ashley Ct, Lynnfield, MA 01940For SaleMLS ID #73515649, Nikki Martin Team, Compass. MLS PIN
- $1,399,9994 bd5 ba3.5k sqft9 Harvey Park, Lynnfield, MA 01940For SaleMLS ID #73553753, Brenna McNiff, Coldwell Banker Realty - Beverly. MLS PIN
- $3,395,0005 bd6 ba7.4k sqft7 Freeman St, Lynnfield, MA 01940For SaleMLS ID #73508097, The Sarkis Team, Douglas Elliman Real Estate - The Sarkis Team. MLS PIN
- $2,495,0004 bd5 ba6.2k sqft2 Ocean Ave, Swampscott, MA 01907For SaleMLS ID #73468894, Karen Butt, Compass. MLS PIN
- $2,395,0005 bd6 ba7.6k sqft8 Janice Ave, North Reading, MA 01864For SaleMLS ID #73536345, Christopher Gianatassio, CDG Realty Group. MLS PIN
- $1,995,0005 bd5 ba4.2k sqft7 Bridle Spur Ln, Danvers, MA 01923For SaleMLS ID #73554481, Robert Heil, Coldwell Banker Realty - Beverly. MLS PIN
- $2,495,0005 bd5 ba4.1k sqft90 Puritan Rd, Swampscott, MA 01907For SaleMLS ID #73513051, Judith Toner, The Proper Nest Real Estate. MLS PIN
- $2,160,0004 bd5 ba4.9k sqft4 Shipley Ct, Middleton, MA 01949For SaleMLS ID #73537542, Cudmore and Associates, Century 21 North East. MLS PIN
- $2,225,0004 bd4 ba4.2k sqft6 Davey Ln, Winchester, MA 01890For SaleMLS ID #73554545, Gretchen Papineau, Coldwell Banker Realty - Andovers/Readings Regional. MLS PIN
- $2,295,0004 bd5 ba6.9k sqft12 Couture Way, Middleton, MA 01949For SaleMLS ID #73472423, Brian Reardon, Five Mark Realty Group LLC. MLS PIN
- $1,999,0005 bd4 ba5.8k sqft19 Devonshire Rd, Middleton, MA 01949For SaleMLS ID #73512969, Hixon + Bevilacqua Home Group, Coldwell Banker Realty - Lynnfield. MLS PIN
- $2,999,0005 bd6 ba4.2k sqft43 Pleasant St, Nahant, MA 01908For SaleMLS ID #73554959, Lia Carminati, Be Live in Realty. MLS PIN
- $2,700,0007 bd7 ba5.2k sqft53 Tupelo Rd, Swampscott, MA 01907For SaleMLS ID #73528189, Melissa Weinand, The Proper Nest Real Estate. MLS PIN
- $2,239,0004 bd6 ba5.7k sqft14 Charles St, North Reading, MA 01864For SaleMLS ID #73505389, Rebecca Curran, RE/MAX Synergy. MLS PIN
- $2,295,0004 bd3 ba4.2k sqft29 Galloupes Point Rd, Swampscott, MA 01907For SaleMLS ID #73529949, Iris Goldman, Coldwell Banker Realty - Marblehead. MLS PIN
- $2,099,0006 bd5 ba5.5k sqft4 Oneil Way, Saugus, MA 01906New ConstructionMLS ID #73539575, Rosalee DiScipio, Lamacchia Realty, Inc.. MLS PIN
