Privately sited on 1.4 acres at a coveted cul-de-sac address, this 2007 Colonial delivers 8,000± sq ft of refined living — 5 bedrooms, 4 full and 3 half baths. Grand formal living and dining rooms flank a fireplaced family room, while the chef's kitchen — stainless appliances, center island, wet bar, wine chiller, walk-in pantry — opens to a sun-filled dining area. The primary retreat features a vaulted ceiling, custom-fitted walk-in closet, and spa-inspired bath, joined by four generous bedrooms. A separate suite with bedroom, full bath, and private sitting room offers exceptional flexibility for guests or extended family. The finished lower level hosts a game room and fitness studio. Outdoors, a resort-caliber setting — in-ground saltwater pool, fenced grounds, expansive patio and deck, outdoor shower, and professional landscaping. A four-car garage completes the offering. Moments from shopping, conservation land, golf, and major routes. Seller financing available to qualified buyers.
For sale
Price cut: $230K (9/9)
$2,495,000
2 Bridle Path, Lynnfield, MA 01940
5beds
8,305sqft
Single Family Residence
Built in 2007
1.4 Acres Lot
$2,371,300 Zestimate®
$300/sqft
$-- HOA
What's special
Fireplaced family roomOutdoor showerFour-car garageIn-ground saltwater poolFenced groundsExpansive patio and deckCoveted cul-de-sac address
- 82 days
- 1,213
- 45
Zillow last checked:
Listing updated:
Listed by:
The Avenue 617-885-0196,
Serhant 617-250-0559,
Thomas McKenna 978-995-2043
Source: MLS PIN,MLS#: 73547141
Facts & features
Interior
Bedrooms & bathrooms
- Bedrooms: 5
- Bathrooms: 7
- Full bathrooms: 4
- 1/2 bathrooms: 3
Primary bedroom
- Features: Bathroom - Full, Bathroom - Double Vanity/Sink, Vaulted Ceiling(s), Closet - Linen, Walk-In Closet(s), Closet/Cabinets - Custom Built, Flooring - Hardwood, Flooring - Stone/Ceramic Tile, Window(s) - Picture, Balcony / Deck, Balcony - Interior, Balcony - Exterior, Recessed Lighting, Wainscoting, Archway, Decorative Molding
- Level: Second
Bedroom 2
- Features: Bathroom - Full, Closet/Cabinets - Custom Built, Flooring - Hardwood, Window(s) - Picture, Balcony / Deck, Balcony - Interior, Balcony - Exterior, Recessed Lighting, Slider
- Level: Second
Bedroom 3
- Features: Bathroom - Full, Walk-In Closet(s), Flooring - Hardwood, Window(s) - Picture, Recessed Lighting
- Level: Second
Bedroom 4
- Features: Closet, Flooring - Hardwood, Window(s) - Picture
- Level: Second
Bedroom 5
- Features: Closet, Flooring - Hardwood, Window(s) - Picture
- Level: Second
Primary bathroom
- Features: Yes
Bathroom 1
- Features: Bathroom - Full, Bathroom - Double Vanity/Sink, Bathroom - Tiled With Shower Stall, Bathroom - With Tub, Closet - Linen, Closet/Cabinets - Custom Built, Flooring - Stone/Ceramic Tile, Balcony / Deck, Balcony - Exterior, Countertops - Stone/Granite/Solid, Jacuzzi / Whirlpool Soaking Tub, Double Vanity, Recessed Lighting, Remodeled, Lighting - Overhead, Soaking Tub
- Level: Second
Bathroom 2
- Features: Bathroom - Full, Bathroom - Tiled With Tub & Shower, Closet/Cabinets - Custom Built, Flooring - Stone/Ceramic Tile, Balcony / Deck, Balcony - Exterior, Jacuzzi / Whirlpool Soaking Tub, Exterior Access, Soaking Tub
- Level: Second
Bathroom 3
- Features: Bathroom - Full, Bathroom - Tiled With Tub & Shower, Flooring - Hardwood, Balcony / Deck, Soaking Tub
- Level: Second
Dining room
- Features: Flooring - Hardwood, Wainscoting, Lighting - Pendant, Archway, Crown Molding
- Level: Main,First
Family room
- Features: Flooring - Hardwood, Window(s) - Bay/Bow/Box, Deck - Exterior, Exterior Access, Open Floorplan, Recessed Lighting, Crown Molding, Decorative Molding
- Level: Main,First
Kitchen
- Features: Bathroom - Half, Flooring - Hardwood, Window(s) - Picture, Dining Area, Countertops - Stone/Granite/Solid, Countertops - Upgraded, Kitchen Island, Wet Bar, Deck - Exterior, Exterior Access, Open Floorplan, Recessed Lighting, Remodeled, Slider, Stainless Steel Appliances, Wine Chiller, Gas Stove, Lighting - Pendant, Lighting - Overhead, Archway
- Level: Main,First
Living room
- Features: Flooring - Hardwood, Window(s) - Bay/Bow/Box, Recessed Lighting, Slider, Archway, Crown Molding, Decorative Molding
- Level: Main,First
Heating
- Central, Forced Air, Natural Gas
Cooling
- Central Air
Appliances
- Included: Water Heater, Range, Oven, Dishwasher, Trash Compactor, Microwave, Refrigerator, Washer, Wine Refrigerator, Range Hood
- Laundry: Closet/Cabinets - Custom Built, Upgraded Countertops, Second Floor
Features
- Bathroom - Full, Bathroom - Double Vanity/Sink, Bathroom - Tiled With Tub & Shower, Double Vanity, Recessed Lighting, Slider, Bathroom - 3/4, Live-in Help Quarters, Exercise Room, Game Room, Wet Bar
- Flooring: Wood, Flooring - Hardwood, Flooring - Wall to Wall Carpet
- Doors: French Doors
- Basement: Full,Finished,Interior Entry,Sump Pump,Radon Remediation System
- Number of fireplaces: 1
- Fireplace features: Family Room, Kitchen
Interior area
- Total structure area: 8,305
- Total interior livable area: 8,305 sqft
- Finished area above ground: 6,060
- Finished area below ground: 2,245
Property
Parking
- Total spaces: 10
- Parking features: Attached, Under, Garage Door Opener, Storage, Workshop in Garage, Paved Drive, Off Street, Deeded, Paved
- Attached garage spaces: 4
- Uncovered spaces: 6
Features
- Patio & porch: Deck, Patio
- Exterior features: Balcony / Deck, Deck, Patio, Balcony, Pool - Inground, Storage, Professional Landscaping, Sprinkler System, Fenced Yard, Outdoor Shower, Other
- Has private pool: Yes
- Pool features: In Ground
- Fencing: Fenced
Lot
- Size: 1.4 Acres
- Features: Cul-De-Sac, Wooded
Details
- Parcel number: M:0023 B:0000 L:0892,4600671
- Zoning: RC
Construction
Type & style
- Home type: SingleFamily
- Architectural style: Colonial
- Property subtype: Single Family Residence
Materials
- Frame
- Foundation: Concrete Perimeter
- Roof: Shingle
Condition
- Year built: 2007
Utilities & green energy
- Electric: Circuit Breakers
- Sewer: Inspection Required for Sale, Private Sewer
- Water: Public
- Utilities for property: for Gas Range
Community & HOA
Community
- Features: Shopping, Park, Walk/Jog Trails, Golf, Bike Path, Conservation Area, Highway Access, House of Worship, Public School, Other
- Security: Security System
HOA
- Has HOA: No
Location
- Region: Lynnfield
Financial & listing details
- Price per square foot: $300/sqft
- Tax assessed value: $2,616,900
- Annual tax amount: $29,990
- Date on market: 7/9/2026
- Road surface type: Paved
Estimated market value
$2,371,300
$2.25M - $2.49M
$8,570/mo
Price history
| Date | Event | Price |
|---|---|---|
| 9/29/2026 | Listed for sale | $2,495,000$300/sqft |
Source: MLS PIN #73547141 Report a problem | ||
| 9/21/2026 | Contingent | $2,495,000$300/sqft |
Source: MLS PIN #73547141 Report a problem | ||
| 9/9/2026 | Price change | $2,495,000-8.4%$300/sqft |
Source: MLS PIN #73547141 Report a problem | ||
| 7/9/2026 | Listed for sale | $2,725,000-2.7%$328/sqft |
Source: MLS PIN #73547141 Report a problem | ||
| 4/28/2026 | Listing removed | $2,799,900$337/sqft |
Source: MLS PIN #73432272 Report a problem | ||
| 2/26/2026 | Price change | $2,799,900-6.7%$337/sqft |
Source: MLS PIN #73432272 Report a problem | ||
| 10/24/2025 | Price change | $3,000,000-21.1%$361/sqft |
Source: MLS PIN #73432272 Report a problem | ||
| 9/17/2025 | Listed for sale | $3,800,000+112.8%$458/sqft |
Source: MLS PIN #73432272 Report a problem | ||
| 12/3/2019 | Sold | $1,786,000-5.5%$215/sqft |
Source: Public Record Report a problem | ||
| 11/7/2019 | Pending sale | $1,890,000$228/sqft |
Source: Blue Ocean Realty, LLC #72528739 Report a problem | ||
| 10/8/2019 | Price change | $1,890,000-5%$228/sqft |
Source: Blue Ocean Realty, LLC #72528739 Report a problem | ||
| 7/3/2019 | Listed for sale | $1,990,000+18.5%$240/sqft |
Source: Blue Ocean Realty, LLC #72528739 Report a problem | ||
| 2/1/2018 | Sold | $1,680,000-11.6%$202/sqft |
Source: Public Record Report a problem | ||
| 9/8/2017 | Pending sale | $1,900,000$229/sqft |
Source: Coldwell Banker Residential Brokerage - Lynnfield #72153396 Report a problem | ||
| 4/26/2017 | Listed for sale | $1,900,000+73.5%$229/sqft |
Source: Coldwell Banker Residential Brokerage - Lynnfield #72153396 Report a problem | ||
| 12/28/2012 | Sold | $1,095,000-8.7%$132/sqft |
Source: Public Record Report a problem | ||
| 10/23/2012 | Price change | $1,199,900-7.7%$144/sqft |
Source: Northrup Associates #71450295 Report a problem | ||
| 7/8/2012 | Price change | $1,299,888-5.5%$157/sqft |
Source: RE/MAX Property Shoppe #71361030 Report a problem | ||
| 4/3/2012 | Listed for sale | $1,375,000+14.6%$166/sqft |
Source: RE/MAX Property Shoppe, Inc. #71361030 Report a problem | ||
| 12/23/2010 | Sold | $1,200,000-11.7%$144/sqft |
Source: Public Record Report a problem | ||
| 11/12/2010 | Price change | $1,359,000-6.9%$164/sqft |
Source: NRT NewEngland #70978225 Report a problem | ||
| 10/2/2010 | Price change | $1,459,900-2.7%$176/sqft |
Source: NRT NewEngland #70978225 Report a problem | ||
| 9/2/2010 | Price change | $1,499,900-6.2%$181/sqft |
Source: NRT NewEngland #70978225 Report a problem | ||
| 9/23/2009 | Price change | $1,599,000-0.1%$193/sqft |
Source: NRT NewEngland #70978225 Report a problem | ||
| 8/4/2009 | Listed for sale | $1,599,900+166.7%$193/sqft |
Source: NRT NewEngland #70978225 Report a problem | ||
| 10/6/2006 | Sold | $600,000$72/sqft |
Source: Public Record Report a problem | ||
Public tax history
| Year | Property taxes | Tax assessment |
|---|---|---|
| 2025 | $27,425 +10.3% | $2,597,100 +9.8% |
| 2024 | $24,868 +2.3% | $2,366,100 +10% |
| 2023 | $24,316 | $2,151,900 |
| 2022 | $24,316 +6.7% | $2,151,900 +25.2% |
| 2021 | $22,799 +12% | $1,718,100 +17.5% |
| 2020 | $20,351 +11.8% | $1,462,000 +11.7% |
| 2019 | $18,205 +1.1% | $1,308,800 |
| 2018 | $18,009 +2.6% | $1,308,800 +2.8% |
| 2017 | $17,546 +4.2% | $1,273,300 +9.6% |
| 2016 | $16,839 +0.1% | $1,161,300 |
| 2015 | $16,827 +5.3% | $1,161,300 +7.3% |
| 2014 | $15,987 -4.9% | $1,082,400 -4.6% |
| 2013 | $16,809 +0.1% | $1,134,200 -3.7% |
| 2012 | $16,791 +3.7% | $1,177,500 -1.9% |
| 2011 | $16,187 +31.7% | $1,199,900 +25.4% |
| 2010 | $12,287 +6.1% | $956,900 -7.2% |
| 2009 | $11,586 +26.5% | $1,030,800 +12.9% |
| 2008 | $9,156 +67.2% | $912,900 +58.5% |
| 2007 | $5,477 +38.2% | $575,900 +44.7% |
| 2006 | $3,963 | $397,900 |
Find assessor info on the county website
Monthly payment
Est. payment
Payment breakdown
Explore the cost of this home by adjusting the details. Changes won't be saved.Climate risks
Neighborhood: 01940
Nearby schools
Schools provided by the listing agent
- Middle: Lynnfield Middle School
- High: Lynnfield High School
Source: MLS PIN. This data may not be complete. We recommend contacting the local school district to confirm school assignments for this home.
Similar homes
- $2,394,8885 bd6 ba7.6k sqft8 Janice Ave, North Reading, MA 01864For Sale
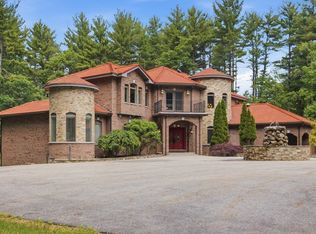 MLS ID #73536345, Christopher Gianatassio, CDG Realty Group. MLS PIN
 - $3,395,0005 bd6 ba7.4k sqft7 Freeman St, Lynnfield, MA 01940For Sale
 MLS ID #73508097, The Sarkis Team, Douglas Elliman Real Estate - The Sarkis Team. MLS PIN
 - $2,475,0005 bd8 ba6.5k sqft47 Hart Farm Rd, Carlisle, MA 01741For Sale
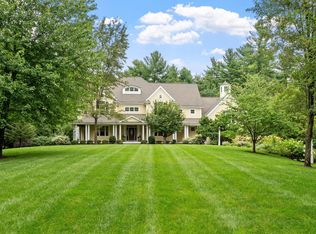 MLS ID #73574594, Senkler, Pasley & Whitney, Coldwell Banker Realty - Concord. MLS PIN
 - $2,195,0006 bd5 ba5k sqft9 Grandview Rd, North Reading, MA 01864For Sale
 MLS ID #73567788, Christopher Blasczak, Real Broker MA, LLC. MLS PIN
