Splendid Princess Gardens home offering 4+1 bedrooms and 4 baths, beautifully designed for comfortable large-family living in one of Etobicoke's most sought-after family neighbourhoods. Generous principal rooms, elegant coffered ceilings, quality finishes and a thoughtful, functional layout create a home that feels both refined and practical for everyday life. The chef-inspired kitchen features quality stainless steel appliances, a large center island, eat-in area, and a convenient butler's pantry with excellent pantry storage. Overlooking the family room with gas fireplace, this warm and welcoming space is ideal for gathering, entertaining and busy family routines. A walk-out leads to the large deck and private backyard oasis, extending the living space outdoors. A built-in sound system with integrated speakers enhances the main living areas, with additional speakers on the deck for outdoor enjoyment. Upstairs, the impressive primary retreat offers a walk-in closet and a beautifully appointed 6-piece ensuite. The upper level also features three full bathrooms, a skylight, an open sitting area, and a double linen closet, adding comfort and flexibility for family living. A polished, spacious home with the size, layout and features today's buyers are looking for in a prime Princess Gardens location. Note: Laneway structure a possibility.
New construction
C$2,499,900
439 Martin Grove Rd, Toronto, ON M9B 4M3
4beds
4baths
Single Family Residence
Built in ----
0.29 Acres Lot
$-- Zestimate®
C$--/sqft
C$-- HOA
What's special
- 36 days
- 84
- 2
Zillow last checked:
Listing updated:
Listed by:
ROYAL LEPAGE REAL ESTATE SERVICES LTD.
Source: TRREB,MLS®#: W13689278 Originating MLS®#: Toronto Regional Real Estate Board
Originating MLS®#: Toronto Regional Real Estate BoardFacts & features
Interior
Bedrooms & bathrooms
- Bedrooms: 4
- Bathrooms: 4
Heating
- Forced Air, Gas
Cooling
- Central Air
Appliances
- Included: Built-In Oven
Features
- Rough-In Bath, Central Vacuum
- Flooring: Carpet Free
- Basement: Full
- Has fireplace: Yes
Interior area
- Living area range: 3500-5000 null
Property
Parking
- Total spaces: 6
- Parking features: Private Double, Garage Door Opener
- Has attached garage: Yes
Features
- Stories: 2
- Pool features: None
Lot
- Size: 0.29 Acres
- Features: Irregular Lot
Details
- Parcel number: 074500265
Construction
Type & style
- Home type: SingleFamily
- Property subtype: Single Family Residence
Materials
- Brick, Stone
- Foundation: Concrete
- Roof: Asphalt Shingle
Condition
- New Construction
- New construction: Yes
Utilities & green energy
- Sewer: Sewer
Community & HOA
Location
- Region: Toronto
Financial & listing details
- Annual tax amount: C$10,829
- Date on market: 8/18/2026
Price history
Price history is unavailable.
Public tax history
Tax history is unavailable.
Climate risks
Neighborhood: Princess
Nearby schools
GreatSchools rating
No schools nearby
We couldn't find any schools near this home.


Similar homes
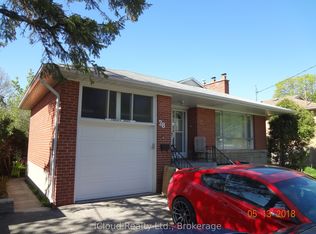
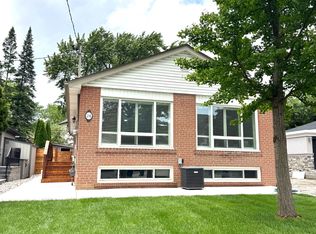
- C$3,075,0007 bd4 ba-- sqft35 Bywood Dr, Toronto, ON M9A 1M1For Sale
 MLS ID #W13823470, ROYAL LEPAGE REAL ESTATE SERVICES LTD.. TRREB
 - C$2,389,0005 bd5 ba-- sqft4 Springbrook Gdns, Toronto, ON M8Z 3B3For Sale
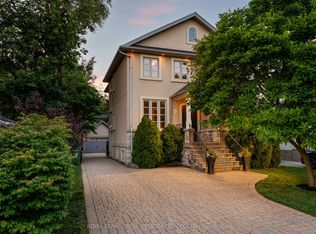 MLS ID #W13811840, ROYAL LEPAGE REAL ESTATE SERVICES LTD.. TRREB
 - C$2,688,0005 bd5 ba-- sqft60 Jopling Ave N, Toronto, ON M9B 4G2For Sale
 MLS ID #W13716698, RE/MAX REAL ESTATE CENTRE INC.. TRREB
 - C$2,674,9006 bd6 ba-- sqft38 Mattice Rd, Toronto, ON M9A 1E6For Sale
 MLS ID #W13763112, CENTURY 21 REGAL REALTY INC.. TRREB
