An amazing opportunity for buyers who recognize quality and lasting value. This custom designed home checks every box with newer construction, versatile living spaces, top tier schools and a peaceful small town setting. Unparalleled location with easy access to Boston,+ just minutes to premium shopping, dining, and outdoor recreation. Enjoy luxury finishes and added extras in this builders own carefully curated home. The spacious layout consists of a first floor perfect for entertaining with a chefs kitchen, walk in pantry, 2 living spaces, dining room + separate office or convenient first level bedroom. Upstairs find 3 extra large bedrooms with generous closets, plus a light-filled open office space area. Be prepared to fall in love with the main bedroom featuring a huge dressing room/closet and beautiful spa bath with tub and shower. Enjoy more space in the finished lower level w/full bath and tons of storage space. Take advantage of an enormous walk up attic with TONS of potential. Landscaped level yard with shed is bordered by private conservation land and offers plenty of room for activities or to appreciate nature in the serene surroundings. BONUS ***Separate entrance garage with 500 sq ft. of FINISHED space above for office, game room, studio, etc. For the savvy buyer who recognizes the advantages of quality modern construction, combined with the perfect highly sought after location. Take a closer look at what makes this home special!
For sale
$2,099,999
60 Claybrook Rd, Dover, MA 02030
3beds
4,680sqft
Single Family Residence
Built in 2024
1.49 Acres Lot
$2,005,000 Zestimate®
$449/sqft
$-- HOA
What's special
Landscaped level yardLuxury finishesSeparate officeDining roomFirst level bedroomVersatile living spacesGenerous closets
- 25 days
- 553
- 18
Zillow last checked:
Listing updated:
Listed by:
Martin J. Keogh 781-344-9700,
Offices of Martin J. Keogh 781-344-9700
Source: MLS PIN,MLS#: 73578156
Facts & features
Interior
Bedrooms & bathrooms
- Bedrooms: 3
- Bathrooms: 4
- Full bathrooms: 3
- 1/2 bathrooms: 1
Primary bedroom
- Features: Bathroom - Full, Walk-In Closet(s), Flooring - Hardwood, Double Vanity, Dressing Room, Lighting - Pendant, Lighting - Overhead, Pocket Door
- Level: Second
Bedroom 2
- Features: Window(s) - Bay/Bow/Box, Recessed Lighting, Closet - Double
- Level: Second
Bedroom 3
- Features: Window(s) - Bay/Bow/Box, Recessed Lighting, Closet - Double
- Level: Second
Bathroom 1
- Features: Bathroom - Half, Flooring - Stone/Ceramic Tile, Lighting - Sconce, Lighting - Overhead, Decorative Molding
- Level: First
Bathroom 2
- Features: Bathroom - Full, Bathroom - Double Vanity/Sink, Bathroom - Tiled With Tub & Shower, Flooring - Stone/Ceramic Tile, Countertops - Upgraded, Jacuzzi / Whirlpool Soaking Tub, Low Flow Toilet, Double Vanity, Recessed Lighting, Pocket Door
- Level: Second
Bathroom 3
- Features: Bathroom - Full, Bathroom - Tiled With Tub & Shower, Flooring - Stone/Ceramic Tile, Low Flow Toilet, Lighting - Pendant, Lighting - Overhead
- Level: Second
Dining room
- Features: Flooring - Hardwood
- Level: First
Family room
- Features: Window(s) - Picture
- Level: First
Kitchen
- Features: Closet/Cabinets - Custom Built, Flooring - Hardwood, Window(s) - Picture, Pantry, Countertops - Upgraded, Kitchen Island, Open Floorplan, Recessed Lighting, Slider, Stainless Steel Appliances, Storage, Gas Stove, Lighting - Pendant, Lighting - Overhead, Decorative Molding
- Level: First
Living room
- Features: Flooring - Hardwood
- Level: First
Office
- Features: Flooring - Hardwood, French Doors, Handicap Accessible, Lighting - Overhead
- Level: Main
Heating
- Central, Heat Pump, Electric, Air Source Heat Pumps (ASHP)
Cooling
- Central Air, Heat Pump
Appliances
- Included: Electric Water Heater, Range, Disposal, Microwave, ENERGY STAR Qualified Refrigerator, ENERGY STAR Qualified Dryer, ENERGY STAR Qualified Dishwasher, ENERGY STAR Qualified Washer, Plumbed For Ice Maker
- Laundry: Flooring - Stone/Ceramic Tile, Electric Dryer Hookup, Recessed Lighting, Washer Hookup, Sink
Features
- Bathroom - 3/4, Closet/Cabinets - Custom Built, Countertops - Upgraded, Enclosed Shower - Plastic, Lighting - Pendant, Lighting - Overhead, Recessed Lighting, Open Floorplan, Breezeway, Pantry, 3/4 Bath, Loft, Home Office, Home Office-Separate Entry
- Flooring: Wood, Tile, Hardwood, Flooring - Stone/Ceramic Tile, Flooring - Hardwood, Laminate
- Doors: French Doors
- Windows: Insulated Windows
- Basement: Full,Partially Finished,Interior Entry,Bulkhead
- Number of fireplaces: 1
- Fireplace features: Family Room
Interior area
- Total structure area: 4,680
- Total interior livable area: 4,680 sqft
- Finished area above ground: 4,260
- Finished area below ground: 420
Video & virtual tour
Property
Parking
- Total spaces: 8
- Parking features: Detached, Off Street
- Garage spaces: 2
- Uncovered spaces: 6
Accessibility
- Accessibility features: Handicap Accessible
Features
- Patio & porch: Porch, Deck - Composite
- Exterior features: Porch, Deck - Composite, Rain Gutters, Storage, Professional Landscaping
Lot
- Size: 1.49 Acres
- Features: Wooded, Level
Details
- Parcel number: 78109
- Zoning: 1 family
Construction
Type & style
- Home type: SingleFamily
- Architectural style: Colonial
- Property subtype: Single Family Residence
Materials
- Frame
- Foundation: Concrete Perimeter
- Roof: Shingle
Condition
- Year built: 2024
Utilities & green energy
- Electric: 200+ Amp Service
- Sewer: Private Sewer
- Water: Private
- Utilities for property: for Electric Range, for Electric Dryer, Washer Hookup, Icemaker Connection
Green energy
- Water conservation: Low-Flow Fixtures
Community & HOA
Community
- Features: Public Transportation, Shopping, Walk/Jog Trails, Stable(s), Golf, Medical Facility, Bike Path, Conservation Area, Highway Access, House of Worship, Private School, Public School, T-Station
HOA
- Has HOA: No
Location
- Region: Dover
Financial & listing details
- Price per square foot: $449/sqft
- Tax assessed value: $1,068,000
- Annual tax amount: $12,036
- Date on market: 9/16/2026
Estimated market value
$2,005,000
$1.90M - $2.11M
$3,253/mo
Price history
| Date | Event | Price |
|---|---|---|
| 9/16/2026 | Listed for sale | $2,099,999-4.5%$449/sqft |
Source: MLS PIN #73578156 Report a problem | ||
| 6/17/2026 | Listing removed | $2,199,000$470/sqft |
Source: MLS PIN #73479791 Report a problem | ||
| 3/25/2026 | Price change | $2,199,000-6.4%$470/sqft |
Source: MLS PIN #73479791 Report a problem | ||
| 2/24/2026 | Listed for sale | $2,350,000$502/sqft |
Source: MLS PIN #73479791 Report a problem | ||
| 12/19/2025 | Listing removed | $2,350,000$502/sqft |
Source: MLS PIN #73461414 Report a problem | ||
| 12/10/2025 | Listed for sale | $2,350,000-6%$502/sqft |
Source: MLS PIN #73461414 Report a problem | ||
| 11/17/2025 | Listing removed | $2,499,999$534/sqft |
Source: MLS PIN #73424100 Report a problem | ||
| 10/30/2025 | Price change | $2,499,999-3.4%$534/sqft |
Source: MLS PIN #73424100 Report a problem | ||
| 10/14/2025 | Price change | $2,588,888-0.4%$553/sqft |
Source: MLS PIN #73424100 Report a problem | ||
| 9/3/2025 | Listed for sale | $2,599,000+333.2%$555/sqft |
Source: MLS PIN #73424100 Report a problem | ||
| 1/18/2022 | Sold | $600,000-7.6%$128/sqft |
Source: MLS PIN #72798370 Report a problem | ||
| 9/1/2021 | Pending sale | $649,500$139/sqft |
Source: MLS PIN #72798370 Report a problem | ||
| 5/28/2021 | Price change | $649,500-6.5%$139/sqft |
Source: MLS PIN #72798370 Report a problem | ||
| 5/7/2021 | Price change | $694,500-0.1%$148/sqft |
Source: MLS PIN #72798370 Report a problem | ||
| 3/15/2021 | Listed for sale | $695,000$149/sqft |
Source: MLS PIN #72798370 Report a problem | ||
Public tax history
| Year | Property taxes | Tax assessment |
|---|---|---|
| 2025 | $12,036 +15.7% | $1,068,000 +12.5% |
| 2024 | $10,404 +39.2% | $949,300 +54.8% |
| 2023 | $7,475 +4.5% | $613,200 +6.4% |
| 2022 | $7,156 -3.6% | $576,200 |
| 2021 | $7,427 +0.4% | $576,200 |
| 2020 | $7,398 -0.7% | $576,200 |
| 2019 | $7,450 +7.6% | $576,200 +6.9% |
| 2018 | $6,923 -1.6% | $539,200 |
| 2017 | $7,037 +5% | $539,200 +3.6% |
| 2016 | $6,705 +1.4% | $520,600 |
| 2015 | $6,612 +7% | $520,600 +10.2% |
| 2014 | $6,180 +1.6% | $472,500 -0.6% |
| 2013 | $6,083 +12.5% | $475,200 +4.7% |
| 2012 | $5,408 -0.1% | $453,700 -1.9% |
| 2011 | $5,412 +5.5% | $462,600 -1.5% |
| 2010 | $5,130 -4.2% | $469,800 -13.5% |
| 2009 | $5,354 +1.7% | $543,000 +0.6% |
| 2008 | $5,263 +15.3% | $539,800 +8.8% |
| 2007 | $4,563 +4% | $496,000 +2.9% |
| 2006 | $4,386 +12% | $482,000 +3.9% |
| 2005 | $3,915 +5.5% | $463,900 +12.6% |
| 2004 | $3,711 +3.6% | $411,900 +5.5% |
| 2003 | $3,583 +29% | $390,300 +59.3% |
| 2001 | $2,778 +24.5% | $245,000 +24.6% |
| 1996 | $2,231 | $196,600 |
Find assessor info on the county website
Monthly payment
Est. payment
Payment breakdown
Explore the cost of this home by adjusting the details. Changes won't be saved.Climate risks
Neighborhood: 02030
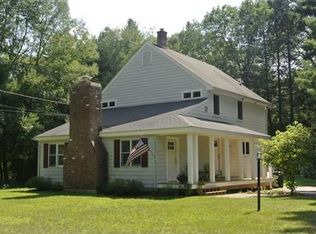
Similar homes
- $2,050,0004 bd4 ba4.9k sqft6 Tower Dr, Dover, MA 02030For Sale
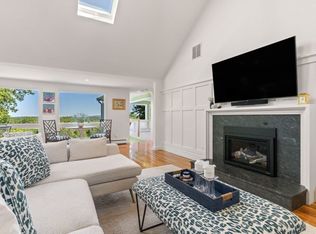 MLS ID #73578919, The Atwood Scannell Team, Dover Country Properties Inc.. MLS PIN
 - $1,795,0003 bd5 ba4k sqft62 Claybrook Rd, Dover, MA 02030New Construction
 MLS ID #73538603, Martin J. Keogh, Offices of Martin J. Keogh. MLS PIN
 - $2,149,0004 bd4 ba4.3k sqft2 Wild Meadow Ln, Natick, MA 01760For Sale
 MLS ID #73577086, John O'Brien, Bandar-Innes Real Estate. MLS PIN
 - $2,295,0004 bd4 ba5.4k sqft20 Blueberry Hill Rd, Weston, MA 02493For Sale
 MLS ID #73579326, Mizner + Montero, Gibson Sotheby's International Realty. MLS PIN
