Major price drop - Bring your offers! New construction in Dover at an incredible price! Imagine all of the benefits that come with a brand new home - low maintenance, energy efficiency, modern appliances, included warranties and a modern style to enjoy. This designer curated home is perfectly set on a quiet country road just minutes to both the Dover/Needham town centers and in close proximity to Boston. The spacious layout of this 4000+ sq. ft. home offers 3 bedrooms (all with ensuite baths), plus an extra 4th bonus room on the second floor to tailor to your needs. Enjoy a contemporary open concept first floor featuring an inviting cozy living room with fireplace, sunny dining area overlooking a peaceful backyard, and gourmet chef's kitchen with large island and spacious walk in pantry. A stunning marble half-bath, convenient office area and mudroom complete the first floor. An open two-story dramatic foyer with elegant chandelier leads to the second level. Enjoy the luxurious primary suite with private deck overlooking serene woodlands, bordered by conservation land. The spacious dressing room/closet provides all the storage space one would ever need. The stunning bath is complete w/a soaking tub and spacious shower featuring beautiful tile and finishes. Conveniently located also on the 2nd floor is the laundry room with a utility sink and lots of storage and counter space. The finished lower level with another full bathroom is an added bonus and offers endless possibilities to customize. Located on a 1.5 acre level lot with a large deck for outdoor living. Take advantage of this unbeatable opportunity to benefit from all of the amenities Dover has to offer - top schools, unmatched natural beauty, and a small town feel with proximity to every amenity. Still time to customize outdoor landscaping/fence.
New construction
Price cut: $104.9K (10/6)
$1,795,000
62 Claybrook Rd, Dover, MA 02030
3beds
4,074sqft
Single Family Residence
Built in 2026
1.51 Acres Lot
$-- Zestimate®
$441/sqft
$-- HOA
What's special
Stunning marble half-bathConvenient office areaBordered by conservation landSpacious layout
- 114 days
- 668
- 34
Zillow last checked:
Listing updated:
Listed by:
Martin J. Keogh 781-344-9700,
Offices of Martin J. Keogh 781-344-9700
Source: MLS PIN,MLS#: 73538603
Facts & features
Interior
Bedrooms & bathrooms
- Bedrooms: 3
- Bathrooms: 5
- Full bathrooms: 4
- 1/2 bathrooms: 1
Primary bedroom
- Level: Second
Bedroom 2
- Level: Second
Bedroom 3
- Level: Second
Primary bathroom
- Features: Yes
Bathroom 1
- Level: First
Bathroom 2
- Level: Second
Bathroom 3
- Level: Second
Dining room
- Level: First
Family room
- Level: Basement
Kitchen
- Level: First
Living room
- Level: First
Heating
- Forced Air, Heat Pump, Electric, Air Source Heat Pumps (ASHP)
Cooling
- Central Air, Heat Pump
Appliances
- Included: Electric Water Heater, Range, Dishwasher, Microwave, Refrigerator, Water Treatment, ENERGY STAR Qualified Refrigerator, ENERGY STAR Qualified Dishwasher, Cooktop, Plumbed For Ice Maker
- Laundry: Second Floor, Electric Dryer Hookup, Washer Hookup
Features
- Bathroom, Entry Hall, Foyer, Bonus Room
- Flooring: Wood, Tile, Laminate
- Doors: Insulated Doors
- Windows: Insulated Windows
- Basement: Full,Partially Finished
- Number of fireplaces: 1
Interior area
- Total structure area: 4,074
- Total interior livable area: 4,074 sqft
- Finished area above ground: 3,184
- Finished area below ground: 890
Video & virtual tour
Property
Parking
- Total spaces: 12
- Parking features: Attached, Paved Drive, Paved
- Attached garage spaces: 2
- Uncovered spaces: 10
Accessibility
- Accessibility features: No
Features
- Patio & porch: Porch, Deck, Deck - Composite
- Exterior features: Porch, Deck, Deck - Composite, Rain Gutters
Lot
- Size: 1.51 Acres
Details
- Foundation area: 1760
- Parcel number: 78108
- Zoning: Single Fam
Construction
Type & style
- Home type: SingleFamily
- Architectural style: Contemporary
- Property subtype: Single Family Residence
Materials
- Frame
- Foundation: Concrete Perimeter
- Roof: Shingle
Condition
- New construction: Yes
- Year built: 2026
Utilities & green energy
- Electric: 200+ Amp Service
- Sewer: Private Sewer
- Water: Private
- Utilities for property: for Electric Range, for Electric Oven, for Electric Dryer, Washer Hookup, Icemaker Connection
Green energy
- Energy efficient items: Thermostat
Community & HOA
Community
- Features: Public Transportation, Shopping, Park, Walk/Jog Trails, Stable(s), Golf, Medical Facility, Laundromat, Bike Path, Conservation Area, Highway Access, House of Worship, Private School, Public School, T-Station
HOA
- Has HOA: No
Location
- Region: Dover
Financial & listing details
- Price per square foot: $441/sqft
- Date on market: 6/18/2026
- Road surface type: Paved
Estimated market value
Not available
Estimated sales range
Not available
Not available
Price history
| Date | Event | Price |
|---|---|---|
| 10/6/2026 | Price change | $1,795,000-5.5%$441/sqft |
Source: MLS PIN #73538603 Report a problem | ||
| 8/13/2026 | Price change | $1,899,900-4.5%$466/sqft |
Source: MLS PIN #73538603 Report a problem | ||
| 7/27/2026 | Price change | $1,989,000-0.5%$488/sqft |
Source: MLS PIN #73538603 Report a problem | ||
| 6/18/2026 | Listed for sale | $1,998,888-4.6%$491/sqft |
Source: MLS PIN #73538603 Report a problem | ||
| 6/17/2026 | Listing removed | $2,095,000$514/sqft |
Source: MLS PIN #73479794 Report a problem | ||
| 4/29/2026 | Price change | $2,095,000-4.7%$514/sqft |
Source: MLS PIN #73479794 Report a problem | ||
| 3/25/2026 | Price change | $2,199,000-6.4%$540/sqft |
Source: MLS PIN #73479794 Report a problem | ||
| 2/24/2026 | Listed for sale | $2,350,000-5.8%$577/sqft |
Source: MLS PIN #73479794 Report a problem | ||
| 11/17/2025 | Listing removed | $2,495,000$612/sqft |
Source: MLS PIN #73432945 Report a problem | ||
| 10/23/2025 | Price change | $2,495,000-0.2%$612/sqft |
Source: MLS PIN #73432945 Report a problem | ||
| 9/18/2025 | Listed for sale | $2,499,000-3.8%$613/sqft |
Source: MLS PIN #73432945 Report a problem | ||
| 7/22/2025 | Listing removed | $2,599,000$638/sqft |
Source: MLS PIN #73391209 Report a problem | ||
| 6/15/2025 | Listed for sale | $2,599,000$638/sqft |
Source: MLS PIN #73391209 Report a problem | ||
Public tax history
Tax history is unavailable.
Monthly payment
Est. payment
Payment breakdown
Explore the cost of this home by adjusting the details. Changes won't be saved.Climate risks
Neighborhood: 02030
Nearby schools
Schools provided by the listing agent
- Elementary: Chickering
- Middle: Dover Sherborn
- High: Dover Sherborn
Source: MLS PIN. This data may not be complete. We recommend contacting the local school district to confirm school assignments for this home.
Similar homes
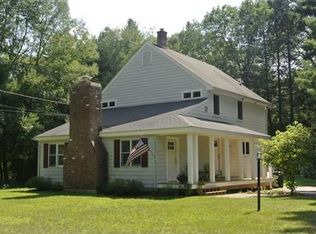
- $2,099,9993 bd4 ba4.6k sqft60 Claybrook Rd, Dover, MA 02030For Sale
 MLS ID #73578156, Martin J. Keogh, Offices of Martin J. Keogh. MLS PIN
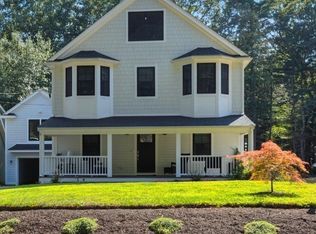
 - $1,700,0005 bd4 ba5.3k sqft1 Lincoln Ct, Medfield, MA 02052For Sale
 MLS ID #73571465, Steinmetz RE Professional Group, William Raveis R.E. & Home Services. MLS PIN
 - $1,968,0004 bd5 ba3.1k sqft148 Pine St, Auburndale, MA 02466For Sale
 MLS ID #73585821, Sino-US Realty Team, Keller Williams Realty. MLS PIN
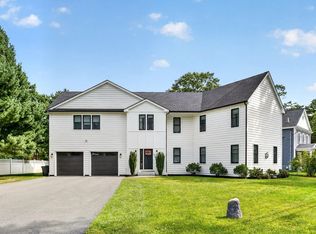
 - $1,635,0004 bd4 ba3.4k sqft23 Evergreen Rd, Natick, MA 01760For Sale
 MLS ID #73575668, Whingryd Siqueira Salerno, Mega Realty Services. MLS PIN
