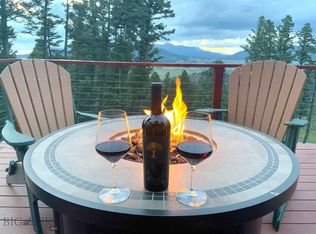
Spanning 4,833 square feet, this spacious custom LeClair-built home features 5 bedrooms and 3.5 bathrooms, all set on a beautifully wooded one-acre lot in a highly desirable Southside neighborhood. Surrounded by mature, towering trees, the property offers exceptional privacy, natural shade, and frequent wildlife sightings that create a peaceful, scenic setting. The main level is designed for both everyday living and entertaining, featuring a welcoming sunken family room, a formal dining room, and an inviting living room anchored by a gas fireplace that creates a warm, comfortable gathering space. In the kitchen, a window overlooking the backyard keeps nature in view while you cook or gather with family and friends. Upstairs, the thoughtfully designed layout includes the primary suite, three additional bedrooms, and a conveniently located laundry room. The walk-out basement is spacious and filled with natural light, making it feel like a true extension of the home's living space. Partially finished, it includes an additional bedroom, a dedicated workshop, and a recreation area complete with a pool table—offering flexible space for guests, hobbies, entertaining, or multi-generational living. Outside, the property is just as functional as it is inviting. Dedicated side parking easily accommodates an RV or boat, while a covered utility and pet area, and a designated garden space add everyday convenience. The backyard is designed for enjoying the outdoors, with an approximately 500-square-foot deck overlooking the trees and a hot tub that's perfect for morning coffee, evening meals, or relaxing under the stars as wildlife passes through the yard. Adding to the home's lasting value, 12-inch-thick exterior walls provide exceptional insulation for year-round comfort and energy efficiency, while rooftop solar panels help offset utility costs throughout the seasons.
Contingent
$1,475,000
60 E Hitching Post Rd, Bozeman, MT 59715
5beds
4,833sqft
Single Family Residence
Built in 1983
1 Acres Lot
$1,416,200 Zestimate®
$305/sqft
$-- HOA
What's special
Gas fireplaceDedicated workshopDesignated garden spaceBeautifully wooded one-acre lotNatural shadeFrequent wildlife sightingsThoughtfully designed layout
- 106 days
- 168
- 0
Zillow last checked:
Listing updated:
Listed by:
Kade Embry 406-580-0622,
Coldwell Banker Distinctive Properties
Source: Big Sky Country MLS,MLS#: 412874Originating MLS: Big Sky Country MLS
Facts & features
Interior
Bedrooms & bathrooms
- Bedrooms: 5
- Bathrooms: 4
- Full bathrooms: 3
- 1/2 bathrooms: 1
Rooms
- Room types: Dining Room, Half Bath, Kitchen, Living Room
Primary bedroom
- Level: Upper
Bedroom
- Level: Upper
Dining room
- Level: Main
Other
- Level: Upper
Half bath
- Level: Main
Kitchen
- Level: Main
Living room
- Level: Main
Heating
- Baseboard, Electric
Cooling
- None
Appliances
- Included: Dishwasher, Microwave, Range
Features
- Sun Room
- Flooring: Hardwood, Partially Carpeted, Tile
- Basement: Bathroom,Bedroom
Interior area
- Total structure area: 4,833
- Total interior livable area: 4,833 sqft
- Finished area above ground: 3,268
Property
Parking
- Total spaces: 2
- Parking features: Attached, Garage
- Attached garage spaces: 2
Features
- Levels: Two
- Stories: 2
- Patio & porch: Deck
Lot
- Size: 1 Acres
Details
- Parcel number: RGH8031
- Zoning description: RS
- Special conditions: None
Construction
Type & style
- Home type: SingleFamily
- Property subtype: Single Family Residence
Materials
- Brick, Stucco
Condition
- New construction: No
- Year built: 1983
Utilities & green energy
- Sewer: Septic Tank
- Water: Well
- Utilities for property: Electricity Available, Septic Available, Water Available
Community & HOA
Community
- Subdivision: Sour Dough Creek Properties
HOA
- Has HOA: No
Location
- Region: Bozeman
Financial & listing details
- Price per square foot: $305/sqft
- Annual tax amount: $6,507
- Date on market: 7/7/2026
- Cumulative days on market: 42 days
- Listing terms: Cash,3rd Party Financing
- Electric utility on property: Yes
- Road surface type: Paved
Estimated market value
$1,416,200
$1.35M - $1.49M
$7,791/mo
Price history
| Date | Event | Price |
|---|---|---|
| 8/21/2026 | Contingent | $1,475,000$305/sqft |
Source: Big Sky Country MLS #412874 Report a problem | ||
| 7/17/2026 | Listed for sale | $1,475,000$305/sqft |
Source: Big Sky Country MLS #412874 Report a problem | ||
| 7/13/2026 | Contingent | $1,475,000$305/sqft |
Source: Big Sky Country MLS #412874 Report a problem | ||
| 7/7/2026 | Listed for sale | $1,475,000$305/sqft |
Source: Big Sky Country MLS #412874 Report a problem | ||
Public tax history
Tax history is unavailable.
Monthly payment
Est. payment
Payment breakdown
Explore the cost of this home by adjusting the details. Changes won't be saved.Climate risks
Neighborhood: 59715
- $1,270,1004 bd2 ba3.1k sqft60 Hitching Post Rd, Bozeman, MT 59715Off Market
- $1,112,6003 bd2 ba1.5k sqft64 E Hitching Post Rd, Bozeman, MT 59715Off Market
- $1,112,4005 bd2 ba2.5k sqft58 E Hitching Post Rd, Bozeman, MT 59715Off Market
- $1,255,4003 bd2 ba2.5k sqft4545 Conestoga Cir, Bozeman, MT 59715Off Market
Similar homes
- $1,325,0005 bd3 ba3.9k sqft311 Donegal Dr, Bozeman, MT 59715For Sale
 MLS ID #412462, Taunya Fagan, Taunya Fagan RE @ Estate House. Big Sky Country MLS
 - $1,495,0003 bd3 ba4k sqft7013 Jade St, Bozeman, MT 59715For Sale
 MLS ID #413434, Dan Campbell, AmeriMont Real Estate. Big Sky Country MLS
 - $1,995,0004 bd4 ba3.8k sqft121 Hitching Post Rd, Bozeman, MT 59715For Sale
 MLS ID #412009, Hattie Graham, Bozeman Brokers. Big Sky Country MLS
 - $1,495,0005 bd4 ba4.3k sqft100 Peacemaker Rd, Bozeman, MT 59715For Sale
 MLS ID #409316, Curtis Johnson, RE/MAX Legacy. Big Sky Country MLS
