Welcome to Montana living at its finest. This rare offering on Bozeman’s sought-after south side is located in the desirable Sourdough Creek subdivision, where a tranquil year-round creek flows gracefully through the property.
Meticulously maintained, this beautifully appointed home offers approximately 3,800 square feet of living space and sits on a picturesque one-acre parcel surrounded by breathtaking scenery. As you enter the home, soaring 10-foot ceilings welcome you into the main living area, where vaulted ceilings and expansive windows showcase the peaceful natural setting.
Hardwood floors flow throughout the main level, complementing the home’s warm and inviting design. The spacious primary suite features a tile surround fireplace, a luxurious en-suite bathroom with dual vanities, a walk-in shower, and a large soaking tub designed for relaxation.
Exquisite finishes throughout the home include granite countertops, a stunning stone fireplace, engineered hardwood flooring. The east-facing back porch is the perfect place to enjoy the sounds of the creek and Montana’s cool summer evenings.
The second floor offers three additional bedrooms along with a flexible office or den space. Completing the property is a heated three-car garage, providing ample room for vehicles, storage, and recreation.
Only minutes from downtown Bozeman, yet far removed from the hustle and bustle of town, this property offers the perfect balance of convenience and serenity. Walking trails surround the area, with the popular Tuckerman Trail located nearby for year-round outdoor enjoyment.
Experience privacy, comfort, and timeless Montana elegance in one of Bozeman’s most coveted locations.
For sale
Price cut: $300K (9/1)
$1,995,000
121 Hitching Post Rd, Bozeman, MT 59715
4beds
3,804sqft
Single Family Residence
Built in 2004
1.16 Acres Lot
$-- Zestimate®
$524/sqft
$-- HOA
What's special
Stunning stone fireplaceWalk-in showerVaulted ceilingsSpacious primary suiteGranite countertopsEngineered hardwood flooring
- 122 days
- 1,339
- 57
Zillow last checked:
Listing updated:
Listed by:
Hattie Graham 406-209-4719,
Bozeman Brokers
Source: Big Sky Country MLS,MLS#: 412009Originating MLS: Big Sky Country MLS
Facts & features
Interior
Bedrooms & bathrooms
- Bedrooms: 4
- Bathrooms: 4
- Full bathrooms: 3
- 1/2 bathrooms: 1
Rooms
- Room types: Dining Room, Family Room, Full Bath, Garage, Half Bath, Kitchen, Laundry, Living Room, Primary Bedroom, Office
Primary bedroom
- Level: Main
Bedroom
- Level: Upper
Den
- Level: Upper
Dining room
- Level: Main
Family room
- Level: Main
Other
- Level: Main
Other
- Level: Upper
Garage
- Level: Main
Half bath
- Level: Main
Kitchen
- Level: Main
Laundry
- Level: Main
Living room
- Level: Main
Heating
- Radiant Floor, Radiant Ceiling
Cooling
- Central Air
Appliances
- Included: Built-In Oven, Dryer, Dishwasher, Freezer, Disposal, Microwave, Range, Refrigerator, Some Gas Appliances, Stove
Features
- Fireplace, Vaulted Ceiling(s), Walk-In Closet(s), Window Treatments, Main Level Primary
- Flooring: Tile
- Windows: Window Coverings
- Has fireplace: Yes
- Fireplace features: Gas
Interior area
- Total structure area: 3,804
- Total interior livable area: 3,804 sqft
- Finished area above ground: 3,804
Video & virtual tour
Property
Parking
- Total spaces: 3
- Parking features: Attached, Garage, Garage Door Opener
- Attached garage spaces: 3
- Has uncovered spaces: Yes
Features
- Levels: Two
- Stories: 2
- Patio & porch: Deck, Patio
- Exterior features: Blacktop Driveway, Garden, Irrigation Sprinklers, Landscaping
- Fencing: Invisible
- Has view: Yes
- View description: Mountain(s), Rural, River, Creek/Stream, Trees/Woods
- Has water view: Yes
- Water view: River,Creek/Stream
- Waterfront features: Creek, River Front
Lot
- Size: 1.16 Acres
- Features: Lawn, Landscaped, Sprinklers In Ground
Details
- Parcel number: RGH34872
- Zoning description: RS
- Special conditions: None
Construction
Type & style
- Home type: SingleFamily
- Architectural style: Custom
- Property subtype: Single Family Residence
Materials
- Cement Siding
- Roof: Asphalt,Shingle
Condition
- New construction: No
- Year built: 2004
Details
- Builder name: Shae Builders
Utilities & green energy
- Sewer: Septic Tank
- Water: Well
- Utilities for property: Cable Available, Electricity Available, Natural Gas Available, Phone Available, Septic Available
Community & HOA
Community
- Security: Carbon Monoxide Detector(s), Heat Detector, Smoke Detector(s)
- Subdivision: Sour Dough Creek Properties II
HOA
- Has HOA: No
- Amenities included: Water
Location
- Region: Bozeman
Financial & listing details
- Price per square foot: $524/sqft
- Tax assessed value: $1,952,200
- Annual tax amount: $11,209
- Date on market: 6/18/2026
- Cumulative days on market: 135 days
- Listing terms: Cash,3rd Party Financing
- Electric utility on property: Yes
- Road surface type: Paved
Estimated market value
Not available
Estimated sales range
Not available
Not available
Price history
| Date | Event | Price |
|---|---|---|
| 9/1/2026 | Price change | $1,995,000-13.1%$524/sqft |
Source: Big Sky Country MLS #412009 Report a problem | ||
| 7/27/2026 | Price change | $2,295,000-8%$603/sqft |
Source: Big Sky Country MLS #412009 Report a problem | ||
| 6/18/2026 | Listed for sale | $2,495,000$656/sqft |
Source: Big Sky Country MLS #412009 Report a problem | ||
Public tax history
| Year | Property taxes | Tax assessment |
|---|---|---|
| 2025 | $10,648 +6.7% | $1,952,200 +6.1% |
| 2024 | $9,977 +7.9% | $1,839,600 |
| 2023 | $9,245 +37.3% | $1,839,600 +82.4% |
| 2022 | $6,732 +2% | $1,008,713 |
| 2021 | $6,598 -1.7% | $1,008,713 +8.1% |
| 2020 | $6,714 -8.3% | $933,102 |
| 2019 | $7,325 +9.4% | $933,102 +14.1% |
| 2018 | $6,696 +7.6% | $817,679 |
| 2017 | $6,222 +19.1% | $817,679 +28.4% |
| 2016 | $5,226 | $636,800 |
| 2015 | $5,226 -34.2% | $636,800 +11.4% |
| 2014 | $7,944 +15.9% | $571,393 +6% |
| 2013 | $6,852 +4.7% | $538,853 +7% |
| 2012 | $6,543 | $503,752 |
| 2011 | -- | -- |
| 2010 | -- | -- |
| 2009 | -- | -- |
| 2008 | -- | $542,900 |
| 2007 | -- | $542,900 |
| 2006 | -- | $542,900 +15.5% |
| 2005 | -- | $469,900 |
Find assessor info on the county website
Monthly payment
Est. payment
Payment breakdown
Explore the cost of this home by adjusting the details. Changes won't be saved.Climate risks
Neighborhood: 59715
- $1,449,1003 bd2 ba2.9k sqft125 Hitching Post Rd, Bozeman, MT 59715Off Market
- $1,526,1003 bd2 ba2.9k sqft125 W Hitching Post Rd, Bozeman, MT 59715Off Market
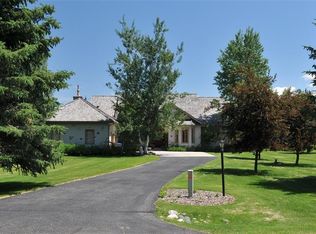
- $1,903,6003 bd2 ba3.6k sqft123 Hitching Post Rd, Bozeman, MT 59715Off Market
- $1,934,6004 bd4 ba5k sqft127 W Hitching Post Rd, Bozeman, MT 59715Off Market
Similar homes
- $1,325,0005 bd3 ba3.9k sqft311 Donegal Dr, Bozeman, MT 59715For Sale
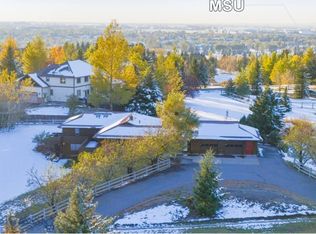 MLS ID #412462, Taunya Fagan, Taunya Fagan RE @ Estate House. Big Sky Country MLS
 - $2,399,0004 bd3 ba3.8k sqft7055 Nash Rd, Bozeman, MT 59715For Sale
 MLS ID #412538, Courtney Foster, REAL Broker. Big Sky Country MLS
 - $2,250,0006 bd3 ba4k sqft455 Dulohery Ln, Bozeman, MT 59715For Sale
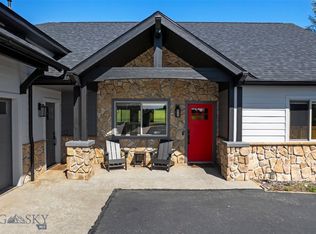 MLS ID #413360, Melissa Mobley, eXp Realty, LLC. Big Sky Country MLS
 - $2,100,0005 bd4 ba3.5k sqft51 Paddock Ct, Bozeman, MT 59718For Sale
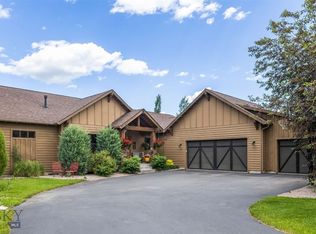 MLS ID #410524, Jim Applebee, Bozeman Real Estate Group. Big Sky Country MLS
