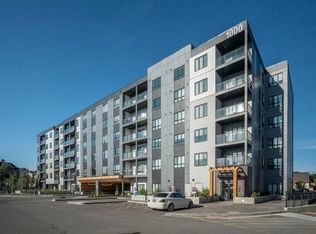
Meet “Skylar” - TOP-FLOOR, WEST-FACING and filled with afternoon light, this modern two-bedroom, two-bathroom condo at Skyview North offers an ideal layout, premium features and underground parking. The kitchen features ceiling-height cabinetry, stainless steel appliances, and a large quartz island with plenty of counter space and storage. The spacious primary bedroom has large windows and a walk-through closet that leads to a stunning four-piece ensuite with a quartz double vanity, tall storage cabinets and a walk-in shower. Across the unit, the second bedroom also has a walk-through closet with direct access to a full bathroom. The bedroom separation is perfect for guests or roommates. Also, you have the convenience of in-suite laundry. To complete the unit, you have a top-floor private, covered balcony with a spot to settle in for the sunset. From 60 Skyview Ranch Road NE, you’re close to neighbourhood paths, playgrounds and schools, and you have easy access to the airport, Balzac shopping, and the convenience of Stoney Trail.
For sale
C$325,000
60 S Skyview Ranch Rd NE #3604, Calgary, AB T3N 2J8
2beds
907sqft
Apartment
Built in 2024
-- sqft lot
$-- Zestimate®
C$358/sqft
C$433/mo HOA
What's special
Ceiling-height cabinetryStainless steel appliancesWalk-through closetTall storage cabinetsWalk-in showerIn-suite laundry
- 1 day
- 4
- 0
Zillow last checked:
Listing updated:
Listed by:
Michael Montgomery, Associate Broker,
Renzo Real Estate Inc.,
Willemina Montgomery, Broker,
Renzo Real Estate Inc.
Source: courtesy of Pillar9 System,MLS®#: A2355189 Originating MLS®#: Calgary
Facts & features
Interior
Bedrooms & bathrooms
- Bedrooms: 2
- Bathrooms: 2
- Full bathrooms: 2
Bedroom
- Level: Main
- Dimensions: 10`5" x 11`4"
Other
- Level: Main
- Dimensions: 12`2" x 10`0"
Other
- Level: Main
- Dimensions: 4`11" x 10`4"
Other
- Level: Main
- Dimensions: 7`4" x 5`11"
Other
- Level: Main
- Dimensions: 10`7" x 5`11"
Other
- Level: Main
- Dimensions: 8`8" x 13`5"
Laundry
- Level: Main
- Dimensions: 3`7" x 4`10"
Other
- Level: Main
- Dimensions: 11`9" x 20`9"
Heating
- Baseboard
Cooling
- None
Appliances
- Included: Dishwasher, Electric Stove, Microwave Hood Fan, Refrigerator, Washer/Dryer
- Laundry: In Unit
Features
- Kitchen Island, Quartz Counters, See Remarks
- Flooring: Laminate
- Has fireplace: No
- Common walls with other units/homes: 2+ Common Walls
Interior area
- Total interior livable area: 907.50 sqft
Property
Parking
- Total spaces: 1
- Parking features: Underground, Titled
Features
- Levels: Single Level Unit
- Stories: 6
- Entry location: Top
- Patio & porch: Balcony(s)
- Exterior features: Balcony
Details
- Parcel number: 112591073
- Zoning: M-H1
Construction
Type & style
- Home type: Apartment
- Property subtype: Apartment
- Attached to another structure: Yes
Materials
- Composite Siding, Wood Frame
Condition
- New construction: No
- Year built: 2024
Community & HOA
Community
- Features: Park, Playground, Sidewalks, Street Lights
- Subdivision: Skyview Ranch
HOA
- Has HOA: Yes
- Amenities included: Elevator(s), Parking
- Services included: Common Area Maintenance, Heat, Insurance, Maintenance Grounds, Parking, Professional Management, Reserve Fund Contributions, Sewer, Snow Removal, Trash, Water
- HOA fee: C$427 monthly
- Second HOA fee: C$75 annually
Location
- Region: Calgary
Financial & listing details
- Price per square foot: C$358/sqft
- Date on market: 11/5/2026
- Inclusions: N/A
Price history
Price history is unavailable.
Public tax history
Tax history is unavailable.
Climate risks
Neighborhood: Skyview Ranch
Nearby schools
GreatSchools rating
No schools nearby
We couldn't find any schools near this home.
- C$290,0002 bd2 ba907 sqft60 E Skyview Ranch Rd NE #3122, Calgary, AB T3N2J8For Sale
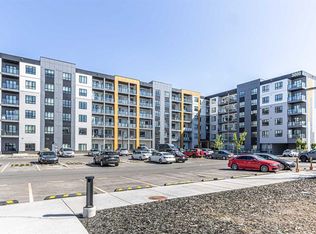
- C$239,9002 bd1 ba758 sqft60 S Skyview Ranch Rd NE #3218, Calgary, AB T3N2J8For Sale
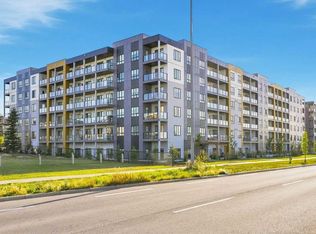
- C$349,9003 bd2 ba1.3k sqft63 Skyview Ranch Gdns NE, Calgary, AB T3N0G1For Sale
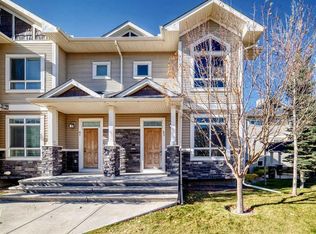
- C$349,9003 bd2 ba1k sqft60 S Skyview Ranch Rd NE #2301, Calgary, AB T3N2J8For Sale

Similar homes
- C$250,0002 bd2 ba942 sqft240 SE Skyview Ranch Rd NE #3206, Calgary, AB T3N 0P4For Sale
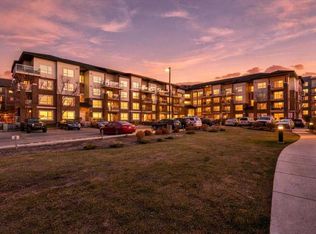 MLS ID #A2356947, Jesse Lindbeck, Associate, Real Broker. courtesy of Pillar9 System
- C$248,8002 bd2 ba835 sqft155 W Skyview Ranch Way NE #2313, Calgary, AB T3N 0L4For Sale
 MLS ID #A2356955, Dianne Brown, Associate, Re/Max Landan Real Estate. courtesy of Pillar9 System
- C$290,0002 bd2 ba907 sqft60 E Skyview Ranch Rd NE #3122, Calgary, AB T3N 2J8For SaleMLS ID #A2335092, Harry Grewal, Broker, Alphax Realty. courtesy of Pillar9 System
- C$339,9002 bd2 ba877 sqft60 W Skyview Ranch Rd NE #1603, Calgary, AB T3N 2J8For Sale
 MLS ID #A2348650, Jessey Touchette, Associate, People 1st Realty. courtesy of Pillar9 System
