RARE OPPORTUNITY IN THE HEART OF STAFFORD! 3.18 ACRES, NO HOA, OVER 3,200 SQ. FT. OF LIVING SPACE, AND WALKING DISTANCE TO SHOPPING, DINING, SCHOOLS, AND COMMUTER PARKING! Finding this much acreage and privacy in such an incredibly convenient location is truly rare! Just minutes from I-95 and Route 610, this beautiful home offers the best of both worlds—peaceful, park-like surroundings with everyday conveniences practically at your doorstep! Featuring three finished levels, this spacious home offers an inviting open-concept design, a beautiful kitchen with upgraded countertops and stainless steel appliances, and a generous family room with a cozy fireplace. Step outside onto your private rear deck, the perfect morning retreat overlooking the peaceful, wooded surroundings. The upper level features four spacious bedrooms and two full bathrooms. The finished walkout lower level offers two additional bedrooms, a full bathroom, and flexible living space ideal for a home office, additional recreation room, or guest accommodations. Walk directly outside to your private, park-like backyard! Additional features include a two-car garage, generous living spaces, and NO HOA! LOCATION, LOCATION, LOCATION! Enjoy the privacy of 3.18 acres while being within walking distance of schools, shopping, restaurants, and commuter parking, with I-95 just minutes away! ACREAGE, PRIVACY, SPACE, AND AN UNBEATABLE LOCATION! Opportunities like this in the heart of Stafford are few and far between!
Coming soon 10/30
$729,000
60 Juggins Rd, Stafford, VA 22556
6beds
3,268sqft
Single Family Residence
Built in 2016
3.18 Acres Lot
$674,900 Zestimate®
$223/sqft
$-- HOA
What's special
- 1 day
- 35
- 7
Zillow last checked:
Listing updated:
Listed by:
Pamela Martin 540-834-6924,
EXP Realty, LLC 8668257169
Source: Bright MLS,MLS#: VAST2054984
Facts & features
Interior
Bedrooms & bathrooms
- Bedrooms: 6
- Bathrooms: 4
- Full bathrooms: 3
- 1/2 bathrooms: 1
- Main level bathrooms: 1
Rooms
- Room types: Family Room
Family room
- Level: Lower
Heating
- Heat Pump, Electric
Cooling
- Central Air, Electric
Appliances
- Included: Dishwasher, Disposal, Refrigerator, Oven/Range - Electric, Stainless Steel Appliance(s), Electric Water Heater
Features
- Bathroom - Walk-In Shower, Bathroom - Tub Shower, Breakfast Area, Ceiling Fan(s), Dining Area, Family Room Off Kitchen, Formal/Separate Dining Room, Floor Plan - Traditional, Kitchen Island, Primary Bath(s), Pantry, Upgraded Countertops, Walk-In Closet(s), Soaking Tub
- Basement: Finished,Rear Entrance,Walk-Out Access
- Number of fireplaces: 1
Interior area
- Total structure area: 3,268
- Total interior livable area: 3,268 sqft
- Finished area above ground: 2,168
- Finished area below ground: 1,100
Property
Parking
- Total spaces: 2
- Parking features: Garage Faces Front, Driveway, Attached
- Attached garage spaces: 2
- Has uncovered spaces: Yes
Accessibility
- Accessibility features: None
Features
- Levels: Three
- Stories: 3
- Pool features: None
Lot
- Size: 3.18 Acres
- Features: Backs to Trees
Details
- Additional structures: Above Grade, Below Grade
- Parcel number: 21K 2 10
- Zoning: A2
- Special conditions: Standard
Construction
Type & style
- Home type: SingleFamily
- Architectural style: Colonial
- Property subtype: Single Family Residence
Materials
- Vinyl Siding
- Foundation: Permanent
Condition
- Good
- New construction: No
- Year built: 2016
Utilities & green energy
- Sewer: Public Sewer, Public Septic
- Water: Public
Community & HOA
Community
- Subdivision: Docstone Woods
HOA
- Has HOA: No
Location
- Region: Stafford
Financial & listing details
- Price per square foot: $223/sqft
- Tax assessed value: $604,400
- Annual tax amount: $5,932
- Date on market: 10/30/2026
- Listing agreement: Exclusive Right To Sell
- Ownership: Fee Simple
Estimated market value
$674,900
$641,000 - $709,000
$4,719/mo
Price history
| Date | Event | Price |
|---|---|---|
| 7/19/2018 | Sold | $432,999+5.6%$132/sqft |
Source: Public Record Report a problem | ||
| 2/7/2017 | Sold | $409,900$125/sqft |
Source: Public Record Report a problem | ||
Public tax history
| Year | Property taxes | Tax assessment |
|---|---|---|
| 2025 | $5,446 +5.4% | $589,700 +2% |
| 2024 | $5,169 +1.9% | $578,400 +2.3% |
| 2023 | $5,074 +5.6% | $565,300 |
| 2022 | $4,805 +14.5% | $565,300 +30.6% |
| 2021 | $4,197 | $432,700 |
| 2020 | $4,197 +14.7% | $432,700 +19.4% |
| 2019 | $3,660 +2% | $362,400 |
| 2018 | $3,588 | $362,400 +2.1% |
| 2017 | $3,588 +62.5% | $354,800 +273.5% |
| 2016 | $2,208 | $95,000 |
| 2015 | -- | $95,000 |
| 2014 | -- | $95,000 +5.6% |
| 2013 | -- | $90,000 -5.3% |
| 2012 | -- | $95,000 -9.5% |
| 2011 | -- | $105,000 |
| 2010 | -- | $105,000 -47.5% |
| 2009 | -- | $200,000 |
| 2008 | -- | $200,000 +31.7% |
| 2006 | -- | $151,900 |
| 2005 | -- | $151,900 +67.5% |
| 2004 | -- | $90,700 |
Find assessor info on the county website
Monthly payment
Est. payment
Payment breakdown
Explore the cost of this home by adjusting the details. Changes won't be saved.Climate risks
Neighborhood: 22556
Nearby schools
Schools provided by the listing agent
- District: Stafford County Public Schools
Source: Bright MLS. This data may not be complete. We recommend contacting the local school district to confirm school assignments for this home.
Similar homes
- $750,0004 bd4 ba2.7k sqft203 Woodstream Blvd, Stafford, VA 22556For Sale
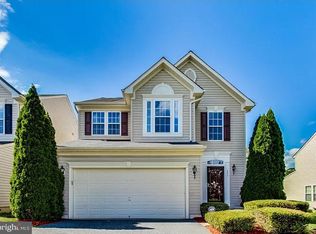
 MLS ID #VAST2053716, Jose Cruz Melendez, M.O. Wilson Properties. Bright MLS
- $--3 bd2 ba1.8k sqft317 Woodstream Blvd, Stafford, VA 22556AuctionServiceLink Auction
- $729,9006 bd4 ba4k sqft134 Brush Everard Ct, Stafford, VA 22554For Sale
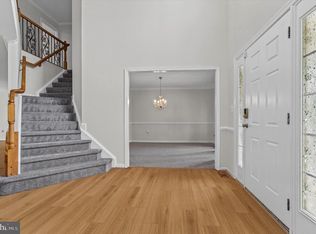 MLS ID #VAST2054530, Candace Noel, Samson Properties. Bright MLS
- $575,0004 bd3 ba3k sqft8 Bonnie Lee Ct, Stafford, VA 22556For Sale
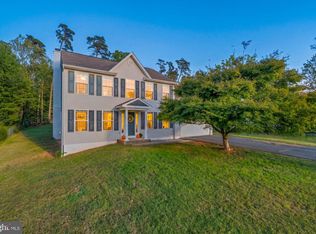 MLS ID #VAST2054776, Carolina Ampuero, Spring Hill Real Estate, LLC.. Bright MLS
- $689,0006 bd4 ba3.8k sqft3 Neville Ct, Stafford, VA 22554For SaleMLS ID #VAST2054470, Arif Khan, Smart Realty, LLC. Bright MLS
- $699,9003 bd3 ba1.8k sqft644 Crab Apple Dr, Stafford, VA 22554For SaleMLS ID #VAST2054900, Omeed Alizada, Green Homes Realty & Property Management Company. Bright MLS
- $895,0006 bd5 ba4.3k sqft1 Knob Creek Ct, Stafford, VA 22556For SaleMLS ID #VAST2053930, Matilda Donovan, Samson Properties. Bright MLS
- $835,0004 bd3 ba3.6k sqft346 Smokebush Dr, Stafford, VA 22554For SaleMLS ID #VAST2054862, Dilara Wentz, KW Metro Center. Bright MLS
- $649,8004 bd4 ba3.8k sqft20 Pike Pl, Stafford, VA 22554For SaleMLS ID #VAST2054046, Khurram Mughal, M.O. Wilson Properties. Bright MLS
- $499,9004 bd3 ba2.2k sqft1100 John Paul Jones Dr, Stafford, VA 22554For SaleMLS ID #VAST2054768, Susan Shelton, Berkshire Hathaway HomeServices PenFed Realty. Bright MLS
- $714,9006 bd5 ba4.4k sqft3 Gallery Rd, Stafford, VA 22554For SaleMLS ID #VAST2053064, MiLyn Ward, Century 21 Redwood Realty. Bright MLS
- $729,0005 bd4 ba2.4k sqft305 Embrey Mill Rd, Stafford, VA 22554For SaleMLS ID #VAST2054124, Mary Shoham, Weichert, REALTORS. Bright MLS
- $499,9004 bd3 ba2.6k sqft300 Oak Grove Ln, Stafford, VA 22556For SaleMLS ID #VAST2054630, Guillermo Patino, Long & Foster Real Estate, Inc.. Bright MLS
- $760,0005 bd5 ba3.7k sqft125 Hibiscus Dr, Stafford, VA 22554For SaleMLS ID #VAST2054064, Anne Hupka, Century 21 Redwood Realty. Bright MLS
- $589,0005 bd4 ba3.7k sqft32 Kelly Way, Stafford, VA 22556For SaleMLS ID #VAST2052820, Trista Haugen, Coldwell Banker Realty. Bright MLS
- $779,9996 bd4 ba3.7k sqft502 Pepperidge Dr, Stafford, VA 22554For SaleMLS ID #VAST2054246, Dilara Wentz, KW Metro Center. Bright MLS
- $749,9005 bd4 ba3.8k sqftAustin Ridge, Stafford, VA 22554For SaleMLS ID #VAST2052556, Justin Sullivan, AGS Browning Realty. Bright MLS
- $635,0004 bd4 ba3.4k sqft26 Live Oak Ln, Stafford, VA 22554For SaleMLS ID #VAST2053946, Crystal Battinelli, Berkshire Hathaway HomeServices PenFed Realty. Bright MLS
- $765,0005 bd4 ba3.3k sqft525 Gladiola Way, Stafford, VA 22554For SaleMLS ID #VAST2053764, Dilara Wentz, KW Metro Center. Bright MLS
