Welcome to 60 Lenox Road, located in Wayne's desirable Packanack Manor neighborhood! This beautifully updated 4-bedroom, 2.5-bath home offers an exceptional combination of spacious living, modern upgrades, and outdoor entertainment. An inviting foyer welcomes you into a thoughtfully designed interior featuring an open floor plan, generous living spaces, and a cozy fireplace. The kitchen boasts granite countertops and high-end appliances, opening to a dining area. The renovated primary suite features a sitting room, offering a comfortable and private retreat. Additional highlights include updated bathrooms and a newly renovated finished basement, providing even more versatile living space. Outside, enjoy a beautifully landscaped, fenced-in backyard featuring an in-ground pool with new pool equipment, a spacious deck, and paver patios, creating the perfect setting for entertaining or relaxing. Conveniently situated near shopping, restaurants, schools, and transportation, this home offers an ideal combination of comfort, convenience, and lifestyle. Don't miss the opportunity to make it yours!
Active
$950,000
60 Lenox Rd, Wayne Twp., NJ 07470
4beds
--sqft
Single Family Residence
Built in 1964
0.35 Acres Lot
$964,700 Zestimate®
$--/sqft
$-- HOA
What's special
- 22 hours
- 582
- 48
Zillow last checked:
Listing updated:
Listed by:
Claudia T Roesing 201-768-6868,
Corcoran Infinity Properties,
Madison Casey
Source: GSMLS,MLS#: 4064969
Facts & features
Interior
Bedrooms & bathrooms
- Bedrooms: 4
- Bathrooms: 3
- Full bathrooms: 2
- 1/2 bathrooms: 1
Primary bedroom
- Description: Full Bath, Sitting Room, Walk-In Closet
Bedroom 1
- Level: Second
Bedroom 2
- Level: Second
Bedroom 3
- Level: Second
Bedroom 4
- Level: Second
Primary bathroom
- Features: Soaking Tub, Stall Shower
Dining room
- Level: First
Family room
- Level: First
Kitchen
- Features: Breakfast Bar
- Level: First
Living room
- Level: Ground
Basement
- Features: Leisure, Storage, Utility
Heating
- Forced Air, Zoned, Natural Gas
Cooling
- Central Air, Zoned
Appliances
- Included: Dryer, Microwave, Range/Oven-Gas, Refrigerator, Washer
- Laundry: Laundry Room
Features
- Foyer, Walkout
- Windows: Blinds
- Basement: Yes,Finished,Partially Finished,Sump Pump
- Number of fireplaces: 1
- Fireplace features: Gas
Property
Parking
- Total spaces: 2
- Parking features: 2 Car Width, Attached Garage
- Attached garage spaces: 2
Features
- Levels: Multi/Split,Split Level
- Patio & porch: Patio
- Has private pool: Yes
- Pool features: Outdoor Pool, In Ground
Lot
- Size: 0.35 Acres
- Dimensions: .346 AC
Details
- Parcel number: 2514016020000000680000
Construction
Type & style
- Home type: SingleFamily
- Property subtype: Single Family Residence
Materials
- Clapboard, Vinyl Siding
- Roof: Asphalt Shingle
Condition
- Year built: 1964
Utilities & green energy
- Sewer: Public Sewer
- Water: Public
- Utilities for property: See Remarks
Community & HOA
Location
- Region: Wayne
Financial & listing details
- Tax assessed value: $318,700
- Annual tax amount: $19,115
- Date on market: 11/16/2026
- Ownership type: Fee Simple
Estimated market value
$964,700
$916,000 - $1.01M
$4,626/mo
Price history
| Date | Event | Price |
|---|---|---|
| 11/16/2026 | Listed for sale | $950,000+53.2% |
Source:  NJMLS #26043146 Report a problem | ||
| 11/26/2019 | Sold | $620,000-3.4% |
Source:  GSMLS #3554690 Report a problem | ||
| 8/23/2019 | Listing removed | $642,000 |
Source: Coldwell Banker Residential Brokerage - Wayne Office #3554690 Report a problem | ||
| 5/7/2019 | Listed for sale | $642,000+0.3% |
Source: Coldwell Banker Residential Brokerage - Wayne Office #1921330 Report a problem | ||
| 8/16/2018 | Listing removed | $639,999 |
Source: Coldwell Banker Residential Brokerage - Wayne Office #3473238 Report a problem | ||
| 5/23/2018 | Listed for sale | $639,999+100.9% |
Source: Coldwell Banker Residential Brokerage - Wayne Office #3473238 Report a problem | ||
| 8/14/1997 | Sold | $318,500+8% |
Source: Public Record Report a problem | ||
| 10/24/1995 | Sold | $295,000 |
Source: Public Record Report a problem | ||
Public tax history
| Year | Property taxes | Tax assessment |
|---|---|---|
| 2025 | $18,950 +4% | $318,700 |
| 2024 | $18,223 | $318,700 |
| 2023 | $18,223 +1.1% | $318,700 |
| 2022 | $18,019 +0.1% | $318,700 |
| 2021 | $18,000 +2.4% | $318,700 |
| 2020 | $17,573 +0.9% | $318,700 |
| 2019 | $17,417 +0.9% | $318,700 |
| 2018 | $17,258 +1.4% | $318,700 |
| 2017 | $17,015 +1.2% | $318,700 |
| 2016 | $16,811 +2.9% | $318,700 |
| 2015 | $16,337 +3.5% | $318,700 |
| 2014 | $15,788 -1.8% | $318,700 |
| 2013 | $16,073 +3.8% | $318,700 -3.5% |
| 2012 | $15,478 +3.8% | $330,100 |
| 2011 | $14,907 +4.4% | $330,100 |
| 2010 | $14,277 | $330,100 |
| 2009 | -- | $330,100 |
| 2008 | -- | $330,100 |
| 2007 | -- | $330,100 +21.3% |
| 2006 | -- | $272,100 |
| 2005 | -- | $272,100 |
| 2004 | $8,435 | $272,100 |
| 2003 | -- | $272,100 |
| 2002 | -- | $272,100 +7.8% |
| 2001 | -- | $252,300 |
Find assessor info on the county website
Monthly payment
Est. payment
Payment breakdown
Explore the cost of this home by adjusting the details. Changes won't be saved.Climate risks
Neighborhood: Packanack Lake


Similar homes
- $935,0004 bd3 ba-- sqft15 Marling Dr, Wayne, NJ 07470For Sale
 MLS ID #260022309, ANGELA I SICOLI. HCMLS
- $858,0005 bd4 ba2.4k sqft20 Hilltop Terrace, Wayne Twp., NJ 07470For Sale
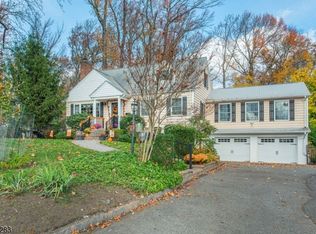 MLS ID #4064066, Matthew Bariso, Coldwell Banker Realty. GSMLS
- $959,0006 bd5 ba-- sqft510 Alps Rd, Wayne Twp., NJ 07470For Sale
 MLS ID #4064178, Becky A. Plaisance, Prominent Properties Sir. GSMLS
- $819,9005 bd3 ba-- sqft147 Hillcrest Dr, Wayne Twp., NJ 07470For Sale
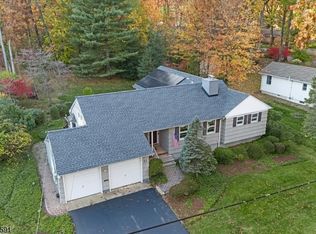 MLS ID #4063328, Timothy L. Waller, Keller Williams Prosperity Realty. GSMLS
