Set on approximately 62 acres spanning both sides of Cone Road, Middle Branch Overlook Estate is a private country retreat with sweeping southeast-facing views across the Middle Branch of the Westfield River valley. Comprised of three abutting parcels and bordered by protected land to the north and south, the property features open fields, woodland, a year-round brook, ponds, fruit trees, gardens, and an extensive trail network. The three-bedroom timber-frame residence is positioned on a high point overlooking a gently sloping hayfield. Built with native wood and subsequently expanded, the home features warm pine interiors, open kitchen, dining and living areas, a first-floor primary suite with private covered deck, flexible upper-level spaces, and a spacious lower-level recreation room. Two additional rooms within the residence offer flexibility for offices, studios, or other uses, with another finished room above the garage providing additional space for work, hobbies, or future expansion. Outdoor amenities include open and covered decks, an electrified gazebo, gas fire pit, and heated pool. A total of 56 solar panels are located on the roofs of the house and garage. Three garages, including a three-story garage with finished upper level, plus a workshop, storage buildings, paver driveway, and propane generator provide exceptional utility. Offering privacy, expansive views, protected surroundings, and substantial road frontage, the acreage and frontage may offer potential for five to seven additional building lots, subject to approvals and buyer due diligence. The majority of the acreage is currently classified under Massachusetts Chapter 61B.
For sale
$1,550,000
69 Cone Rd, Middlefield, MA 01243
3beds
2,613sqft
Single Family Residence
Built in 1999
62 Acres Lot
$1,496,500 Zestimate®
$593/sqft
$-- HOA
What's special
Heated poolBuilt with native woodPrivate covered deckYear-round brookFlexible upper-level spacesSubstantial road frontageStorage buildings
- 41 days
- 610
- 37
Zillow last checked:
Listing updated:
Listed by:
Keith Ross 617-371-7316,
LandVest, Inc. 978-371-7316,
Cody Ross 978-257-5402
Source: MLS PIN,MLS#: 73577291
Facts & features
Interior
Bedrooms & bathrooms
- Bedrooms: 3
- Bathrooms: 3
- Full bathrooms: 3
Primary bedroom
- Features: Bathroom - Full, Vaulted Ceiling(s), Walk-In Closet(s), Flooring - Wall to Wall Carpet, Dressing Room, Exterior Access
- Level: First
- Area: 173.65
- Dimensions: 11.5 x 15.1
Bedroom 2
- Level: First
- Area: 101.85
- Dimensions: 9.7 x 10.5
Bedroom 3
- Level: First
- Area: 100.8
- Dimensions: 9.6 x 10.5
Primary bathroom
- Features: Yes
Bathroom 1
- Features: Bathroom - 3/4
- Level: First
- Area: 59.59
- Dimensions: 5.9 x 10.1
Bathroom 2
- Features: Bathroom - Full
- Level: First
- Area: 71.81
- Dimensions: 7.11 x 10.1
Bathroom 3
- Features: Bathroom - 3/4
- Level: First
- Area: 41.89
- Dimensions: 5.9 x 7.1
Dining room
- Features: Flooring - Wood, Lighting - Overhead
- Level: First
- Area: 213.75
- Dimensions: 12.5 x 17.1
Family room
- Level: Basement
Kitchen
- Features: Vaulted Ceiling(s), Flooring - Wood, Dining Area, Kitchen Island, Open Floorplan, Pot Filler Faucet, Gas Stove
- Level: Main,First
- Area: 257.64
- Dimensions: 11.3 x 22.8
Living room
- Features: Flooring - Wood, Balcony - Exterior, French Doors
- Level: Main,First
- Area: 596.82
- Dimensions: 17.4 x 34.3
Office
- Level: Second
- Area: 238.4
- Dimensions: 14.9 x 16
Heating
- Central, Baseboard, Oil, Wood, Ductless
Cooling
- Ductless
Appliances
- Included: Electric Water Heater, Solar Hot Water, Tankless Water Heater, Range, Oven, Dishwasher, Water Treatment, ENERGY STAR Qualified Refrigerator, ENERGY STAR Qualified Dryer, ENERGY STAR Qualified Washer, Range Hood
- Laundry: First Floor, Gas Dryer Hookup, Washer Hookup
Features
- Loft, Home Office, Game Room, Entry Hall, Sauna/Steam/Hot Tub, Wet Bar, Wired for Sound, Internet Available - Satellite
- Flooring: Wood, Carpet, Pine
- Doors: Insulated Doors
- Windows: Insulated Windows
- Basement: Full,Partially Finished,Concrete
- Number of fireplaces: 2
Interior area
- Total structure area: 2,613
- Total interior livable area: 2,613 sqft
- Finished area above ground: 2,613
- Finished area below ground: 1,611
Video & virtual tour
Property
Parking
- Total spaces: 14
- Parking features: Detached, Garage Door Opener, Heated Garage, Storage, Garage Faces Side, Barn, Off Street, Paved
- Garage spaces: 4
- Uncovered spaces: 10
Accessibility
- Accessibility features: No
Features
- Patio & porch: Porch, Deck, Deck - Wood, Deck - Composite, Patio
- Exterior features: Porch, Deck, Deck - Wood, Deck - Composite, Patio, Pool - Above Ground Heated, Cabana, Hot Tub/Spa, Storage, Professional Landscaping, Decorative Lighting, Gazebo, Fruit Trees, Garden, Horses Permitted, Outdoor Shower, Stone Wall
- Has private pool: Yes
- Pool features: Heated
- Has spa: Yes
- Spa features: Private
- Has view: Yes
- View description: Scenic View(s)
- Frontage length: 3243.00
Lot
- Size: 62 Acres
- Features: Wooded, Cleared, Gentle Sloping, Other
Details
- Additional structures: Cabana, Gazebo
- Foundation area: 1305
- Parcel number: 4081873
- Zoning: Rural Resi
- Horses can be raised: Yes
Construction
Type & style
- Home type: SingleFamily
- Architectural style: Contemporary,Craftsman
- Property subtype: Single Family Residence
Materials
- Post & Beam, Barn board, Frame
- Foundation: Concrete Perimeter
- Roof: Shingle,Metal
Condition
- Year built: 1999
Utilities & green energy
- Electric: Generator, 220 Volts, Circuit Breakers, 200+ Amp Service, Generator Connection
- Sewer: Private Sewer
- Water: Private
- Utilities for property: for Gas Range, for Gas Oven, for Gas Dryer, Washer Hookup, Generator Connection
Green energy
- Energy generation: Solar
Community & HOA
Community
- Features: Pool, Walk/Jog Trails, Conservation Area
- Security: Security System
HOA
- Has HOA: No
Location
- Region: Middlefield
Financial & listing details
- Price per square foot: $593/sqft
- Tax assessed value: $774,100
- Annual tax amount: $13,067
- Date on market: 9/16/2026
- Exclusions: See Listing Broker
- Road surface type: Unimproved
Estimated market value
$1,496,500
$1.42M - $1.57M
$4,538/mo
Price history
| Date | Event | Price |
|---|---|---|
| 9/15/2026 | Listed for sale | $1,550,000+217%$593/sqft |
Source: MLS PIN #73577291 Report a problem | ||
| 5/26/2010 | Listing removed | $489,000$187/sqft |
Source: Robert Borden #70983979 Report a problem | ||
| 5/5/2010 | Price change | $489,000-6.9%$187/sqft |
Source: Robert Borden #70983979 Report a problem | ||
| 12/5/2009 | Listed for sale | $525,000+775%$201/sqft |
Source: Robert Borden #70983979 Report a problem | ||
| 1/5/1999 | Sold | $60,000$23/sqft |
Source: Public Record Report a problem | ||
Public tax history
| Year | Property taxes | Tax assessment |
|---|---|---|
| 2025 | $13,094 -0.4% | $717,900 +8.4% |
| 2024 | $13,140 +24.9% | $662,300 +4.2% |
| 2023 | $10,518 -2.2% | $635,500 +5.1% |
| 2022 | $10,758 +5.2% | $604,700 +4.6% |
| 2021 | $10,229 +8.4% | $577,900 +12.4% |
| 2020 | $9,432 +1.8% | $514,300 |
| 2019 | $9,268 +3.8% | $514,300 +1.5% |
| 2017 | $8,933 +1.6% | $506,700 +2.9% |
| 2016 | $8,791 +36.1% | $492,500 +33% |
| 2015 | $6,460 -0.2% | $370,400 -0.3% |
| 2014 | $6,470 +11.1% | $371,400 +2.9% |
| 2013 | $5,825 +9.7% | $360,900 +7.2% |
| 2012 | $5,312 +30% | $336,600 +24.6% |
| 2011 | $4,085 -7.1% | $270,200 +1.6% |
| 2010 | $4,397 +6% | $266,000 |
| 2009 | $4,147 +13.8% | $266,000 +20.9% |
| 2008 | $3,645 | $220,000 |
| 2005 | $3,645 +3.6% | $220,000 +20.4% |
| 2003 | $3,517 +493.1% | $182,800 +425.3% |
| 2001 | $593 | $34,800 |
Find assessor info on the county website
Monthly payment
Est. payment
Payment breakdown
Explore the cost of this home by adjusting the details. Changes won't be saved.Climate risks
Neighborhood: 01243
Nearby schools
Schools provided by the listing agent
- Elementary: Chester
- Middle: Gateway
- High: Gateway
Source: MLS PIN. This data may not be complete. We recommend contacting the local school district to confirm school assignments for this home.
Similar homes
- $814,0003 bd2 ba2.3k sqft130 Prentice Rd, Worthington, MA 01098For Sale
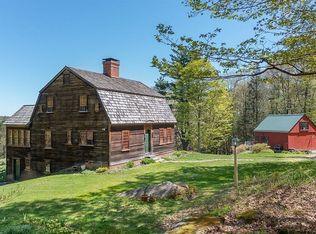 MLS ID #73584092, James Adams, Hilltown Real Estate by Adams Realty. MLS PIN
- $1,850,0005 bd3 ba3.4k sqft31 North Rd, Chesterfield, MA 01012For Sale
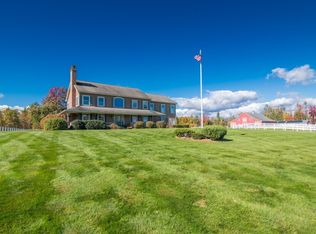 MLS ID #73589598, Grace Golden, CR Premier Properties. MLS PIN
- $1,100,0004 bd4 ba3.7k sqft311 Woodmere Rd, Becket, MA 01223For Sale
 MLS ID #251252, Elle Villetto, WILLIAM PITT SOTHEBY'S - LENOX. BCMLS
- $1,560,0005 bd5 ba3.4k sqft161 Turkey Trot Rd, Richmond, MA 01254For Sale
 MLS ID #250377, Timothy Lovett, COMPASS MASSACHUSETTS , LLC GB. BCMLS
