Welcome home! This 3 bedroom, 1.5 bathroom property is renovated and ready! As soon as you walk in, you'll love the layout and natural lighting. Other than the obvious brand new renovations such as the beautiful laminate flooring throughout, there is also brand new windows and a brand new roof with a 30 yr transferrable warranty. The kitchen features all new stainless appliances and wonderful finishing touches such as the backsplash and soft-close drawers. This is a great neighborhood and close to major highways for easy commutes. This one won't last long so schedule your private tour today!
For sale
Price cut: $10K (10/31)
$349,000
60 N Chester Ave, Riverside, NJ 08075
3beds
1,135sqft
Single Family Residence
Built in 1950
6,251 Square Feet Lot
$357,300 Zestimate®
$307/sqft
$-- HOA
What's special
Renovated and readyBrand new windowsSoft-close drawersBeautiful laminate flooring throughoutLayout and natural lighting
- 16 days
- 589
- 48
Zillow last checked:
Listing updated:
Listed by:
Bill Watkins 856-904-5847,
Ovation Realty LLC,
Listing Team: Sadler Krupa Realty Group, Co-Listing Team: Sadler Krupa Realty Group,Co-Listing Agent: Thomas Sadler 609-617-0620,
Ovation Realty LLC
Source: Bright MLS,MLS#: NJBL2122806
Facts & features
Interior
Bedrooms & bathrooms
- Bedrooms: 3
- Bathrooms: 2
- Full bathrooms: 1
- 1/2 bathrooms: 1
- Main level bathrooms: 2
- Main level bedrooms: 3
Basement
- Area: 0
Heating
- Forced Air, Natural Gas
Cooling
- Central Air, Electric
Appliances
- Included: Gas Water Heater
Features
- Basement: Partially Finished
- Has fireplace: No
Interior area
- Total structure area: 1,135
- Total interior livable area: 1,135 sqft
- Finished area above ground: 1,135
- Finished area below ground: 0
Video & virtual tour
Property
Parking
- Parking features: Driveway
- Has uncovered spaces: Yes
Accessibility
- Accessibility features: None
Features
- Levels: One and One Half
- Stories: 1.5
- Pool features: None
Lot
- Size: 6,251 Square Feet
Details
- Additional structures: Above Grade, Below Grade
- Parcel number: 300030100009
- Zoning: R1
- Zoning description: Residential
- Special conditions: Standard
Construction
Type & style
- Home type: SingleFamily
- Architectural style: Traditional,Cape Cod
- Property subtype: Single Family Residence
Materials
- Other
- Foundation: Concrete Perimeter
Condition
- New construction: No
- Year built: 1950
- Major remodel year: 2026
Utilities & green energy
- Sewer: Public Sewer
- Water: Public
Community & HOA
Community
- Subdivision: None Ava Ilable
HOA
- Has HOA: No
Location
- Region: Riverside
- Municipality: RIVERSIDE TWP
Financial & listing details
- Price per square foot: $307/sqft
- Tax assessed value: $127,600
- Annual tax amount: $5,420
- Date on market: 10/16/2026
- Listing agreement: Exclusive Right To Sell
- Listing terms: FHA,VA Loan,Cash,Conventional
- Exclusions: None
- Ownership: Fee Simple
Estimated market value
$357,300
$339,000 - $375,000
$2,711/mo
Price history
| Date | Event | Price |
|---|---|---|
| 10/31/2026 | Price change | $349,000-2.8%$307/sqft |
Source:  Bright MLS #NJBL2122806 Report a problem | ||
| 10/16/2026 | Listed for sale | $359,000+79.5%$316/sqft |
Source: Bright MLS #NJBL2122806 Report a problem | ||
| 6/10/2026 | Sold | $200,000$176/sqft |
Source: Public Record Report a problem | ||
Public tax history
| Year | Property taxes | Tax assessment |
|---|---|---|
| 2026 | $4,922 +3.9% | $127,600 |
| 2025 | $4,737 +2.9% | $127,600 |
| 2024 | $4,603 | $127,600 |
| 2023 | -- | $127,600 |
| 2022 | $4,497 +1.2% | $127,600 |
| 2021 | $4,443 +3.8% | $127,600 |
| 2020 | $4,282 -9.3% | $127,600 |
| 2019 | $4,722 +3.1% | $127,600 -9% |
| 2018 | $4,581 +4.3% | $140,200 |
| 2017 | $4,393 +2.2% | $140,200 |
| 2016 | $4,299 +5.2% | $140,200 |
| 2015 | $4,086 +3% | $140,200 |
| 2014 | $3,968 +1.7% | $140,200 |
| 2013 | $3,901 +3.8% | $140,200 |
| 2012 | $3,759 +2.2% | $140,200 |
| 2011 | $3,678 +1% | $140,200 |
| 2010 | $3,640 +1.7% | $140,200 |
| 2009 | $3,580 +3.7% | $140,200 |
| 2008 | $3,451 +7.4% | $140,200 |
| 2007 | $3,214 +11.3% | $140,200 |
| 2006 | $2,889 +32.5% | $140,200 |
| 2005 | $2,181 +7.3% | $140,200 +72% |
| 2004 | $2,033 | $81,500 |
| 2003 | -- | $81,500 |
| 2002 | -- | $81,500 |
| 2001 | -- | $81,500 |
Find assessor info on the county website
Monthly payment
Est. payment
Payment breakdown
Explore the cost of this home by adjusting the details. Changes won't be saved.Climate risks
Neighborhood: 08075
Nearby schools
Schools provided by the listing agent
- District: Riverside Township Public Schools
Source: Bright MLS. This data may not be complete. We recommend contacting the local school district to confirm school assignments for this home.

Similar homes
- $379,0003 bd3 ba1.3k sqft302 Juniata Ave, Delran, NJ 08075For Sale
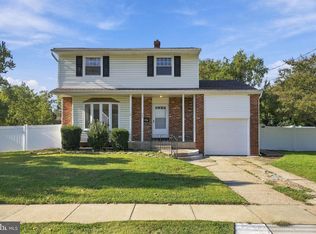
 MLS ID #NJBL2122606, Kathleen Hullings, Weichert Realtors - Moorestown. Bright MLS
- $377,5003 bd1 ba1.3k sqft700 Linfield Ave, Delran, NJ 08075For Sale
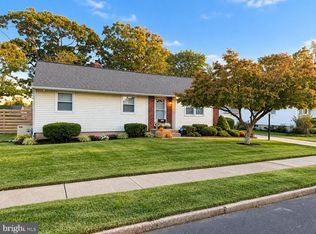 MLS ID #NJBL2122264, Ashley Moorhouse, Keller Williams Realty - Cherry Hill. Bright MLS
- $349,5003 bd2 ba1.1k sqft8 Pancoast Blvd, Delran, NJ 08075For Sale
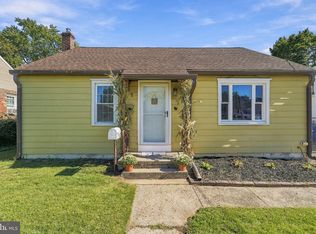 MLS ID #NJBL2121782, Erin McCaffery, Real Broker, LLC. Bright MLS
- $315,9003 bd2 ba1.3k sqft17 Polk St, Riverside, NJ 08075For Sale
 MLS ID #NJBL2120106, Anne Fitzgerald, Better Homes Realty Group. Bright MLS
- $375,0003 bd2 ba1.3k sqft2113 Brandeis Ave, Cinnaminson, NJ 08077For SaleMLS ID #NJBL2123030, Amanda McGinnis, Weichert Realtors - Moorestown. Bright MLS
- $425,0003 bd3 ba1.2k sqft18 Center Ave, Delran, NJ 08075For SaleMLS ID #NJBL2123354, Christine Caruso, RE/MAX World Class Realty. Bright MLS
- $340,0004 bd2 ba1.3k sqft503 Cinnaminson St, Riverton, NJ 08077For SaleMLS ID #NJBL2123408, Lindsay Mills, Keller Williams Realty - Moorestown. Bright MLS
- $330,0003 bd1 ba1k sqft436 Wicker Ave, Bensalem, PA 19020For SaleMLS ID #PABU2134244, Sondra Gillespie, Realty Mark Cityscape-Huntingdon Valley. Bright MLS
- $449,9003 bd2 ba1.5k sqft418 Chestnut St, Delran, NJ 08075For SaleMLS ID #NJBL2122396, Joseph Nolan, Century 21 Alliance-Moorestown. Bright MLS
- $249,0002 bd1 ba640 sqft68 Alden Ave, Delran, NJ 08075For SaleMLS ID #NJBL2119726, Tamie McSweeney Pettiford, RE/MAX Preferred - Cherry Hill. Bright MLS
- $419,0004 bd3 ba1.7k sqft121 Cleveland Ave, Riverside, NJ 08075For SaleMLS ID #NJBL2110990, Bayram Kose, RE/MAX Of Cherry Hill. Bright MLS
- $250,0004 bd2 ba1.5k sqft6 Stewart Ave #A, Riverside, NJ 08075For SaleMLS ID #NJBL2121870, Daniel Young, Sweet Pea Realty LLC. Bright MLS
- $269,9003 bd1 ba1.4k sqft105 E Washington St, Riverside, NJ 08075For SaleMLS ID #NJBL2122478, Jeremiah F Kobelka, Real Broker, LLC. Bright MLS
- $275,0003 bd1 ba1.1k sqft411 Cleveland Ave, Riverside, NJ 08075For SaleMLS ID #NJBL2111972, Rosie Gibson, Century 21 Alliance-Moorestown. Bright MLS
- $340,0003 bd3 ba1.3k sqft3975 Carteret Dr, Philadelphia, PA 19114For SaleMLS ID #PAPH2684326, Stevie-Lynn Shulenberger, Keller Williams Real Estate-Langhorne. Bright MLS
- $420,0002 bd2 ba1.3k sqft18 Litle Ave, Delran, NJ 08075For SaleMLS ID #NJBL2117958, Susan Waddell, Lamon Associates-Cinnaminson. Bright MLS
- $329,9993 bd3 ba1.2k sqft3628 Morrell Ave, Philadelphia, PA 19114For SaleMLS ID #PAPH2682508, Bill McDowell, Realty Mark Associates. Bright MLS
- $429,9003 bd2 ba1.7k sqft130 Kathleen Ave, Delran, NJ 08075For SaleMLS ID #NJBL2122052, Allen Antuzzi, RE/MAX Preferred - Cherry Hill. Bright MLS
- $399,9993 bd1 ba1.3k sqft936 Locust Ave, Bensalem, PA 19020For SaleMLS ID #PABU2134456, Brian Gunn, Keller Williams Real Estate-Langhorne. Bright MLS
- $425,0003 bd2 ba1.6k sqft169 Forge Rd, Delran, NJ 08075For SaleMLS ID #NJBL2122306, Ashley Moorhouse, Keller Williams Realty - Cherry Hill. Bright MLS
