Welcome home to 169 Forge Road... this charmer is quietly tucked among the trees in one of Delran’s most desirable neighborhoods of Old Tenby Chase. This uniquely expanded Dorset offers 3 bedrooms, 1.5 baths, vaulted ceiling kitchen addition, and the kind of indoor-outdoor living that’s hard to find... and one that has been loved by the original homeowner for many years. Step inside and you’ll see how much room there is to spread out. The formal living and dining rooms are filled with natural light from graceful bay windows and finished with crown molding and carpeting, which makes them well suited to holiday dinners and everyday gatherings alike. From the dining room, a slider opens to a cozy deck with built-in seating. It’s an easy spot for morning coffee or a quiet evening. The heart of the home is the open kitchen / den addition, where a vaulted ceiling, surround windows, and skylight make the whole space bright and airy. Generous counter space and breakfast seating keep the cook connected to everyone else, and the kitchen flows into a warm family room with cozy up to the wood burning stove, framed by windows overlooking the wooded backyard. A door to a second deck makes entertaining effortless, with room for a crowd and a view of the trees. Upstairs, three ample bedrooms await. The primary suite has a walk-in closet and a private door to a balcony, a peaceful place to start or end your day. The updated full bath completes the level. The lower level adds even more flexibility, with a second family room, a laundry room, an updated half bath, and a bonus room with built-ins that could serve as a home office, playroom, hobby space, or guest room. The location is hard to beat: Steps from the Tenby Chase Swim Club, close to Delran soccer fields, convenient to major highways and an easy commute to Philadelphia. Set on a wooded lot in a neighborhood known for its community feel, this home has the space, the updates, and the setting you’ve been looking for. This is such a unique, special waiting for the next homeowner to enjoy for many years to come.
For sale
$447,000
169 Forge Rd, Delran, NJ 08075
3beds
1,620sqft
Single Family Residence
Built in 1970
10,001 Square Feet Lot
$-- Zestimate®
$276/sqft
$-- HOA
What's special
Wood burning stoveVaulted ceilingUpdated half bathCrown moldingGraceful bay windowsLaundry roomBonus room with built-ins
- 10 days
- 600
- 38
Likely to sell faster than
Zillow last checked:
Listing updated:
Listed by:
Ashley Moorhouse 856-304-2535,
Keller Williams Realty - Cherry Hill
Source: Bright MLS,MLS#: NJBL2122306
Facts & features
Interior
Bedrooms & bathrooms
- Bedrooms: 3
- Bathrooms: 2
- Full bathrooms: 1
- 1/2 bathrooms: 1
Rooms
- Room types: Living Room, Dining Room, Primary Bedroom, Bedroom 2, Bedroom 3, Kitchen, Family Room, Laundry, Bonus Room
Primary bedroom
- Level: Upper
- Area: 143 Square Feet
- Dimensions: 11 X 13
Bedroom 2
- Level: Upper
- Area: 110 Square Feet
- Dimensions: 10 X 11
Bedroom 3
- Level: Upper
- Area: 80 Square Feet
- Dimensions: 8 X 10
Bonus room
- Level: Lower
- Area: 143 Square Feet
- Dimensions: 11 X 13
Dining room
- Level: Main
- Area: 100 Square Feet
- Dimensions: 10 X 10
Family room
- Level: Main
- Area: 120 Square Feet
- Dimensions: 10 X 12
Family room
- Level: Lower
- Area: 180 Square Feet
- Dimensions: 12 X 15
Kitchen
- Level: Main
- Area: 132 Square Feet
- Dimensions: 11 X 12
Laundry
- Level: Lower
- Area: 35 Square Feet
- Dimensions: 5 X 7
Living room
- Level: Main
- Area: 220 Square Feet
- Dimensions: 11 X 20
Heating
- Forced Air, Natural Gas
Cooling
- Central Air, Electric
Appliances
- Included: Gas Water Heater
- Laundry: Lower Level, Laundry Room
Features
- Attic, Bathroom - Tub Shower, Ceiling Fan(s), Crown Molding, Dining Area, Family Room Off Kitchen, Eat-in Kitchen, Walk-In Closet(s)
- Flooring: Carpet, Ceramic Tile, Hardwood, Wood
- Has basement: No
- Has fireplace: No
Interior area
- Total structure area: 1,620
- Total interior livable area: 1,620 sqft
- Finished area above ground: 1,620
- Finished area below ground: 0
Property
Parking
- Total spaces: 1
- Parking features: Garage Faces Front, Attached, Driveway, On Street
- Attached garage spaces: 1
- Has uncovered spaces: Yes
Accessibility
- Accessibility features: None
Features
- Levels: Multi/Split,Two
- Stories: 2
- Patio & porch: Deck
- Exterior features: Lighting, Sidewalks, Street Lights, Balcony
- Pool features: None
- Has view: Yes
- View description: Trees/Woods
Lot
- Size: 10,001 Square Feet
Details
- Additional structures: Above Grade, Below Grade
- Parcel number: 100015900010
- Zoning: RES.
- Special conditions: Standard
Construction
Type & style
- Home type: SingleFamily
- Property subtype: Single Family Residence
Materials
- Frame
- Foundation: Crawl Space, Slab
- Roof: Pitched,Shingle
Condition
- New construction: No
- Year built: 1970
Utilities & green energy
- Sewer: Public Sewer
- Water: Public
Community & HOA
Community
- Subdivision: Tenby Chase
HOA
- Has HOA: No
Location
- Region: Delran
- Municipality: DELRAN TWP
Financial & listing details
- Price per square foot: $276/sqft
- Tax assessed value: $210,900
- Annual tax amount: $8,446
- Date on market: 10/15/2026
- Listing agreement: Exclusive Right To Sell
- Listing terms: Cash,Conventional,FHA,VA Loan
- Inclusions: Refrigerator, Range / Oven, Washer, Dryer
- Exclusions: Garage Refrigerator
- Ownership: Fee Simple
Estimated market value
Not available
Estimated sales range
Not available
Not available
Price history
| Date | Event | Price |
|---|---|---|
| 10/15/2026 | Listed for sale | $447,000+1395.8%$276/sqft |
Source:  Bright MLS #NJBL2122306 Report a problem | ||
| 9/5/1972 | Sold | $29,883$18/sqft |
Source: Agent Provided Report a problem | ||
Public tax history
| Year | Property taxes | Tax assessment |
|---|---|---|
| 2026 | $8,197 +0.8% | $210,900 |
| 2025 | $8,135 +0.9% | $210,900 |
| 2024 | $8,059 | $210,900 |
| 2023 | -- | $210,900 |
| 2022 | $7,952 -0.1% | $210,900 |
| 2021 | $7,956 +1.2% | $210,900 |
| 2020 | $7,863 +1.7% | $210,900 |
| 2019 | $7,728 +1.7% | $210,900 |
| 2018 | $7,602 +5.1% | $210,900 |
| 2017 | $7,236 +1.8% | $210,900 |
| 2016 | $7,107 +4.9% | $210,900 |
| 2015 | $6,776 +2% | $210,900 |
| 2014 | $6,641 +2.8% | $210,900 |
| 2013 | $6,460 -10.2% | $210,900 |
| 2012 | $7,197 +2.6% | $210,900 -12.7% |
| 2011 | $7,016 +4.1% | $241,500 |
| 2010 | $6,740 -0.1% | $241,500 |
| 2009 | $6,745 +1.5% | $241,500 |
| 2008 | $6,649 +14.3% | $241,500 |
| 2007 | $5,819 +2.5% | $241,500 |
| 2006 | $5,675 +12.4% | $241,500 |
| 2005 | $5,048 +8% | $241,500 +78.9% |
| 2004 | $4,672 | $135,000 |
| 2003 | -- | $135,000 |
| 2002 | -- | $135,000 |
| 2001 | -- | $135,000 |
Find assessor info on the county website
Monthly payment
Est. payment
Payment breakdown
Explore the cost of this home by adjusting the details. Changes won't be saved.Climate risks
Neighborhood: 08075
Nearby schools
Schools provided by the listing agent
- Elementary: Millbridge E.s.
- Middle: Delran
- High: Delran H.s.
- District: Delran Township
Source: Bright MLS. This data may not be complete. We recommend contacting the local school district to confirm school assignments for this home.

Similar homes
- $475,0004 bd3 ba2k sqft50 Cornell Dr, Delran, NJ 08075For SaleMLS ID #NJBL2121818, Ashley Moorhouse, Keller Williams Realty - Cherry Hill. Bright MLS
- $429,9003 bd2 ba1.7k sqft130 Kathleen Ave, Delran, NJ 08075For Sale
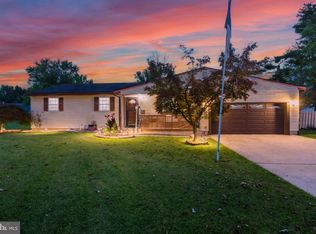
 MLS ID #NJBL2122052, Allen Antuzzi, RE/MAX Preferred - Cherry Hill. Bright MLS
- $429,9003 bd2 ba1.4k sqft164 Antietam Rd, Delran, NJ 08075For Sale
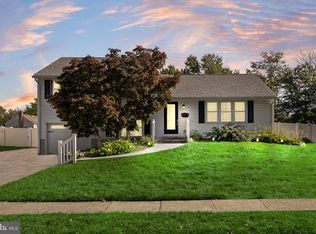 MLS ID #NJBL2121848, Ashley Moorhouse, Keller Williams Realty - Cherry Hill. Bright MLS
- $449,9003 bd2 ba1.5k sqft418 Chestnut St, Delran, NJ 08075For Sale
 MLS ID #NJBL2122396, Joseph Nolan, Century 21 Alliance-Moorestown. Bright MLS
- $469,9004 bd2 ba1.7k sqft48 Princeton Dr, Delran, NJ 08075For SaleMLS ID #NJBL2110578, Murat Sengul, Twins Associates, LLC. Bright MLS
- $377,5003 bd1 ba1.3k sqft700 Linfield Ave, Delran, NJ 08075For SaleMLS ID #NJBL2122264, Ashley Moorhouse, Keller Williams Realty - Cherry Hill. Bright MLS
- $399,0003 bd3 ba1.3k sqft302 Juniata Ave, Delran, NJ 08075For SaleMLS ID #NJBL2122606, Kathleen Hullings, Weichert Realtors - Moorestown. Bright MLS
- $499,9004 bd3 ba1.9k sqft9 Roslyn Dr, Delran, NJ 08075For SaleMLS ID #NJBL2122516, Amanda McGinnis, Weichert Realtors - Moorestown. Bright MLS
- $599,0004 bd3 ba2k sqft154 Forge Rd, Delran, NJ 08075For SaleMLS ID #NJBL2119864, Marc Petitt, RE/MAX ONE Realty-Moorestown. Bright MLS
- $394,9003 bd1 ba1.8k sqft519 Weeks Ave, Riverside, NJ 08075For SaleMLS ID #NJBL2123262, Jamie Kretovich, Key Properties Real Estate. Bright MLS
- $580,0004 bd3 ba1.8k sqft24 Woodyfield Ln, Delran, NJ 08075For SaleMLS ID #NJBL2123010, Sadiyyah Maamoon, RE/MAX Preferred - Sewell. Bright MLS
- $420,0002 bd2 ba1.3k sqft18 Litle Ave, Delran, NJ 08075For SaleMLS ID #NJBL2117958, Susan Waddell, Lamon Associates-Cinnaminson. Bright MLS
- $569,9994 bd3 ba1.9k sqft315 Tenby Chase Dr, Delran, NJ 08075For SaleMLS ID #NJBL2116048, Mike Cirillo, Better Homes Realty Group. Bright MLS
- $439,9003 bd2 ba1.8k sqft120 Woodview Ln, Cinnaminson, NJ 08077For SaleMLS ID #NJBL2121916, Jason Gareau, Weichert Realtors-Medford. Bright MLS
- $469,0003 bd2 ba1.2k sqft411 N Church St, Moorestown, NJ 08057For SaleMLS ID #NJBL2122572, Patricia Gesswein, Houwzer LLC-Haddonfield. Bright MLS
- $349,5003 bd2 ba1.1k sqft8 Pancoast Blvd, Delran, NJ 08075For SaleMLS ID #NJBL2121782, Erin McCaffery, Real Broker, LLC. Bright MLS
- $400,0003 bd3 ba2k sqft103 Castleton Rd, Riverside, NJ 08075For SaleMLS ID #NJBL2122926, Mr. Hakan Karahan, HomeSmart First Advantage Realty. Bright MLS
- $499,0004 bd3 ba1.9k sqft829 Morgan Ave, Palmyra, NJ 08065For SaleMLS ID #NJBL2122164, Jim Bertino, HomeSmart First Advantage Realty. Bright MLS
- $359,0003 bd2 ba1.1k sqft60 N Chester Ave, Riverside, NJ 08075For SaleMLS ID #NJBL2122806, Bill Watkins, Ovation Realty LLC. Bright MLS
- $569,9003 bd2 ba2k sqft116 Mulberry St, Delran, NJ 08075For SaleMLS ID #NJBL2111734, Amanda McGinnis, Weichert Realtors - Moorestown. Bright MLS
