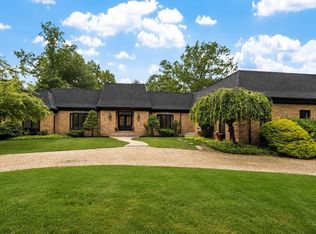
You’ll never look at luxury new construction the same way after experiencing this custom Lynnfield beauty. Refined yet inviting, this exceptional home makes a statement at every turn, with soaring 10-foot ceilings, dramatic 8-foot doors, designer details, and thoughtfully curated finishes throughout.Five expansive bedrooms—each with its own en-suite bath—offer remarkable flexibility and privacy. At the heart of the home, the gourmet kitchen is anchored by a striking double-waterfall island and complemented by Thermador appliances, warm wood-toned cabinetry, and a beautifully appointed butler’s pantry. A custom beverage station with quartz countertops elevates entertaining even further.The primary suite is a true sanctuary: exceptionally spacious, serene, and complete with a custom walk-in dressing room and spa-inspired bath featuring a soaking tub, dual showers, and an oversized double vanity.Equally impressive is the first-floor guest or in-law suite—a space substantial enough to serve as the primary suite in many homes within this price range.The finished walk-out lower level expands the home’s versatility with its own kitchenette and full bath, while a two-car garage completes the practical side of the property.Privately positioned toward the rear of an exclusive enclave of similarly scaled estate homes, yet just 15 minutes from Boston, this residence offers an uncommon combination of privacy, presence, craftsmanship, and convenience.This isn’t simply a home—it’s a statement.
Pending
Price cut: $100K (8/26)
$2,399,000
60 Rear Lynnbrook Rd, Lynnfield, MA 01940
5beds
6,400sqft
Single Family Residence
Built in 2026
0.53 Acres Lot
$-- Zestimate®
$375/sqft
$-- HOA
What's special
Thoughtfully curated finishes throughoutDesigner detailsStriking double-waterfall islandTwo-car garageGourmet kitchenCustom walk-in dressing roomWarm wood-toned cabinetry
- 54 days
- 477
- 38
Zillow last checked:
Listing updated:
Listed by:
Cley Oliveira 781-924-9615,
REMAX Andrew Realty Services 781-395-7676
Source: MLS PIN,MLS#: 73556068
Facts & features
Interior
Bedrooms & bathrooms
- Bedrooms: 5
- Bathrooms: 7
- Full bathrooms: 6
- 1/2 bathrooms: 1
Primary bedroom
- Features: Walk-In Closet(s), Closet/Cabinets - Custom Built, Flooring - Hardwood, Recessed Lighting
- Level: Second
Bedroom 2
- Level: Second
Bedroom 3
- Level: Second
Bedroom 4
- Level: Second
Bedroom 5
- Level: First
Primary bathroom
- Features: Yes
Bathroom 1
- Level: First
Bathroom 2
- Level: Second
Bathroom 3
- Level: Second
Dining room
- Features: Flooring - Hardwood, Open Floorplan, Recessed Lighting, Crown Molding
- Level: First
Family room
- Features: Recessed Lighting
- Level: Basement
Kitchen
- Features: Flooring - Hardwood, Dining Area, Pantry, Countertops - Upgraded, Kitchen Island, Cabinets - Upgraded, Open Floorplan, Recessed Lighting
- Level: Main,First
Living room
- Features: Closet/Cabinets - Custom Built, Flooring - Hardwood, Exterior Access, Open Floorplan, Recessed Lighting, Crown Molding
- Level: First
Heating
- Central, Forced Air, Heat Pump
Cooling
- Central Air, Heat Pump
Appliances
- Included: Electric Water Heater, Water Heater, Range, Oven, Disposal, Microwave, Refrigerator, Freezer, ENERGY STAR Qualified Refrigerator, Range Hood, Other
- Laundry: Second Floor, Electric Dryer Hookup, Washer Hookup
Features
- Play Room
- Flooring: Tile, Carpet, Hardwood
- Doors: Insulated Doors
- Windows: Insulated Windows
- Basement: Finished,Walk-Out Access,Interior Entry
- Number of fireplaces: 1
- Fireplace features: Living Room, Master Bedroom
Interior area
- Total structure area: 6,400
- Total interior livable area: 6,400 sqft
- Finished area above ground: 5,100
- Finished area below ground: 1,300
Video & virtual tour
Property
Parking
- Total spaces: 6
- Parking features: Attached, Garage Door Opener, Garage Faces Side, Paved Drive, Off Street, Paved
- Attached garage spaces: 2
- Uncovered spaces: 4
Features
- Patio & porch: Porch, Patio
- Exterior features: Porch, Patio, Rain Gutters, Sprinkler System
Lot
- Size: 0.53 Acres
Details
- Parcel number: 1983877
- Zoning: r
Construction
Type & style
- Home type: SingleFamily
- Architectural style: Farmhouse
- Property subtype: Single Family Residence
Materials
- Frame
- Foundation: Concrete Perimeter
- Roof: Shingle
Condition
- Year built: 2026
Utilities & green energy
- Electric: 220 Volts
- Sewer: Public Sewer
- Water: Public
- Utilities for property: for Gas Range, for Electric Oven, for Electric Dryer, Washer Hookup
Green energy
- Energy efficient items: Thermostat
Community & HOA
Community
- Features: Public Transportation, Shopping, Park, Walk/Jog Trails, Golf, Conservation Area, Highway Access
HOA
- Has HOA: No
Location
- Region: Lynnfield
Financial & listing details
- Price per square foot: $375/sqft
- Tax assessed value: $1
- Annual tax amount: $1
- Date on market: 7/28/2026
- Listing terms: Contract
- Road surface type: Paved
Estimated market value
Not available
Estimated sales range
Not available
Not available
Price history
| Date | Event | Price |
|---|---|---|
| 9/19/2026 | Pending sale | $2,399,000$375/sqft |
Source: MLS PIN #73556068 Report a problem | ||
| 9/5/2026 | Contingent | $2,399,000$375/sqft |
Source: MLS PIN #73556068 Report a problem | ||
| 8/26/2026 | Price change | $2,399,000-4%$375/sqft |
Source: MLS PIN #73556068 Report a problem | ||
| 7/29/2026 | Listed for sale | $2,499,000$390/sqft |
Source: MLS PIN #73556068 Report a problem | ||
Public tax history
Tax history is unavailable.
Monthly payment
Est. payment
Payment breakdown
Explore the cost of this home by adjusting the details. Changes won't be saved.Climate risks
Neighborhood: 01940
Similar homes
- $2,375,0004 bd4 ba5.6k sqft21 Wildewood Dr, Lynnfield, MA 01940For Sale
 MLS ID #73541260, Hixon + Bevilacqua Home Group, Coldwell Banker Realty - Lynnfield. MLS PIN
 - $2,099,0005 bd6 ba4.1k sqft61 Walnut St, Saugus, MA 01906For Sale
 MLS ID #73571114, Giselle Pajazetovic, P&Co Real Estate. MLS PIN
 - $1,399,9994 bd5 ba3.5k sqft10 Harvey Park, Lynnfield, MA 01940For Sale
 MLS ID #73568588, Brenna McNiff, Coldwell Banker Realty - Beverly. MLS PIN
 - $2,450,0004 bd5 ba6.2k sqft8 Mill Rd, Rowley, MA 01969For Sale
 MLS ID #73577787, Korn Kouch, RE/MAX 360. MLS PIN
