Located on the most sought after spot - Swampscott’s Galloupe's Point - this home built in only 2017 is truly a coastal oasis. With gorgeous water views and deeded access to a private sandy beach just steps away, this custom home pairs exceptional craftsmanship with thoughtfully designed spaces.Highlights include soaring ceilings, a marble kitchen with Wolf and Sub-Zero appliances, a separate working kitchen, and a water-view primary suite. A home theater, glass-enclosed wine storage, designated in home gym & a roof deck with panoramic water views make this home truly special.The private, level backyard features an outdoor kitchen, granite patio, and separate firepit area—perfect for entertaining after a day at the beach. A heated three-car garage completes this exceptional home.
For sale
$3,250,000
120 Galloupes Point Rd, Swampscott, MA 01907
4beds
6,300sqft
Single Family Residence
Built in 2017
0.61 Acres Lot
$3,128,100 Zestimate®
$516/sqft
$-- HOA
What's special
Heated three-car garagePrivate level backyardGranite patioHome theaterOutdoor kitchenGorgeous water viewsWater-view primary suite
- 8 days
- 900
- 56
Zillow last checked:
Listing updated:
Listed by:
Haley Paster Scimone 781-367-5523,
Gibson Sotheby's International Realty 781-631-8800
Source: MLS PIN,MLS#: 73598389
Facts & features
Interior
Bedrooms & bathrooms
- Bedrooms: 4
- Bathrooms: 5
- Full bathrooms: 3
- 1/2 bathrooms: 2
Primary bedroom
- Features: Bathroom - Full, Walk-In Closet(s), Flooring - Hardwood, Recessed Lighting
- Level: Second
Bedroom 2
- Features: Bathroom - Full, Flooring - Hardwood, Recessed Lighting
- Level: Second
Bedroom 3
- Features: Bathroom - Full, Flooring - Hardwood, Recessed Lighting
- Level: Second
Bedroom 4
- Features: Bathroom - Full, Flooring - Hardwood, Recessed Lighting, Crown Molding
- Level: Second
Primary bathroom
- Features: Yes
Bathroom 1
- Features: Bathroom - Half, Flooring - Stone/Ceramic Tile, Countertops - Stone/Granite/Solid, Recessed Lighting
- Level: First
Bathroom 2
- Features: Bathroom - Half, Flooring - Stone/Ceramic Tile, Countertops - Stone/Granite/Solid, Recessed Lighting
- Level: First
Bathroom 3
- Features: Bathroom - Full, Bathroom - Tiled With Shower Stall, Flooring - Stone/Ceramic Tile, Countertops - Stone/Granite/Solid, Cabinets - Upgraded, Dressing Room, Recessed Lighting, Steam / Sauna
- Level: Second
Dining room
- Features: Flooring - Hardwood, Recessed Lighting, Crown Molding
- Level: Main,First
Kitchen
- Features: Bathroom - Half, Cathedral Ceiling(s), Flooring - Wood, Kitchen Island, Breakfast Bar / Nook, Exterior Access, Recessed Lighting, Second Dishwasher, Slider, Pot Filler Faucet, Wine Chiller, Gas Stove
- Level: Main,First
Living room
- Features: Coffered Ceiling(s), Window(s) - Bay/Bow/Box, Exterior Access
- Level: Main,First
Office
- Features: Flooring - Hardwood, Balcony / Deck, Decorative Molding
- Level: First
Heating
- Central, Radiant, Natural Gas, Hydro Air, Hydronic Floor Heat(Radiant), Fireplace
Cooling
- Central Air
Appliances
- Included: Gas Water Heater
- Laundry: Second Floor
Features
- Decorative Molding, Recessed Lighting, Bathroom - Tiled With Shower Stall, Bathroom - Tiled With Tub & Shower, Countertops - Stone/Granite/Solid, High Speed Internet Hookup, Home Office, Sitting Room, Bathroom, Media Room, Mud Room
- Flooring: Tile, Hardwood, Stone / Slate, Flooring - Hardwood, Flooring - Stone/Ceramic Tile, Flooring - Wall to Wall Carpet
- Doors: Insulated Doors
- Windows: Insulated Windows, Screens
- Basement: Full,Finished,Interior Entry,Garage Access
- Number of fireplaces: 1
Interior area
- Total structure area: 6,300
- Total interior livable area: 6,300 sqft
- Finished area above ground: 5,240
- Finished area below ground: 1,060
Video & virtual tour
Property
Parking
- Total spaces: 18
- Parking features: Attached, Heated Garage, Insulated, Off Street, Paved
- Attached garage spaces: 3
- Uncovered spaces: 15
Features
- Patio & porch: Deck - Roof, Patio
- Exterior features: Balcony / Deck, Deck - Roof, Patio, Balcony, Rain Gutters, Professional Landscaping, Sprinkler System, Decorative Lighting, Screens, Fenced Yard, Garden
- Fencing: Fenced/Enclosed,Fenced
- Has view: Yes
- View description: Scenic View(s), Water, Ocean
- Has water view: Yes
- Water view: Ocean,Water
- Waterfront features: Beach Access, Ocean, Walk to, 0 to 1/10 Mile To Beach, Beach Ownership(Private, Deeded Rights)
Lot
- Size: 0.61 Acres
- Features: Easements, Level
Details
- Parcel number: M:0026 B:0115 L:0000,2168849
- Zoning: A1
Construction
Type & style
- Home type: SingleFamily
- Architectural style: Contemporary
- Property subtype: Single Family Residence
Materials
- Frame
- Foundation: Concrete Perimeter
- Roof: Shingle
Condition
- Year built: 2017
Utilities & green energy
- Sewer: Public Sewer
- Water: Public
Green energy
- Energy efficient items: Thermostat
Community & HOA
HOA
- Has HOA: No
Location
- Region: Swampscott
Financial & listing details
- Price per square foot: $516/sqft
- Tax assessed value: $2,907,400
- Annual tax amount: $34,889
- Date on market: 11/3/2026
Estimated market value
$3,128,100
$2.97M - $3.28M
Not available
Price history
| Date | Event | Price |
|---|---|---|
| 11/3/2026 | Listed for sale | $3,250,000+56.6%$516/sqft |
Source: MLS PIN #73598389 Report a problem | ||
| 9/12/2019 | Sold | $2,076,000-2.3%$330/sqft |
Source: Public Record Report a problem | ||
| 8/27/2019 | Pending sale | $2,125,000$337/sqft |
Source: Coldwell Banker Residential Brokerage - Marblehead #72470684 Report a problem | ||
| 8/25/2019 | Price change | $2,125,000-1.2%$337/sqft |
Source: Coldwell Banker Residential Brokerage - Marblehead #72470684 Report a problem | ||
| 8/5/2019 | Pending sale | $2,150,000$341/sqft |
Source: Coldwell Banker Residential Brokerage - Marblehead #72470684 Report a problem | ||
| 7/22/2019 | Listed for sale | $2,150,000$341/sqft |
Source: Coldwell Banker Residential Brokerage - Marblehead #72470684 Report a problem | ||
| 7/4/2019 | Pending sale | $2,150,000$341/sqft |
Source: Coldwell Banker Residential Brokerage - Marblehead #72470684 Report a problem | ||
| 6/10/2019 | Price change | $2,150,000-2.3%$341/sqft |
Source: Coldwell Banker Residential Brokerage - Marblehead #72470684 Report a problem | ||
| 5/18/2019 | Pending sale | $2,200,000$349/sqft |
Source: Coldwell Banker Residential Brokerage - Marblehead #72470684 Report a problem | ||
| 3/26/2019 | Listed for sale | $2,200,000-1.8%$349/sqft |
Source: Coldwell Banker Residential Brokerage - Marblehead #72470684 Report a problem | ||
| 10/16/2018 | Listing removed | $2,240,000$356/sqft |
Source: J. Barrett & Company #72302215 Report a problem | ||
| 8/12/2018 | Price change | $2,240,000-6.3%$356/sqft |
Source: J. Barrett & Company #72302215 Report a problem | ||
| 4/3/2018 | Listed for sale | $2,390,000+315.7%$379/sqft |
Source: J. Barrett & Company #72302215 Report a problem | ||
| 1/7/2015 | Sold | $575,000-2.4%$91/sqft |
Source: Public Record Report a problem | ||
| 10/9/2014 | Pending sale | $589,000$93/sqft |
Source: J. Barrett & Company #71750529 Report a problem | ||
| 9/30/2014 | Listed for sale | $589,000+5.4%$93/sqft |
Source: J. Barrett & Company #71750529 Report a problem | ||
| 12/31/2010 | Listing removed | $559,000$89/sqft |
Source: Phyllis Sagan #71060090 Report a problem | ||
| 4/10/2010 | Listed for sale | $559,000-1.8%$89/sqft |
Source: Phyllis Sagan #71060090 Report a problem | ||
| 2/3/2010 | Listing removed | $569,000$90/sqft |
Source: Phyllis Sagan #70985056 Report a problem | ||
| 10/9/2009 | Listed for sale | $569,000$90/sqft |
Source: Phyllis Sagan #70985056 Report a problem | ||
Public tax history
| Year | Property taxes | Tax assessment |
|---|---|---|
| 2025 | $32,458 +5% | $2,829,800 +5.2% |
| 2024 | $30,917 +6.6% | $2,690,800 +8.9% |
| 2023 | $29,011 | $2,471,100 |
| 2022 | $29,011 +7.4% | $2,471,100 +26.3% |
| 2021 | $27,009 +7.4% | $1,957,200 +11.3% |
| 2020 | $25,151 -3.3% | $1,758,800 +2.8% |
| 2019 | $26,003 +102.6% | $1,710,700 +113.3% |
| 2018 | $12,832 +79.9% | $802,000 +96.2% |
| 2017 | $7,134 -32.6% | $408,800 -33.1% |
| 2016 | $10,590 +1% | $611,100 |
| 2015 | $10,480 +2.8% | $611,100 +12.1% |
| 2014 | $10,193 -3.2% | $545,100 -2.5% |
| 2013 | $10,528 +3.9% | $558,800 -0.8% |
| 2012 | $10,136 +4.6% | $563,400 -3.4% |
| 2011 | $9,686 -9% | $583,500 -9.7% |
| 2010 | $10,644 -1.6% | $645,900 -14.3% |
| 2009 | $10,814 +5.2% | $754,100 |
| 2008 | $10,278 +3.5% | $754,100 -2.4% |
| 2007 | $9,934 +7.2% | $772,500 +1.6% |
| 2006 | $9,267 +8% | $760,200 |
| 2005 | $8,583 -0.6% | $760,200 +6.8% |
| 2004 | $8,631 -3.7% | $712,100 +7.4% |
| 2003 | $8,962 +3% | $662,900 |
| 2002 | $8,704 +20.7% | $662,900 +40.2% |
| 2000 | $7,209 +15.9% | $472,700 +34.3% |
| 1995 | $6,222 | $351,900 |
Find assessor info on the county website
Monthly payment
Est. payment
Payment breakdown
Explore the cost of this home by adjusting the details. Changes won't be saved.Climate risks
Neighborhood: 01907
- $1,104,5003 bd3 ba2.8k sqft27 Juniper Rd, Swampscott, MA 01907Off Market
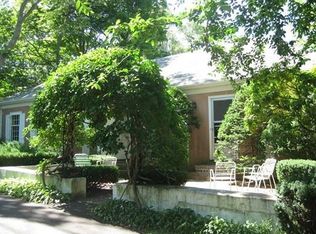
- $914,7002 bd2 ba1.8k sqft19 Juniper Rd, Swampscott, MA 01907Off Market
- $2,298,1004 bd5 ba4.8k sqft130 Galloupes Point Rd, Swampscott, MA 01907Off Market
- $2,299,3004 bd4 ba3.5k sqft119 Galloupes Point Rd, Swampscott, MA 01907Off Market
Similar homes
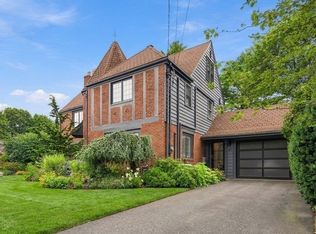
- $1,690,0004 bd4 ba3.3k sqft47 Stanley Rd, Swampscott, MA 01907For Sale
 MLS ID #73585775, Sima Rotenberg, William Raveis R.E. & Home Services. MLS PIN
- $3,288,0005 bd6 ba4.9k sqft10 Willard Cir, Lexington, MA 02421For Sale
 MLS ID #73593634, Won Ra, Premier Realty Group. MLS PIN
- $2,995,0005 bd6 ba7.4k sqft7 Freeman St, Lynnfield, MA 01940For Sale
 MLS ID #73508097, The Sarkis Team, Douglas Elliman Real Estate - The Sarkis Team. MLS PIN
- $3,495,0005 bd6 ba6.7k sqft21 Chadbourne Rd, Lexington, MA 02421For Sale
 MLS ID #73571946, Coleman Group, William Raveis R.E. & Home Services. MLS PIN
