Discover exceptional luxury living in the highly desirable low-tax town of Holderness, NH. Tucked away at the end of a peaceful road, this one-of-a-kind new construction home offers privacy, quality craftsmanship, and the rare opportunity to personalize your dream home. Act now to select your own finishes with generous builder allowances, creating a home that reflects your unique style. Enjoy exclusive access to the Holderness town beach on beautiful Squam Lake while being just minutes from I-93, Plymouth’s shopping, dining, and services, as well as year-round recreation including skiing, hiking, boating, and the White Mountains. Don’t miss this rare opportunity to own a custom luxury home in one of New Hampshire’s most sought-after communities. Owner is a New Hampshire licensed real estate broker. Photos are AI generated and home is virtually staged. They are accurate to the floor plan and design/ build firm’s vision.
Active
Listed by: Derek Greene • Derek Greene
Price increase: $5K (9/11)
$1,902,500
60 Stone Post Road, Holderness, NH 03245
4beds
4,100sqft
Single Family Residence
Built in 2026
2.58 Acres Lot
$-- Zestimate®
$464/sqft
$-- HOA
What's special
Quality craftsmanship
- 48 days
- 428
- 19
Zillow last checked:
Listing updated:
Listed by:
Derek Greene,
Derek Greene 888-278-5840
Source: PrimeMLS,MLS#: 5102756
Facts & features
Interior
Bedrooms & bathrooms
- Bedrooms: 4
- Bathrooms: 5
- Full bathrooms: 2
- 3/4 bathrooms: 1
- 1/2 bathrooms: 2
Heating
- Forced Air
Cooling
- Central Air
Appliances
- Included: Dishwasher, Microwave, Electric Range, Refrigerator, Exhaust Fan
- Laundry: 1st Floor Laundry
Features
- Cathedral Ceiling(s), Ceiling Fan(s), Kitchen/Living, LED Lighting, Walk-In Closet(s), Walk-in Pantry, Wet Bar
- Flooring: Tile, Wood
- Basement: Climate Controlled,Concrete Floor,Daylight,Gravel,Insulated,Partially Finished,Interior Stairs,Storage Space,Bath/Stubbed,Walk-Out Access
Interior area
- Total structure area: 5,200
- Total interior livable area: 4,100 sqft
- Finished area above ground: 3,100
- Finished area below ground: 1,000
Property
Parking
- Total spaces: 2
- Parking features: Paved, Garage, Attached
- Garage spaces: 2
Features
- Levels: One and One Half
- Stories: 1.5
- Exterior features: Deck
- Frontage length: Road frontage: 300
Lot
- Size: 2.58 Acres
- Features: Subdivided
Details
- Zoning description: Res
- Special conditions: Standard
Construction
Type & style
- Home type: SingleFamily
- Property subtype: Single Family Residence
Materials
- Wood Frame, Shake Siding
- Foundation: Concrete
- Roof: Metal,Architectural Shingle
Condition
- New construction: Yes
- Year built: 2026
Utilities & green energy
- Electric: 200+ Amp Service, Generator Ready
- Sewer: On-Site Septic Exists
- Utilities for property: Underground Gas
Community & HOA
Community
- Security: Security
HOA
- Amenities included: Beach Access
Location
- Region: Holderness
Financial & listing details
- Price per square foot: $464/sqft
- Annual tax amount: $1,200
- Date on market: 7/31/2026
Estimated market value
Not available
Estimated sales range
Not available
Not available
Price history
| Date | Event | Price |
|---|---|---|
| 9/11/2026 | Price change | $1,902,500+0.3%$464/sqft |
Source:  PrimeMLS #5102756 Report a problem PrimeMLS #5102756 Report a problem | ||
| 7/31/2026 | Listed for sale | $1,897,500$463/sqft |
Source: PrimeMLS #5102756 Report a problem | ||
Public tax history
Tax history is unavailable.
Monthly payment
Est. payment
Payment breakdown
Explore the cost of this home by adjusting the details. Changes won't be saved.Climate risks
Neighborhood: 03245
Nearby schools
Schools provided by the listing agent
- Elementary: Holderness Central School
- High: Plymouth Regional High School
- District: Holderness
Source: PrimeMLS. This data may not be complete. We recommend contacting the local school district to confirm school assignments for this home.
Similar homes
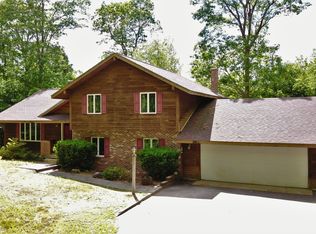
- $1,895,0004 bd4 ba2.5k sqft765 West Shore Road, Alexandria, NH 03222Active
 MLS ID #5105038, Elaina Shinn. PrimeMLS
 - $2,100,0004 bd4 ba4.2k sqft21 Mountain Vista Drive, New Hampton, NH 03256Active
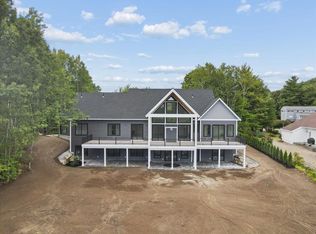 MLS ID #5107373, Michelle Barry. PrimeMLS
 - $2,850,0004 bd4 ba4.2k sqft60 Ski Lift Lane, Plymouth, NH 03264Active
 MLS ID #5098904, Aaron Woods. PrimeMLS
 - $1,295,0004 bd4 ba3.6k sqft52 Jansen Farm Road, Thornton, NH 03285Active
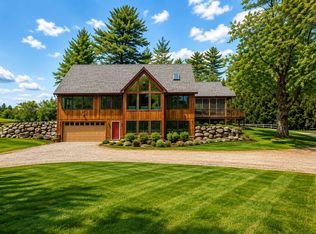 MLS ID #5107018, Adar Fejes. PrimeMLS
