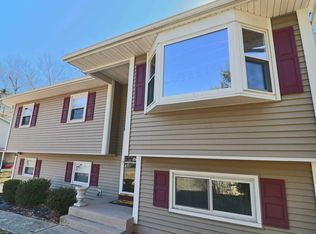
Move-in ready with plenty of updates already completed, 60 Sutton Park Road is ready for you!
The bright and comfortable main level features an open-concept living and dining area with access to the deck, creating an easy flow for everyday living and entertaining. The refreshed kitchen features new countertops, a new stainless steel range, refrigerator and dishwasher, along with plenty of cabinet space! Three bedrooms and a full bath with a new countertop complete the main level.
Recent updates include new professionally installed carpeting, fresh paint throughout the home and garage, and a new front storm door. A new boiler was installed in March 2025, and the vinyl siding and replacement windows were updated around 2012.
The finished lower level offers a spacious family room with direct access to the backyard, a convenient half bath/laundry room with a washer and dryer and a new vanity, and access to the two-car garage.
Situated on a desirable corner lot alongside the cul-de-sac, the property enjoys a private backyard setting with a spacious level yard—perfect for relaxing, gardening, entertaining, or simply enjoying time outdoors. Shopping, dining, parks, schools, and major commuter routes are all within easy reach.
Make 60 Sutton Park Road your Home Sweet Home. Schedule your private showing today!
Pending
$475,000
60 Sutton Park Road, Poughkeepsie, NY 12603
3beds
1,660sqft
Single Family Residence, Residential
Built in 1974
9,148 Square Feet Lot
$-- Zestimate®
$286/sqft
$-- HOA
What's special
Finished lower levelNew front storm doorNew countertopsNew professionally installed carpetingPlenty of cabinet spaceThree bedroomsAccess to the deck
- 48 days
- 133
- 9
Likely to sell faster than
Zillow last checked:
Listing updated:
Listed by:
Century 21 Alliance Rlty Group 845-297-4700,
Ling Han 845-857-5576
Source: OneKey® MLS as distributed by MLS GRID,MLS#: 1045303
Facts & features
Interior
Bedrooms & bathrooms
- Bedrooms: 3
- Bathrooms: 2
- Full bathrooms: 1
- 1/2 bathrooms: 1
Basement
- Description: Walk out finished basement
- Level: Basement
Heating
- Baseboard
Cooling
- Wall/Window Unit(s)
Appliances
- Included: Dishwasher, Dryer, Range, Refrigerator, Washer
Features
- First Floor Full Bath, Open Floorplan, Open Kitchen
- Basement: Finished
- Attic: Stairs
- Has fireplace: No
Interior area
- Total structure area: 1,660
- Total interior livable area: 1,660 sqft
Property
Parking
- Total spaces: 2
- Parking features: Driveway, Garage
- Garage spaces: 2
- Has uncovered spaces: Yes
Features
- Patio & porch: Deck
Lot
- Size: 9,148 Square Feet
- Features: Back Yard, Corner Lot
Details
- Parcel number: 1346896259010389210000
- Special conditions: None
Construction
Type & style
- Home type: SingleFamily
- Architectural style: Raised Ranch
- Property subtype: Single Family Residence, Residential
Materials
- Vinyl Siding
Condition
- Year built: 1974
- Major remodel year: 1974
Utilities & green energy
- Sewer: Public Sewer
- Water: Public
- Utilities for property: Electricity Connected, Trash Collection Private, Water Connected
Community & HOA
Community
- Security: Smoke Detector(s)
HOA
- Has HOA: No
Location
- Region: Poughkeepsie
Financial & listing details
- Price per square foot: $286/sqft
- Tax assessed value: $279,000
- Annual tax amount: $11,115
- Date on market: 9/1/2026
- Cumulative days on market: 48 days
- Listing agreement: Exclusive Right To Sell
- Electric utility on property: Yes
Estimated market value
Not available
Estimated sales range
Not available
Not available
Price history
| Date | Event | Price |
|---|---|---|
| 9/21/2026 | Pending sale | $475,000$286/sqft |
Source:  OneKey® MLS as distributed by MLS GRID #1045303 Report a problem OneKey® MLS as distributed by MLS GRID #1045303 Report a problem | ||
| 9/2/2026 | Listed for sale | $475,000$286/sqft |
Source: OneKey® MLS as distributed by MLS GRID #1045303 Report a problem | ||
Public tax history
| Year | Property taxes | Tax assessment |
|---|---|---|
| 2025 | -- | $279,000 |
| 2024 | -- | $279,000 |
| 2023 | -- | $279,000 |
| 2022 | -- | $279,000 +7.7% |
| 2021 | -- | $259,000 +7% |
| 2020 | -- | $242,000 |
| 2019 | -- | $242,000 +18.6% |
| 2018 | -- | $204,000 +1.5% |
| 2017 | $6,775 | $201,000 |
| 2016 | -- | $201,000 +6.6% |
| 2015 | -- | $188,500 |
| 2014 | -- | $188,500 -15.7% |
| 2012 | -- | $223,500 -11% |
| 2011 | -- | $251,000 -4.9% |
| 2010 | -- | $264,000 -6% |
| 2009 | -- | $281,000 -4.9% |
| 2008 | -- | $295,500 -12.4% |
| 2007 | -- | $337,500 +219.9% |
| 2006 | -- | $105,500 |
| 2005 | -- | $105,500 |
| 2004 | -- | $105,500 |
Find assessor info on the county website
Monthly payment
Climate risks
Neighborhood: Red Oaks Mill
Nearby schools
Schools provided by the listing agent
- Elementary: Kinry Road Elementary School
- Middle: Wappingers Junior High School
- High: Roy C Ketcham Senior High Sch
Source: OneKey® MLS as distributed by MLS GRID. This data may not be complete. We recommend contacting the local school district to confirm school assignments for this home.
Similar homes
- $449,9003 bd2 ba2.1k sqft30 Raker Road, Poughkeepsie, NY 12603For Sale

 MLS ID #1028036, Felicia A. Watson, Listing by: eXp Realty. OneKey® MLS as distributed by MLS GRID
 - $455,0003 bd2 ba1.6k sqft10 Lakeview Court, Poughkeepsie, NY 12603For Sale
 MLS ID #1032439, Jennifer Stapleton, Listing by: Houlihan Lawrence Inc.. OneKey® MLS as distributed by MLS GRID
 - $479,9993 bd2 ba1.5k sqft669 Vassar Road, Poughkeepsie, NY 12603For Sale
 MLS ID #1057587, Jason Kerwar, Listing by: William Raveis Real Estate. OneKey® MLS as distributed by MLS GRID
 - $499,0003 bd2 ba2k sqft143 Hooker Avenue, Poughkeepsie, NY 12601For Sale
 MLS ID #1063788, Diane Zani, Listing by: BHHS Hudson Valley Properties. OneKey® MLS as distributed by MLS GRID
 - $485,0003 bd3 ba1.8k sqft42 Streit Avenue, Poughkeepsie, NY 12603For SaleMLS ID #1046957, Andrea Rayford, Listing by: RE/MAX Town & Country. OneKey® MLS as distributed by MLS GRID
- $425,0003 bd2 ba1.1k sqft4 Broadview Road, Poughkeepsie, NY 12603For SaleMLS ID #1033564, Kristin H. Poellot, Listing by: Keller Williams Prestige Prop. OneKey® MLS as distributed by MLS GRID
- $399,9003 bd1 ba1.1k sqft64 Alda Drive, Poughkeepsie, NY 12603For SaleMLS ID #1044603, Lori Rheingold, Listing by: Houlihan Lawrence Inc.. OneKey® MLS as distributed by MLS GRID
- $525,0004 bd2 ba1.7k sqft17 Chestnut Lane, Milton, NY 12547For SaleMLS ID #1049036, Tremaine Selby, Listing by: Weichert Realtors. OneKey® MLS as distributed by MLS GRID
- $474,5003 bd3 ba1.8k sqft44 Inwood Avenue, Poughkeepsie, NY 12601For SaleMLS ID #998409, Kelly Campbell, Listing by: Century 21 Alliance Rlty Group. OneKey® MLS as distributed by MLS GRID
- $574,9004 bd3 ba2k sqft1 Tanglewood Lane, Poughkeepsie, NY 12603For SaleMLS ID #1050805, Angela Ingham, Listing by: BHHS Hudson Valley Properties. OneKey® MLS as distributed by MLS GRID
- $450,0003 bd1 ba2.3k sqft2 Wilbur Boulevard, Poughkeepsie, NY 12601For SaleMLS ID #1018223, Beatrice Dorlean-Cornet, Listing by: BHHS Hudson Valley Properties. OneKey® MLS as distributed by MLS GRID
- $360,0003 bd2 ba2k sqft26 Oakwood Boulevard, Poughkeepsie, NY 12603For SaleMLS ID #1059307, Lynelle D Alessi, Listing by: KW Hudson Valley United. OneKey® MLS as distributed by MLS GRID
- $455,0003 bd2 ba1.6k sqft6 Ryandale Road, Lagrangeville, NY 12540For SaleMLS ID #1056323, Michael Santoianni, Listing by: Century 21 Alliance Rlty Group. OneKey® MLS as distributed by MLS GRID
- $598,9004 bd3 ba2.2k sqft29 Hillview Drive, Poughkeepsie, NY 12603For SaleMLS ID #000018, Roadman Etienne, Listing by: BHHS Hudson Valley Properties. OneKey® MLS as distributed by MLS GRID
- $426,5003 bd3 ba1.4k sqft88 Innis Avenue, Poughkeepsie, NY 12601For SaleMLS ID #1050260, Lynn Simmons, Listing by: K. Fortuna Realty, Inc.. OneKey® MLS as distributed by MLS GRID
- $539,9993 bd2 ba1.6k sqft4 Aspen Court, Wappingers Falls, NY 12590For SaleMLS ID #1049463, Jessica Mojica, Listing by: Eleven Real Estate Group Inc.. OneKey® MLS as distributed by MLS GRID
- $457,4003 bd2 ba1.3k sqft1 Christopher Way, Marlboro, NY 12542Active
 MLS ID #20264808, Joel Walter, Listing by: eRealty Advisors, Inc.. HVCRMLS
 - $450,0003 bd2 ba1.5k sqft3 Jaycox Lane, Hopewell Junction, NY 12533For SaleMLS ID #1038684, Jessica Figueroa, Listing by: Noel Antonio Properties LLC. OneKey® MLS as distributed by MLS GRID
- $470,0003 bd2 ba2.1k sqft34 Fairfax Road, Fishkill, NY 12524For SaleMLS ID #1042092, Elena Tomanelli, Listing by: Aurum Standard Realty Corp. OneKey® MLS as distributed by MLS GRID
- $429,0003 bd2 ba1.4k sqft1 Barbara Lane, Wappingers Falls, NY 12590For SaleMLS ID #1055952, Christine Ricci, Listing by: Real Broker NY LLC. OneKey® MLS as distributed by MLS GRID
