Welcome to the BULRUSH FARM neighborhood on the East Side of Scituate! This updated 4-bedroom, 2.5-bath Colonial offers the space, style and location today’s buyers are looking for. The bright, open floor plan is made for gatherings, with an updated kitchen flowing into a spacious family room with fireplace. A second fireplace anchors the inviting living room, where French doors open to a three-season room overlooking the beautiful grounds. Step outside to the deck and expansive backyard—perfect for summer dinners, entertaining and room to play. Upstairs, the primary suite features a private bath, along with three generous bedrooms and an additional full bath. The finished lower level offers flexible space for a home office, gym, playroom or media room. Set in a coveted East Side neighborhood close to MINOT BEACH and the shops, restaurants and commuter rail in NORTH SCITUATE VILLAGE, this is a wonderful place to put down roots and enjoy the Scituate lifestyle.
Under contract
$1,299,000
60 Townsend Rd, Scituate, MA 02066
4beds
2,360sqft
Single Family Residence
Built in 1964
0.46 Acres Lot
$1,332,800 Zestimate®
$550/sqft
$-- HOA
What's special
Updated kitchenThree generous bedroomsBright open floor plan
- 15 days
- 1,432
- 97
Zillow last checked:
Listing updated:
Listed by:
Tricia Duffey 781-589-8366,
Conway - Scituate 781-545-4100
Source: MLS PIN,MLS#: 73578816
Facts & features
Interior
Bedrooms & bathrooms
- Bedrooms: 4
- Bathrooms: 3
- Full bathrooms: 2
- 1/2 bathrooms: 1
Primary bedroom
- Features: Bathroom - Full, Closet, Flooring - Hardwood
- Level: Second
Bedroom 2
- Features: Closet, Flooring - Hardwood
- Level: Second
Bedroom 3
- Features: Closet, Flooring - Hardwood
- Level: Second
Bedroom 4
- Features: Closet, Flooring - Hardwood
- Level: Second
Primary bathroom
- Features: Yes
Bathroom 1
- Features: Bathroom - Half
- Level: First
Bathroom 2
- Features: Bathroom - Full, Bathroom - Tiled With Tub & Shower
- Level: Second
Bathroom 3
- Features: Bathroom - Full, Bathroom - Tiled With Shower Stall
- Level: Second
Family room
- Features: Closet, Flooring - Wall to Wall Carpet, Window(s) - Bay/Bow/Box, Exterior Access, Recessed Lighting
- Level: Main,First
Kitchen
- Features: Closet/Cabinets - Custom Built, Flooring - Stone/Ceramic Tile, Window(s) - Picture, Dining Area, Pantry, Countertops - Stone/Granite/Solid, Kitchen Island, Open Floorplan, Remodeled
- Level: Main,First
Living room
- Features: Closet/Cabinets - Custom Built, Flooring - Hardwood, French Doors, Exterior Access, Open Floorplan, Recessed Lighting
- Level: Main,First
Office
- Level: Basement
Heating
- Central, Natural Gas
Cooling
- None
Appliances
- Included: Gas Water Heater, Range, Dishwasher, Refrigerator, Washer, Dryer
- Laundry: In Basement
Features
- Bonus Room, Office, Sun Room, Home Office
- Flooring: Wood, Tile
- Doors: French Doors
- Windows: Insulated Windows, Screens
- Basement: Full,Partially Finished,Interior Entry,Sump Pump
- Number of fireplaces: 2
- Fireplace features: Family Room, Living Room
Interior area
- Total structure area: 2,360
- Total interior livable area: 2,360 sqft
- Finished area above ground: 2,360
Video & virtual tour
Property
Parking
- Total spaces: 6
- Parking features: Attached, Garage Door Opener, Paved Drive, Driveway, Paved
- Attached garage spaces: 2
- Uncovered spaces: 4
Features
- Patio & porch: Porch, Porch - Enclosed, Deck - Wood
- Exterior features: Porch, Porch - Enclosed, Deck - Wood, Rain Gutters, Storage, Screens, Outdoor Shower
- Waterfront features: Ocean, 1 to 2 Mile To Beach, Beach Ownership(Public)
Lot
- Size: 0.46 Acres
- Features: Level
Details
- Foundation area: 9999999
- Parcel number: 1164411
- Zoning: res
Construction
Type & style
- Home type: SingleFamily
- Architectural style: Colonial
- Property subtype: Single Family Residence
Materials
- Frame
- Foundation: Concrete Perimeter
- Roof: Shingle
Condition
- Year built: 1964
Utilities & green energy
- Sewer: Private Sewer
- Water: Public
Community & HOA
Community
- Features: Public Transportation, Shopping, Walk/Jog Trails, Golf, Laundromat, Bike Path, Conservation Area, House of Worship, Marina, Public School, T-Station
- Subdivision: Bulrush Farm
HOA
- Has HOA: No
Location
- Region: Scituate
Financial & listing details
- Price per square foot: $550/sqft
- Tax assessed value: $889,200
- Annual tax amount: $8,741
- Date on market: 9/17/2026
Estimated market value
$1,332,800
$1.27M - $1.40M
$4,557/mo
Price history
| Date | Event | Price |
|---|---|---|
| 9/21/2026 | Contingent | $1,299,000$550/sqft |
Source: MLS PIN #73578816 Report a problem | ||
| 9/17/2026 | Listed for sale | $1,299,000+147.4%$550/sqft |
Source: MLS PIN #73578816 Report a problem | ||
| 1/25/2002 | Sold | $525,000$222/sqft |
Source: Public Record Report a problem | ||
Public tax history
| Year | Property taxes | Tax assessment |
|---|---|---|
| 2025 | $8,879 +1.8% | $888,800 +5.6% |
| 2024 | $8,722 +1.4% | $841,900 +8.9% |
| 2023 | $8,603 +1.7% | $773,000 +15.4% |
| 2022 | $8,457 +0.5% | $670,100 +6.1% |
| 2021 | $8,415 +3.1% | $631,300 +4.5% |
| 2020 | $8,159 +2.2% | $604,400 +4% |
| 2019 | $7,987 +3.8% | $581,300 +5.4% |
| 2018 | $7,691 +2.9% | $551,300 +3.9% |
| 2017 | $7,473 +4% | $530,400 +4.3% |
| 2016 | $7,187 +10.3% | $508,300 +2.2% |
| 2015 | $6,513 +4.4% | $497,200 +4% |
| 2014 | $6,241 +2.6% | $478,200 |
| 2013 | $6,083 +3.1% | $478,200 |
| 2012 | $5,901 +11% | $478,200 +1.2% |
| 2011 | $5,316 +2% | $472,500 -4.2% |
| 2010 | $5,210 +3.8% | $493,400 -4.8% |
| 2009 | $5,018 -3.5% | $518,400 -8.1% |
| 2008 | $5,200 +10.9% | $564,000 |
| 2007 | $4,687 +5.7% | $564,000 +3.8% |
| 2006 | $4,434 -2.3% | $543,400 +13.5% |
| 2005 | $4,538 +1.1% | $478,700 +6.7% |
| 2004 | $4,487 +6.6% | $448,700 |
| 2003 | $4,209 +0.9% | $448,700 +64.7% |
| 2002 | $4,170 +10.5% | $272,400 |
| 2000 | $3,773 | $272,400 |
Find assessor info on the county website
Monthly payment
Est. payment
Payment breakdown
Explore the cost of this home by adjusting the details. Changes won't be saved.Climate risks
Neighborhood: 02066
Nearby schools
Schools provided by the listing agent
- Elementary: Hatherly
- Middle: Gates
- High: Shs
Source: MLS PIN. This data may not be complete. We recommend contacting the local school district to confirm school assignments for this home.
Similar homes
- $1,349,0004 bd3 ba3.2k sqft94 High St, Hingham, MA 02043For Sale
 MLS ID #73584835, Darleen Lannon, William Raveis R.E. & Home Services. MLS PIN
 - $1,295,0003 bd3 ba2.6k sqft840 Main St, Norwell, MA 02061For Sale
 MLS ID #73572878, Jennifer Williams, Coldwell Banker Realty - Norwell - Hanover Regional Office. MLS PIN
 - $995,0003 bd2 ba1.8k sqft30 Irving Rd, Scituate, MA 02066For Sale
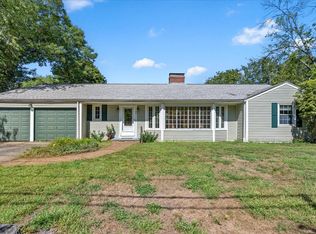 MLS ID #73569036, Jeffrey Serowick, Conway - Scituate. MLS PIN
 - $1,599,0003 bd2 ba2k sqft109 Elm St, Scituate, MA 02066For Sale
 MLS ID #73562419, Amy Toth, Compass. MLS PIN
