Elevate your lifestyle in Wilderness Ranch! This adorable AND functional A-Frame boasts 2 bedrooms and 2 bathrooms, with 1,475 square feet of living space. Located on almost 1 acre, with plenty of flat space and parking. Tongue-in-groove knotty pine walls give this space a cozy feel, yet spacious with the soaring A-Frame interior. Primary bedroom and bathroom, plus laundry on the main level. Plenty of counter space in the open kitchen, with stainless appliances. The spiral staircase leads to a loft with a second bedroom, and bathroom with walk-in shower. Enjoy the outdoor living space on a brand new deck! The 900 square ft. garage/shop has EV charger, and plenty of room for vehicles, kayaks, RVs, UTVs, bikes, and more! Easy access all year round. Tired of the Valley inversion and air quality? Move up in the world to Wilderness Ranch! Property is currently being used as a short-term rental with excellent rental history. The house comes furnished or unfurnished. More information provided upon request. Live here, recreate here, rent it out, or a combination of all three! OWNER CARRY FINANCING AVAILABLE with 20% down, 30 year amortization with 10 year balloon payment at 6.5% interest rate. Only 30 minutes from the Boise airport and Micron. Come see!
Active
$545,000
60 Wilderness Ranch Rd, Boise, ID 83716
2beds
2baths
1,475sqft
Single Family Residence
Built in 1981
0.92 Acres Lot
$528,100 Zestimate®
$369/sqft
$232/mo HOA
What's special
Tongue-in-groove knotty pine wallsSoaring a-frame interiorStainless appliancesBathroom with walk-in shower
- 20 days
- 815
- 86
Likely to sell faster than
Zillow last checked:
Listing updated:
Listed by:
Karyl Sawyer Main:208-860-1992,
Sawyer Home and Land, LLC
Source: IMLS,MLS#: 99002753
Facts & features
Interior
Bedrooms & bathrooms
- Bedrooms: 2
- Bathrooms: 2
- Main level bathrooms: 1
- Main level bedrooms: 1
Primary bedroom
- Level: Main
Bedroom 2
- Level: Upper
Kitchen
- Level: Main
Living room
- Level: Main
Heating
- Baseboard, Wood, Ductless/Mini Split
Cooling
- Ductless/Mini Split
Appliances
- Included: Electric Water Heater, Dishwasher, Disposal, Microwave, Oven/Range Freestanding, Refrigerator, Washer, Dryer
Features
- Workbench, Bed-Master Main Level, Number of Baths Main Level: 1, Number of Baths Upper Level: 1
- Flooring: Concrete, Hardwood
- Has basement: No
- Number of fireplaces: 1
- Fireplace features: One, Wood Burning Stove
Interior area
- Total structure area: 1,475
- Total interior livable area: 1,475 sqft
- Finished area above ground: 1,475
- Finished area below ground: 0
Property
Parking
- Total spaces: 3
- Parking features: Garage Door Access, Detached, Electric Vehicle Charging Station(s)
- Garage spaces: 3
- Details: Garage: 900 sq. ft
Features
- Levels: Two
Lot
- Size: 0.92 Acres
- Features: 1/2 - .99 AC, Wooded
Details
- Additional structures: Shop
- Parcel number: RP083010000440
Construction
Type & style
- Home type: SingleFamily
- Property subtype: Single Family Residence
Materials
- Frame
- Roof: Wood
Condition
- Year built: 1981
Utilities & green energy
- Sewer: Septic Tank
- Water: Community Service
- Utilities for property: Electricity Connected
Community & HOA
Community
- Subdivision: Wilderness Ranch
HOA
- Has HOA: Yes
- HOA fee: $232 monthly
Location
- Region: Boise
Financial & listing details
- Price per square foot: $369/sqft
- Tax assessed value: $340,310
- Annual tax amount: $1,534
- Date on market: 10/3/2026
- Listing terms: Cash,Conventional,FHA,Owner Will Carry,VA Loan
- Ownership: Fee Simple
- Electric utility on property: Yes
Estimated market value
$528,100
$502,000 - $555,000
$3,073/mo
Price history
Price history is unavailable.
Public tax history
| Year | Property taxes | Tax assessment |
|---|---|---|
| 2025 | $1,535 +15% | $340,310 +9.5% |
| 2024 | $1,335 -2.1% | $310,897 -9.9% |
| 2023 | $1,364 +37.2% | $345,235 -0.4% |
| 2022 | $994 +46.2% | $346,472 +255.6% |
| 2021 | $680 -8.5% | $97,445 +4% |
| 2020 | $743 -8.2% | $93,664 +12.2% |
| 2019 | $809 | $83,480 -48.2% |
| 2018 | $809 +5.8% | $161,132 +138.9% |
| 2017 | $764 | $67,461 +22.2% |
| 2016 | $764 +8.1% | $55,210 -43.8% |
| 2015 | $707 | $98,193 -0.9% |
| 2014 | $707 +5.9% | $99,052 +7.9% |
| 2013 | $668 | $91,816 -28.7% |
| 2012 | $668 | $128,722 -5.9% |
| 2011 | -- | $136,792 |
Find assessor info on the county website
Monthly payment
Est. payment
Payment breakdown
Explore the cost of this home by adjusting the details. Changes won't be saved.Climate risks
Neighborhood: 83716
Nearby schools
Schools provided by the listing agent
- Elementary: Basin
- Middle: Idaho City
- High: Idaho City
- District: Basin School District #72
Source: IMLS. This data may not be complete. We recommend contacting the local school district to confirm school assignments for this home.
Similar homes
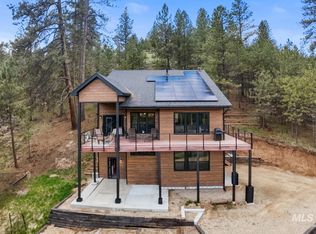
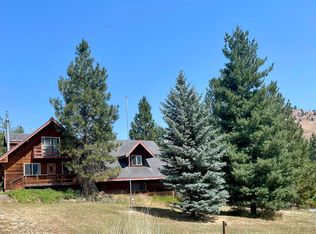
- $489,9002 bd2 ba2k sqft225 Evergreen Dr, Boise, ID 83716Active
 MLS ID #99004014, Jeannie Kittelmann, Homes of Idaho. IMLS
 - $449,9003 bd2 ba1.5k sqft69 Skyview Ln, Boise, ID 83716Active
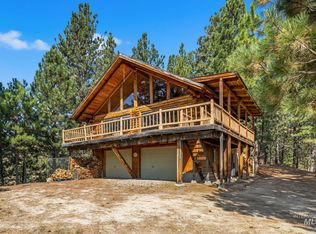 MLS ID #98998707, Aryn Schroeder, Amherst Madison. IMLS
 - $499,0001 bd1 ba1.3k sqft25 Park Ln, Boise, ID 83716Active
 MLS ID #98998515, Amanda Callahan, Victory Realty. IMLS
 - $409,0003 bd2 ba924 sqft371 Rimview Dr, Boise, ID 83716Active
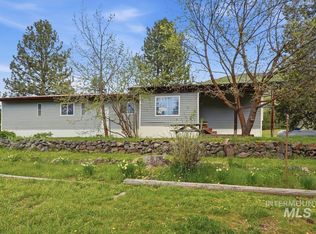 MLS ID #98985332, Jeannie Kittelmann, Homes of Idaho. IMLS
