This Exceptional Property, priced under recent appraisal, additionally includes: • ~ 2,000 sq. ft. of garage/shop space and covered RV storage • ~ 512 sq. ft. covered redwood deck, garden house, and more • ~ 1,000 linear feet of accessible frontage on Daggett Creek • Private nature trail and creekside deck • Conveniently located just 2 minutes to Hwy 21 and only 22 minutes to Boise and Micron • Private well with no water bill • Abundant usable space for recreation, gardening, hobbies, and storage; horses allowed • Lower property taxes than Ada County • RECENT UPDATES include carpet, blinds, furnace, air conditioner, water heater, well pump, decking, shower, resilient flooring, fixtures, and more • Seize this rare opportunity to own a truly unique property. Thoughtfully designed, built, and lovingly maintained by its original owner, a professional builder. Enjoy easy year-round access, abundant wildlife, and beautiful natural surroundings. Come experience this exceptional property for yourself!
Active
Price cut: $49.5K (8/18)
$799,500
67 Wilderness Ranch Rd, Boise, ID 83716
3beds
2baths
2,272sqft
Single Family Residence
Built in 1996
3.45 Acres Lot
$776,100 Zestimate®
$352/sqft
$232/mo HOA
What's special
- 25 days
- 1,631
- 144
Likely to sell faster than
Zillow last checked:
Listing updated:
Listed by:
Matt Bauscher Cell:208-330-8515,
Amherst Madison,
Heather Maxwell 208-477-7211,
Amherst Madison
Source: IMLS,MLS#: 98997748
Facts & features
Interior
Bedrooms & bathrooms
- Bedrooms: 3
- Bathrooms: 2
- Main level bathrooms: 2
- Main level bedrooms: 2
Primary bedroom
- Level: Main
- Area: 247
- Dimensions: 19 x 13
Bedroom 2
- Level: Main
- Area: 144
- Dimensions: 12 x 12
Bedroom 3
- Level: Lower
- Area: 132
- Dimensions: 11 x 12
Kitchen
- Level: Main
- Area: 168
- Dimensions: 14 x 12
Living room
- Level: Main
- Area: 320
- Dimensions: 20 x 16
Heating
- Electric, Forced Air, Propane
Cooling
- Central Air
Appliances
- Included: Dishwasher, Disposal, Microwave, Oven/Range Freestanding, Refrigerator
Features
- Workbench, Bed-Master Main Level, Family Room, Rec/Bonus, Breakfast Bar, Number of Baths Main Level: 2, Bonus Room Size: 16x15, Bonus Room Level: Down
- Has basement: No
- Has fireplace: Yes
- Fireplace features: Insert
Interior area
- Total structure area: 2,272
- Total interior livable area: 2,272 sqft
- Finished area above ground: 1,523
- Finished area below ground: 749
Property
Parking
- Total spaces: 5
- Parking features: Attached, RV Access/Parking
- Attached garage spaces: 3
- Carport spaces: 2
- Covered spaces: 5
Features
- Levels: Single with Below Grade
- Patio & porch: Covered Patio/Deck
- Exterior features: Dog Run
- Fencing: Full,Wood
- Has view: Yes
- On waterfront: Yes
- Waterfront features: Waterfront, Creek/Stream
Lot
- Size: 3.45 Acres
- Features: 1 - 4.99 AC, Garden, Horses, Views, Chickens, Wooded, Winter Access
Details
- Additional structures: Shop, Shed(s)
- Parcel number: RP08301000025A
- Horses can be raised: Yes
Construction
Type & style
- Home type: SingleFamily
- Property subtype: Single Family Residence
Materials
- Frame, Log, Stone, Wood Siding
- Foundation: Crawl Space, Slab
- Roof: Metal
Condition
- Year built: 1996
Utilities & green energy
- Sewer: Septic Tank
- Water: Community Service, Well
- Utilities for property: Broadband Internet
Community & HOA
Community
- Subdivision: Wilderness Ranch
HOA
- Has HOA: Yes
- HOA fee: $232 monthly
Location
- Region: Boise
Financial & listing details
- Price per square foot: $352/sqft
- Tax assessed value: $638,300
- Annual tax amount: $2,166
- Date on market: 8/18/2026
- Listing terms: Cash,Conventional,FHA,VA Loan
- Ownership: Fee Simple,Fractional Ownership: No
Estimated market value
$776,100
$737,000 - $815,000
$3,672/mo
Price history
Price history is unavailable.
Public tax history
| Year | Property taxes | Tax assessment |
|---|---|---|
| 2025 | $1,962 +10.4% | $638,300 +1.9% |
| 2024 | $1,778 +1.7% | $626,506 -13.2% |
| 2023 | $1,748 -29.5% | $721,726 -6.5% |
| 2022 | $2,479 +12.9% | $771,822 +118.5% |
| 2021 | $2,195 +4.4% | $353,305 +6.6% |
| 2020 | $2,103 -5.4% | $331,419 +18.3% |
| 2019 | $2,223 | $280,170 -29.2% |
| 2018 | $2,223 +3.1% | $395,524 +69% |
| 2017 | $2,157 | $234,067 +48.8% |
| 2016 | $2,157 +32.4% | $157,286 -29.5% |
| 2015 | $1,629 | $223,227 -0.9% |
| 2014 | $1,629 +7.1% | $225,348 +7.5% |
| 2013 | $1,521 | $209,539 -11.7% |
| 2012 | $1,521 | $237,199 -7.3% |
| 2011 | -- | $255,853 |
Find assessor info on the county website
Monthly payment
Est. payment
Payment breakdown
Explore the cost of this home by adjusting the details. Changes won't be saved.Climate risks
Neighborhood: 83716
Nearby schools
Schools provided by the listing agent
- Elementary: Basin
- Middle: Idaho City
- High: Idaho City
- District: Basin School District #72
Source: IMLS. This data may not be complete. We recommend contacting the local school district to confirm school assignments for this home.
Similar homes
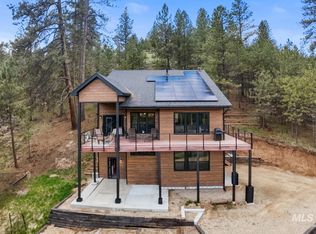
- $685,0003 bd2 ba2.4k sqft11 Deer Point Cir, Boise, ID 83716Active
 MLS ID #99000091, Paul Heim, Silvercreek Realty Group. IMLS
 - $769,3004 bd2 ba2.9k sqft8 Condor Cir, Boise, ID 83716Active
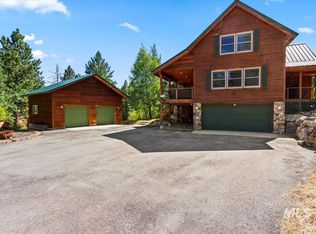 MLS ID #98977128, Todd Moffis, Team Realty. IMLS
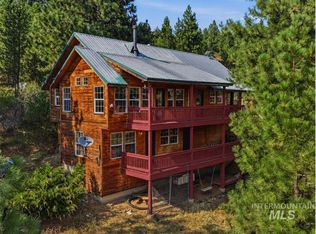
 - $569,9003 bd3 ba1.7k sqft23 Mores Creek Cir, Boise, ID 83716Active
 MLS ID #98994863, Charlyn Teagarden, exp Realty, LLC. IMLS
 - $599,9003 bd2 ba1.8k sqft242 Wilderness Way, Boise, ID 83716Active
 MLS ID #98995024, Jeff Christianson, exp Realty, LLC. IMLS
