Incredible opportunity to own one or both sides of these beautiful single family attached homes in Rochester School District! Live in one side and use the other as an investment, or create the perfect multigenerational setup for family or close friends. 1124 Milldale is offered at $369,900, with adjoining 600 Burberry also available for $285,000. This gorgeous Wyndmoor home offers 2 bedrooms, 2 full baths and a full unfinished basement with an egress window and is plumbed for a full bath, providing excellent potential for a third bedroom and additional finished living space. The move-in-ready interior features an inviting open floor plan, extensive hardwood flooring, a timeless white kitchen with granite countertops and stainless steel appliances, corner gas log fireplace in living room, and abundant natural light. Granite countertops continue throughout. The spacious main-level primary suite includes a walk-in closet and a beautiful tiled walk-in shower. A large laundry room offers a convenient wash tub and drop zone for added organization. Enjoy the peaceful pond setting from your deck and the many possibilities this exceptional home has to offer!
For sale
$285,000
600 Burberry Ln, Rochester, IL 62563
2beds
1,494sqft
Single Family Residence, Residential
Built in 2019
9,195 Square Feet Lot
$278,200 Zestimate®
$191/sqft
$-- HOA
What's special
- 27 days
- 926
- 47
Zillow last checked:
Listing updated:
Listed by:
Melissa D Vorreyer Mobl:217-652-0875,
RE/MAX Professionals
Source: RMLS Alliance as distributed by MLS GRID,MLS#: CA1046525 Originating MLS: Capital Area Association of Realtors
Originating MLS: Capital Area Association of Realtors
Facts & features
Interior
Bedrooms & bathrooms
- Bedrooms: 2
- Bathrooms: 2
- Full bathrooms: 2
Bedroom 1
- Level: Main
- Dimensions: 15ft 2in x 11ft 5in
Bedroom 2
- Level: Main
- Dimensions: 9ft 7in x 11ft 9in
Other
- Area: 0
Kitchen
- Level: Main
- Dimensions: 13ft 5in x 20ft 9in
Living room
- Level: Main
- Dimensions: 14ft 6in x 20ft 7in
Main level
- Area: 1494
Heating
- Forced Air
Cooling
- Central Air
Appliances
- Included: Dishwasher, Dryer, Range, Refrigerator, Washer, Gas Water Heater
Features
- Solid Surface Counter, Ceiling Fan(s)
- Windows: Blinds
- Basement: Full,Unfinished
- Number of fireplaces: 1
- Fireplace features: Gas Log, Living Room
Interior area
- Total structure area: 1,494
- Total interior livable area: 1,494 sqft
Property
Parking
- Total spaces: 2
- Parking features: Attached
- Attached garage spaces: 2
Features
- Patio & porch: Deck
Lot
- Size: 9,195 Square Feet
- Dimensions: 9,195 sq ft
- Features: Corner Lot
Details
- Parcel number: 23170480006
Construction
Type & style
- Home type: SingleFamily
- Architectural style: Ranch
- Property subtype: Single Family Residence, Residential
Materials
- Frame, Vinyl Siding, Stone
- Foundation: Concrete Perimeter
- Roof: Shingle
Condition
- New construction: No
- Year built: 2019
Utilities & green energy
- Sewer: Public Sewer
- Water: Public
Green energy
- Energy efficient items: High Efficiency Heating, High Efficiency Air Cond
Community & HOA
Community
- Subdivision: Wyndmoor
Location
- Region: Rochester
Financial & listing details
- Price per square foot: $191/sqft
- Tax assessed value: $273,708
- Annual tax amount: $6,567
- Date on market: 9/15/2026
- Cumulative days on market: 8 days
- Road surface type: Paved
Estimated market value
$278,200
$264,000 - $292,000
$2,018/mo
Price history
| Date | Event | Price |
|---|---|---|
| 10/5/2026 | Listed for sale | $285,000+9.6%$191/sqft |
Source:  RMLS Alliance as distributed by MLS GRID #CA1046525 Report a problem RMLS Alliance as distributed by MLS GRID #CA1046525 Report a problem | ||
| 9/2/2023 | Listing removed | -- |
Source: RMLS Alliance as distributed by MLS GRID #CA1023358 Report a problem | ||
| 7/18/2023 | Listed for rent | $1,950+2.9%$1/sqft |
Source: RMLS Alliance as distributed by MLS GRID #CA1023358 Report a problem | ||
| 11/4/2022 | Listing removed | -- |
Source:  RE/MAX International Report a problem RE/MAX International Report a problem | ||
| 10/19/2022 | Price change | $1,895-5.3%$1/sqft |
Source: RE/MAX International #CA1018599 Report a problem | ||
| 10/13/2022 | Listed for rent | $2,000$1/sqft |
Source: RE/MAX International #CA1018599 Report a problem | ||
| 9/30/2022 | Sold | $260,000$174/sqft |
Source: RMLS Alliance as distributed by MLS GRID #CA1017724 Report a problem | ||
| 9/3/2022 | Pending sale | $260,000$174/sqft |
Source: RMLS Alliance as distributed by MLS GRID #CA1017724 Report a problem | ||
| 9/1/2022 | Listed for sale | $260,000+14.5%$174/sqft |
Source: RMLS Alliance as distributed by MLS GRID #CA1017724 Report a problem | ||
| 2/19/2019 | Sold | $227,000$152/sqft |
Source: Public Record Report a problem | ||
Public tax history
| Year | Property taxes | Tax assessment |
|---|---|---|
| 2024 | $6,464 +3.6% | $91,236 +7.2% |
| 2023 | $6,240 +20.1% | $85,133 +5.6% |
| 2022 | $5,197 +4.7% | $80,611 +4.2% |
| 2021 | $4,965 +1.1% | $77,391 +1.3% |
| 2020 | $4,912 | $76,398 -0.7% |
| 2019 | -- | $76,898 |
| 2018 | -- | -- |
Find assessor info on the county website
Monthly payment
Est. payment
Payment breakdown
Explore the cost of this home by adjusting the details. Changes won't be saved.Climate risks
Neighborhood: 62563

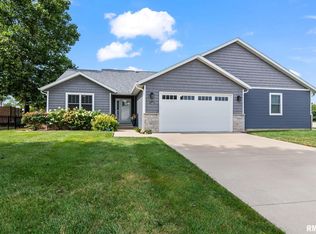
Similar homes
- $219,9903 bd2 ba1.2k sqft501 Sattley St, Rochester, IL 62563For Sale
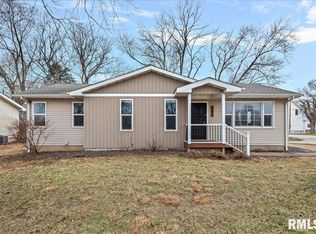
 MLS ID #CA1047031, Clayton C Yates, The Real Estate Group, Inc.. RMLS Alliance as distributed by MLS GRID
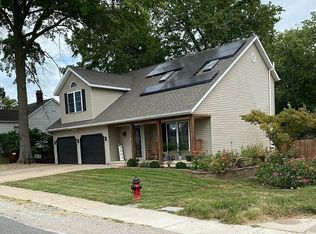
 - $349,9003 bd3 ba1.8k sqft300 N Walnut St, Rochester, IL 62563For Sale By Owner
- $199,9002 bd1 ba1.4k sqft509 S Walnut St, Rochester, IL 62563For Sale
 MLS ID #CA1045783, Andrew Kinney, The Real Estate Group, Inc.. RMLS Alliance as distributed by MLS GRID
 - $340,0004 bd3 ba1.7k sqft505 E Main St, Rochester, IL 62563For Sale
 MLS ID #CA1046298, Andrew Kinney, The Real Estate Group, Inc.. RMLS Alliance as distributed by MLS GRID
 - $285,0003 bd2 ba1.4k sqft425 Pakey Rd, Springfield, IL 62712For SaleMLS ID #CA1046979, Debra Sarsany, The Real Estate Group, Inc.. RMLS Alliance as distributed by MLS GRID
- $265,0003 bd2 ba1.6k sqft3610 Troon Dr, Springfield, IL 62712For SaleMLS ID #CA1046533, Seth A Goodman, ME Realty. RMLS Alliance as distributed by MLS GRID
- $269,9003 bd2 ba1.2k sqft212 S 8th St, Riverton, IL 62561For SaleMLS ID #CA1046321, Cheri L Shadis, The Real Estate Group, Inc.. RMLS Alliance as distributed by MLS GRID
- $155,0003 bd2 ba1k sqft300 Parkview Dr, Rochester, IL 62563For SaleMLS ID #CA1046593, Ketki Arya, The Real Estate Group, Inc.. RMLS Alliance as distributed by MLS GRID
- $239,9003 bd2 ba1.5k sqft3206 Sequoia Dr, Springfield, IL 62712For SaleMLS ID #CA1046415, Crystal Commean, RE/MAX Professionals. RMLS Alliance as distributed by MLS GRID
- $299,9003 bd2 ba2.1k sqft2921 Arlington Dr, Springfield, IL 62704For SaleMLS ID #CA1046858, Jennifer Coady, RE/MAX Professionals. RMLS Alliance as distributed by MLS GRID
- $325,0003 bd2 ba1.9k sqft3282 Pet Cemetery Rd, Springfield, IL 62707For SaleMLS ID #CA1045662, Tracy M Shaw, Keller Williams Capital. RMLS Alliance as distributed by MLS GRID
- $225,0003 bd2 ba1.7k sqft33 Kender Ln, Dawson, IL 62520For SaleMLS ID #CA1046480, Lorri D Conn, Keller Williams Capital. RMLS Alliance as distributed by MLS GRID
- $300,0002 bd2 ba1.4k sqft2400 Aaron Ct, Springfield, IL 62704For SaleMLS ID #CA1045684, Matt Garrison, The Real Estate Group, Inc.. RMLS Alliance as distributed by MLS GRID
- $264,9003 bd2 ba1.5k sqft610 Evergreen Dr, Chatham, IL 62629For SaleMLS ID #CA1046469, Krystal K Buscher, The Real Estate Group, Inc.. RMLS Alliance as distributed by MLS GRID
- $287,5003 bd2 ba1.8k sqft644 Magnolia Dr, Chatham, IL 62629For SaleMLS ID #CA1045661, Kyle T Killebrew, The Real Estate Group, Inc.. RMLS Alliance as distributed by MLS GRID
- $220,0003 bd2 ba1.2k sqft5209 Carlton Dr, Springfield, IL 62703For SaleMLS ID #CA1046434, Jared Williams, Archer Realty. RMLS Alliance as distributed by MLS GRID
- $274,9003 bd3 ba1.8k sqft315 N Breckenridge Rd, Chatham, IL 62629For SaleMLS ID #CA1045632, Kyle T Killebrew, The Real Estate Group, Inc.. RMLS Alliance as distributed by MLS GRID
