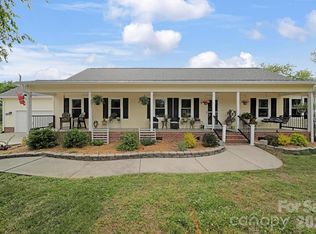
Welcome to your own private slice of country! Beautifully situated on 5.87 fully fenced acres, this property offers the perfect blend of privacy, space, comfort, and versatility—all just a few miles from downtown Clover and its charming shops and restaurants.The ranch-style home features 3 bedrooms, 2 full baths, and an open floor plan designed for both everyday living and entertaining. The spacious heated and cooled sunroom provides a wonderful year-round space to relax, gather with family and friends, or simply enjoy the peaceful surroundings. A second sunroom, conveniently located off one of the secondary bedrooms, offers a quiet and private retreat. The large family room features a gas fireplace, creating a cozy atmosphere for relaxing evenings at home. An office space just off the kitchen provides a convenient work-from-home area, while the generously sized laundry room is located near the home's side entrance for added functionality. Step outside onto the covered wraparound front porch, complete with both front and side entrances. It's the perfect spot for rocking chairs, morning coffee, or unwinding while taking in the beautiful pecan trees and serene setting. A large 2287 sqft workshop features three garage doors, abundant shelving, a gun safe, and a half bath. Also in the workshop is a 701 sqft flex space that could be used as a guest suite, 2nd living quarters, or office. There is a living space, kitchen, another room that could be used as a bedroom with a walk in closet and bathroom. The septic permit on file is only for the 3 bedroom house. Additional features include equipment bay for storage, a chicken coop, an in-ground gas line for a grill, and several conveniently placed standalone water spigots. The fully fenced acreage provides plenty of room to spread out, enjoy the outdoors, pursue hobbies, or simply appreciate the peace and privacy of country living. The home is ready for your personal updates and vision, offering an exciting opportunity to create a property that truly feels like your own. With its spacious acreage, versatile outbuildings, peaceful setting, and convenient location near Clover, this property offers a rare combination of comfort, privacy, and endless possibilities. SOLD AS-IS
Under contract-no show
$550,000
600 Frontier Rd, Clover, SC 29710
3beds
2,640sqft
Single Family Residence
Built in 2001
5.87 Acres Lot
$-- Zestimate®
$208/sqft
$-- HOA
What's special
Ranch-style homeChicken coopLarge family roomEquipment bay for storage
- 8 days
- 29
- 0
Likely to sell faster than
Zillow last checked:
Listing updated:
Listed by:
Brian Belcher brian@thebelchergroup.com,
RE/MAX Executive,
Brian Belcher,
RE/MAX Executive
Source: Canopy MLS as distributed by MLS GRID,MLS#: 4429222
Facts & features
Interior
Bedrooms & bathrooms
- Bedrooms: 3
- Bathrooms: 2
- Full bathrooms: 2
- Main level bedrooms: 3
Primary bedroom
- Features: En Suite Bathroom, Garden Tub, Walk-In Closet(s)
- Level: Main
Bedroom s
- Level: Main
Bedroom s
- Level: Main
Bathroom full
- Features: Garden Tub
- Level: Main
Bathroom full
- Level: Main
Bathroom half
- Features: See Remarks
Dining area
- Level: Main
Family room
- Level: Main
Kitchen
- Features: Open Floorplan
- Level: Main
Laundry
- Level: Main
Laundry
- Features: See Remarks
Office
- Level: Main
Sunroom
- Level: Main
Sunroom
- Level: Main
Heating
- Central, Forced Air, Propane
Cooling
- Ceiling Fan(s), Central Air
Appliances
- Included: Dryer, Gas Range, Microwave, Plumbed For Ice Maker, Propane Water Heater, Refrigerator
- Laundry: Gas Dryer Hookup, Laundry Room, Multiple Locations, Washer Hookup
Features
- Breakfast Bar, Soaking Tub, Open Floorplan, Pantry, Walk-In Closet(s)
- Flooring: Carpet, Laminate, Linoleum
- Doors: French Doors, Pocket Doors
- Has basement: No
- Attic: Pull Down Stairs
- Fireplace features: Family Room, Gas Log
Interior area
- Total structure area: 2,640
- Total interior livable area: 2,640 sqft
- Finished area above ground: 2,640
- Finished area below ground: 0
Video & virtual tour
Property
Parking
- Total spaces: 3
- Parking features: Detached Garage, Garage Shop, Garage on Main Level
- Garage spaces: 3
Features
- Levels: One
- Stories: 1
- Patio & porch: Covered, Front Porch, Wrap Around
- Fencing: Fenced,Full
Lot
- Size: 5.87 Acres
- Features: Level, Private, Wooded
Details
- Additional structures: Workshop
- Parcel number: 2640000064
- Zoning: RUD-I
- Special conditions: Standard
Construction
Type & style
- Home type: SingleFamily
- Architectural style: Ranch
- Property subtype: Single Family Residence
Materials
- Vinyl
- Foundation: Slab
Condition
- New construction: No
- Year built: 2001
Utilities & green energy
- Sewer: Septic Installed
- Water: Well
- Utilities for property: Cable Available, Propane
Community & HOA
Community
- Subdivision: None
Location
- Region: Clover
Financial & listing details
- Price per square foot: $208/sqft
- Tax assessed value: $459,220
- Annual tax amount: $1,222
- Date on market: 10/2/2026
- Cumulative days on market: 8 days
- Listing terms: Cash,Conventional
- Road surface type: Asphalt, Gravel, Paved
Estimated market value
Not available
Estimated sales range
Not available
Not available
Price history
| Date | Event | Price |
|---|---|---|
| 10/7/2026 | Pending sale | $550,000$208/sqft |
Source:  Canopy MLS as distributed by MLS GRID #4429222 Report a problem | ||
| 10/2/2026 | Listed for sale | $550,000+13650%$208/sqft |
Source: Canopy MLS as distributed by MLS GRID #4429222 Report a problem | ||
| 9/27/2002 | Sold | $4,000$2/sqft |
Source: Public Record Report a problem | ||
Public tax history
| Year | Property taxes | Tax assessment |
|---|---|---|
| 2025 | $1,222 +11.5% | $9,697 +15% |
| 2024 | $1,096 +27.4% | $8,434 |
| 2023 | $860 +23.6% | $8,434 |
| 2022 | $696 -72% | $8,434 |
| 2021 | $2,484 | $8,434 |
| 2020 | -- | $8,434 +15% |
| 2019 | -- | $7,336 |
| 2018 | -- | $7,336 |
| 2017 | $712 | $7,336 |
| 2016 | $712 | $7,336 |
| 2014 | $712 | $7,336 -12% |
| 2013 | $712 | $8,336 |
| 2012 | -- | $8,336 +1.2% |
| 2010 | -- | $8,236 |
| 2009 | -- | $8,236 |
| 2008 | -- | $8,236 |
| 2007 | -- | $8,236 |
| 2006 | -- | $8,236 +10.8% |
| 2005 | -- | $7,436 -11.2% |
| 2004 | -- | $8,374 |
| 2003 | -- | $8,374 +830.4% |
| 2000 | -- | $900 |
Find assessor info on the county website
Monthly payment
Est. payment
Payment breakdown
Explore the cost of this home by adjusting the details. Changes won't be saved.Climate risks
Neighborhood: 29710
Nearby schools
Schools provided by the listing agent
- Elementary: Bethany
- Middle: Clover
- High: Clover
Source: Canopy MLS as distributed by MLS GRID. This data may not be complete. We recommend contacting the local school district to confirm school assignments for this home.
Similar homes
- $589,0003 bd3 ba3.2k sqft530 Calabash Rd, Clover, SC 29710For Sale
 MLS ID #4377423, Tiffany Lee, Go Carolina Realty, LLC. Canopy MLS as distributed by MLS GRID
- $600,0005 bd5 ba3.1k sqft16 Woodvine Ln, Lake Wylie, SC 29710For Sale
 MLS ID #4430848, Lisa Archer, Keller Williams Ballantyne Area. Canopy MLS as distributed by MLS GRID
- $575,0004 bd3 ba2.3k sqft313 Sweetbay Ln, York, SC 29745For Sale
 MLS ID #4438273, Kathy Dills, Rinehart Realty Corporation. Canopy MLS as distributed by MLS GRID
- $310,0003 bd3 ba1.4k sqft255 Evergreen Rd, Lake Wylie, SC 29710For Sale
 MLS ID #4439114, Kent Van Slambrook, First Properties. Canopy MLS as distributed by MLS GRID
- $570,0004 bd2 ba2.1k sqft15715 Youngblood Rd, Charlotte, NC 28278For SaleMLS ID #4426292, Jessica Ward, Howard Hanna Allen Tate Lake Wylie. Canopy MLS as distributed by MLS GRID
- $539,0003 bd2 ba2.3k sqft2005 Westridge Dr, Rock Hill, SC 29732For SaleMLS ID #4434523, Micki Myers, Rinehart Realty Corporation. Canopy MLS as distributed by MLS GRID
- $474,9004 bd3 ba2.6k sqft3041 Kilbeggan Dr, Clover, SC 29710For SaleMLS ID #4429659, Steve Metarelis, OfferPad Brokerage LLC. Canopy MLS as distributed by MLS GRID
- $599,9904 bd4 ba3k sqft556 Peaceful Creek Dr, York, SC 29745For SaleMLS ID #4333441, Brittany Davis, Realty One Group Revolution. Canopy MLS as distributed by MLS GRID
- $499,0003 bd3 ba2.7k sqft908 Ramseur Rd, Bessemer City, NC 28016For SaleMLS ID #4299106, Andi McLeymore, EXP Realty LLC Ballantyne. Canopy MLS as distributed by MLS GRID
- $610,0003 bd3 ba2k sqft64 Timberidge Dr, Clover, SC 29710For SaleMLS ID #4386673, Chris Beard, Rinehart Realty Corporation. Canopy MLS as distributed by MLS GRID
- $467,5004 bd3 ba2.5k sqft1823 Montague Rd, Clover, SC 29710For SaleMLS ID #4421690, Kristy Alexander, Howard Hanna Allen Tate Lake Wylie. Canopy MLS as distributed by MLS GRID
- $349,9004 bd3 ba1.7k sqft1807 Endeavor Ln, Clover, SC 29710For SaleMLS ID #4439223, Jay Rawls, Carolina Homes Connection, LLC. Canopy MLS as distributed by MLS GRID
- $550,0003 bd3 ba2.5k sqft13432 Windward Cv, Charlotte, NC 28278For SaleMLS ID #4419903, Kerry Walsh, EXP Realty LLC Rock Hill. Canopy MLS as distributed by MLS GRID
- $660,0005 bd4 ba3.2k sqft1241 Horsesugar Rd, Clover, SC 29710For SaleMLS ID #4360140, Suzette Gray, Coldwell Banker Realty. Canopy MLS as distributed by MLS GRID
- $465,0004 bd3 ba2.6k sqft3339 Kingshire Way, Clover, SC 29710For SaleMLS ID #4404024, Christina Geis, Howard Hanna Allen Tate Lake Wylie. Canopy MLS as distributed by MLS GRID
- $550,0004 bd3 ba2.7k sqft4333 Winder Trl, Gastonia, NC 28056For SaleMLS ID #4409646, Tammy Cherry, Premier South. Canopy MLS as distributed by MLS GRID
- $550,0005 bd3 ba2.8k sqft4619 Lenden Hall Ct, Gastonia, NC 28056For SaleMLS ID #4411954, Tammy Cherry, Premier South. Canopy MLS as distributed by MLS GRID
- $549,9004 bd3 ba2.4k sqft2507 Ashley Ct, Belmont, NC 28012For SaleMLS ID #4422054, Jacob Painter, Cornerstone Real Estate Cons.. Canopy MLS as distributed by MLS GRID
- $318,0003 bd2 ba1.8k sqft2322 Cyrus Dr, Clover, SC 29710For SaleMLS ID #4402503, Don Gomez, C-A-RE Realty. Canopy MLS as distributed by MLS GRID
- $499,9003 bd2 ba1.6k sqft112 Bankhead Rd, Shelby, NC 28152For SaleMLS ID #4411563, Lynne Comer, Howard Hanna Allen Tate Rock Hill. Canopy MLS as distributed by MLS GRID
