Johnson Builders is presenting a stunning 2,369 SF two-story designed for space, flow, and flexibility. The main floor features a massive kitchen with a large island, center sink, and seating, opening seamlessly to the dining and living room—perfect for entertaining and everyday living. This plan offers 4 bedrooms with an option for 5 on main, plus 2.5 baths. Need a layout that fits your life? There’s an option to include a main-floor bedroom, with the ability to customize for a main-level primary suite. You can also choose to add a fireplace downstairs for extra comfort and character. A vaulted entry makes a strong first impression, while the covered front porch and masonry accents deliver standout curb appeal. Upstairs, the primary suite impresses with a large walk-in closet and a 5-piece bath. Complete with a 2-car garage and attic access for additional storage. Builder warranty included and buyer incentives available—ask for current details and schedule your private meeting today!
Active
Listed by: Terrafin • Colt A Fairley • 253-861-3913
$527,000
600 Prominence Street, Winlock, WA 98596
4beds
2,369sqft
Single Family Residence
Built in 2026
7,448 Square Feet Lot
$-- Zestimate®
$222/sqft
$25/mo HOA
What's special
- --
- on Zillow
- 2
- views
- 0
- saves
Zillow last checked:
Listing updated:
Listed by:
Colt A Fairley 253-861-3913 colt@warealestateteam.com,
Terrafin
Source: NWMLS as distributed by MLS GRID,MLS#: 2475298
Facts & features
Interior
Bedrooms & bathrooms
- Bedrooms: 4
- Bathrooms: 3
- Full bathrooms: 2
- 1/2 bathrooms: 1
- Main level bathrooms: 1
Primary bedroom
- Level: Second
Bedroom
- Level: Second
Bedroom
- Level: Second
Bedroom
- Level: Second
Bathroom full
- Level: Second
Bathroom full
- Level: Second
Other
- Level: Main
Den office
- Level: Main
Kitchen with eating space
- Level: Main
Living room
- Level: Main
Utility room
- Level: Second
Heating
- 90%+ High Efficiency, Heat Pump, Electric
Cooling
- 90%+ High Efficiency, Heat Pump
Appliances
- Included: Dishwasher, Microwave, Refrigerator, Stove(s)/Range(s), Dishwasher(s), Microwave(s), Refrigerator(s)
Features
- Bath Off Primary, Dining Room, Pantry
- Flooring: Laminate, Carpet
- Doors: French Doors
- Windows: Dbl Pane/Storm Window
- Basement: None
- Has fireplace: No
Interior area
- Total structure area: 2,369
- Total interior livable area: 2,369 sqft
Property
Parking
- Total spaces: 4
- Parking features: Attached Garage
- Has attached garage: Yes
- Covered spaces: 2
- Uncovered spaces: 2
Features
- Levels: Two
- Stories: 2
- Patio & porch: Bath Off Primary, Dbl Pane/Storm Window, Dining Room, French Doors, Pantry, Vaulted Ceiling(s), Walk-In Closet(s)
Lot
- Size: 7,448 Square Feet
- Features: Corner Lot, Paved, High Speed Internet, Patio
- Topography: Level
Details
- Parcel number: 015391002027
- Zoning: LND
- Zoning description: Jurisdiction: County
- Special conditions: Standard
Construction
Type & style
- Home type: SingleFamily
- Architectural style: 2 Story
- Property subtype: Single Family Residence
Materials
- Cement/Concrete, Stone
- Foundation: Poured Concrete
- Roof: Composition
Condition
- New construction: Yes
- Year built: 2026
- Major remodel year: 2026
Details
- Builder name: Johnson Builders
Utilities & green energy
- Sewer: Available
- Water: Public
Community & HOA
Community
- Features: CCRs
- Subdivision: Winlock
HOA
- HOA fee: $25 monthly
Location
- Region: Winlock
Financial & listing details
- Price per square foot: $222/sqft
- Annual tax amount: $230
- Date on market: 2/3/2026
- Listing terms: Conventional,FHA,USDA Loan,VA Loan
- Inclusions: Dishwasher(s), Microwave(s), Refrigerator(s), Stove(s)/Range(s)
Estimated market value
Not available
Estimated sales range
Not available
Not available
Price history
| Date | Event | Price |
|---|---|---|
| 2/3/2026 | Listed for sale | $527,000$222/sqft |
Source:  NWMLS as distributed by MLS GRID #2475298 Report a problem NWMLS as distributed by MLS GRID #2475298 Report a problem | ||
Public tax history
Tax history is unavailable.
Monthly payment
Est. payment
Payment breakdown
Explore the cost of this home by adjusting the details. Changes won't be saved.Climate risks
Neighborhood: 98596
Similar homes
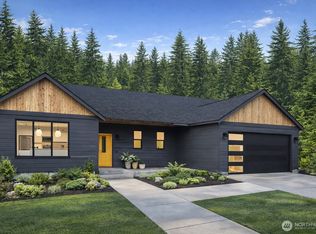
- $549,9004 bd2 ba1.7k sqft165 S Hawkins Road, Winlock, WA 98596Active
 MLS ID #2593595, John J. Novak Jr. NWMLS as distributed by MLS GRID
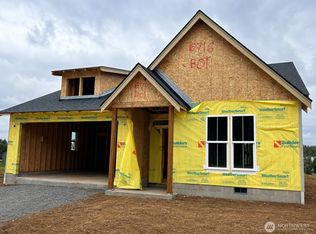
 - $574,9993 bd3 ba2.6k sqft705 Pagget Avenue, Winlock, WA 98596Active
 MLS ID #2595633, Robert Simonson. NWMLS as distributed by MLS GRID
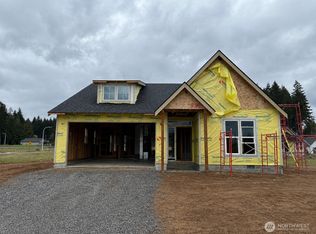
 - $549,0003 bd2 ba2.3k sqft120 Kakela Road, Winlock, WA 98596Active
 MLS ID #2562800, Paige Nichole Noce. NWMLS as distributed by MLS GRID
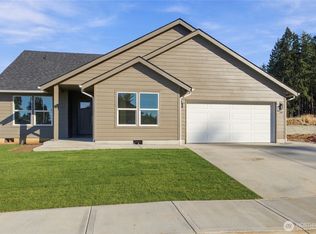
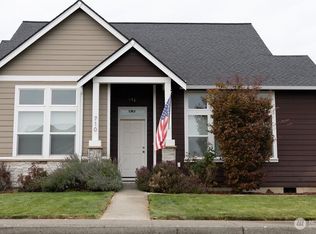
 - $459,0003 bd3 ba1.8k sqft710 Miller Street, Winlock, WA 98596Active
 MLS ID #2586871, Dillon Gee. NWMLS as distributed by MLS GRID
